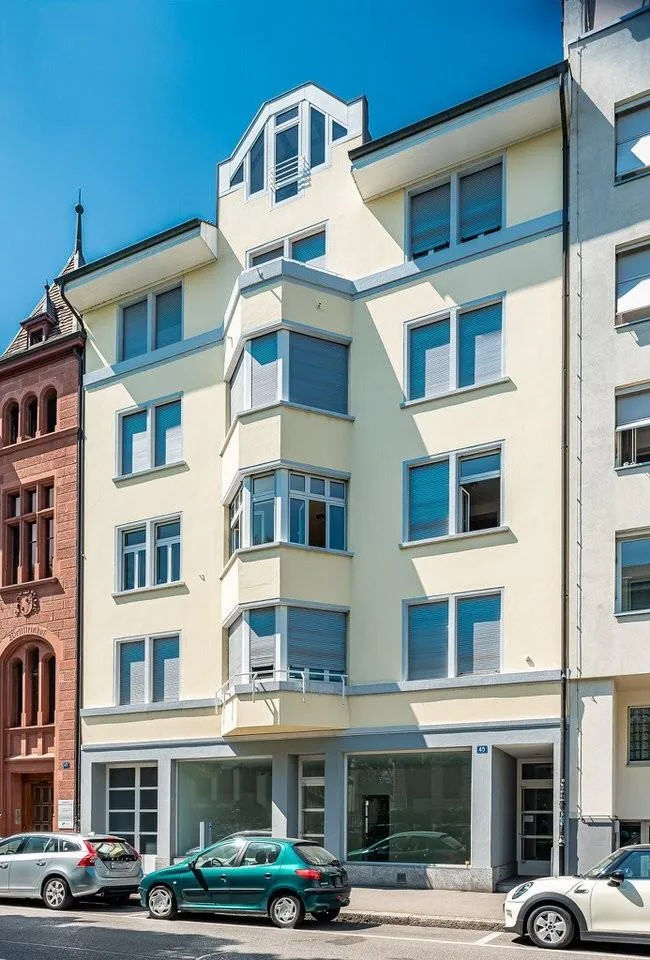
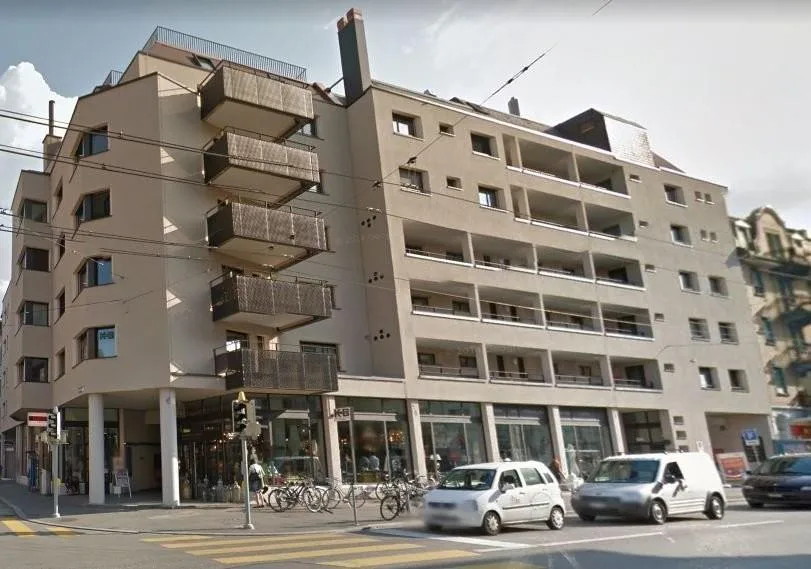
MixCity Flexible spaces to configure according to your needs
Avenue des Baumettes 21, 1020 Renens VD
Last checked 8 hours ago 290 days on the market
At a glance
Description
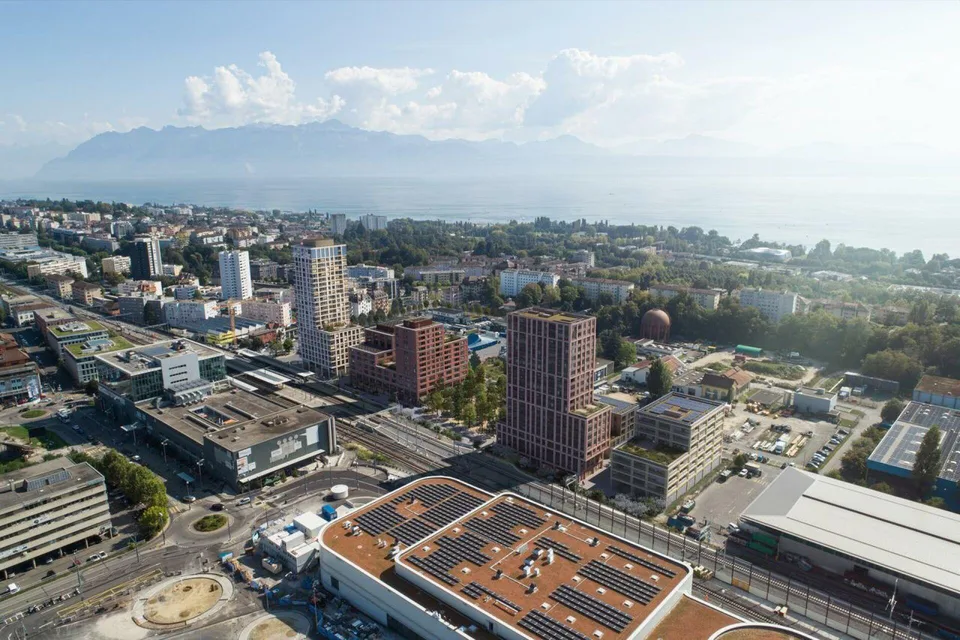
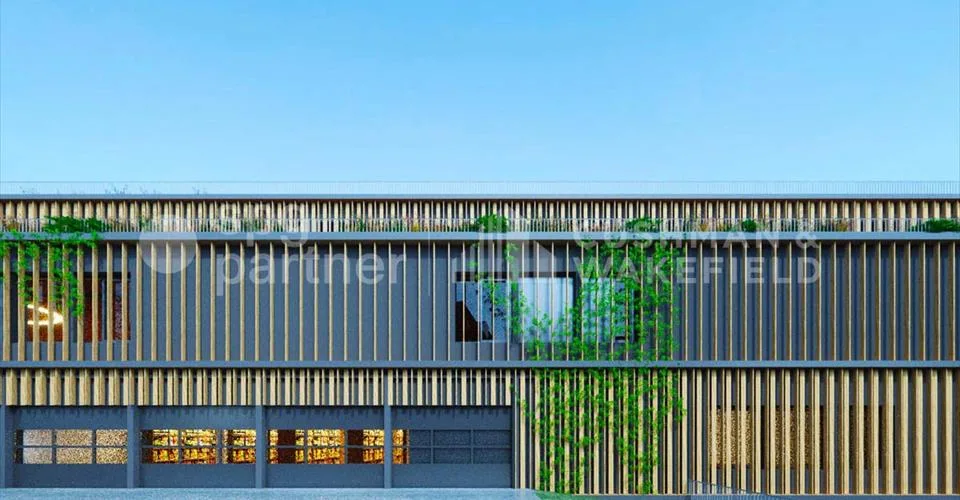
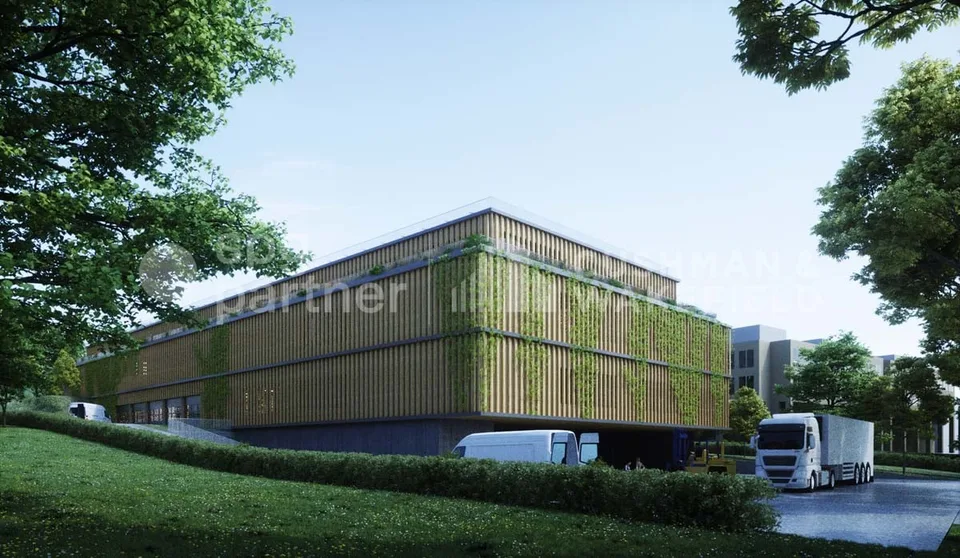
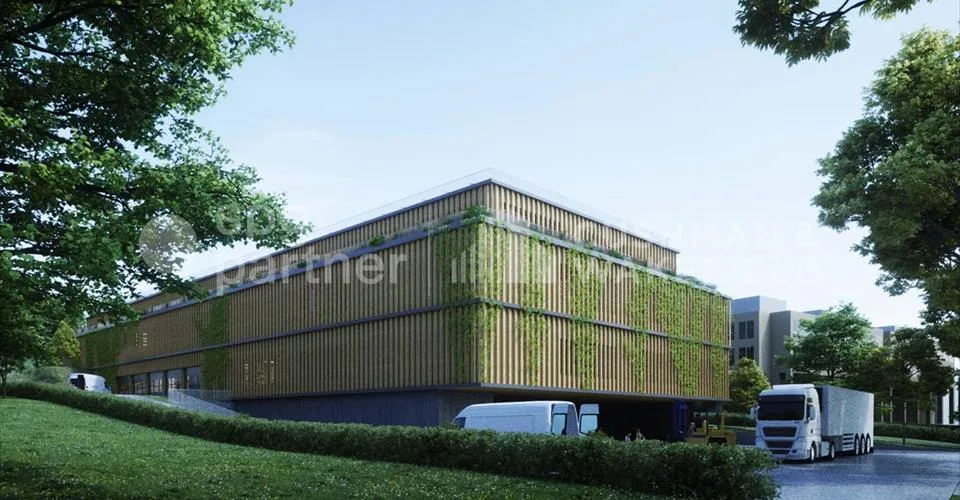
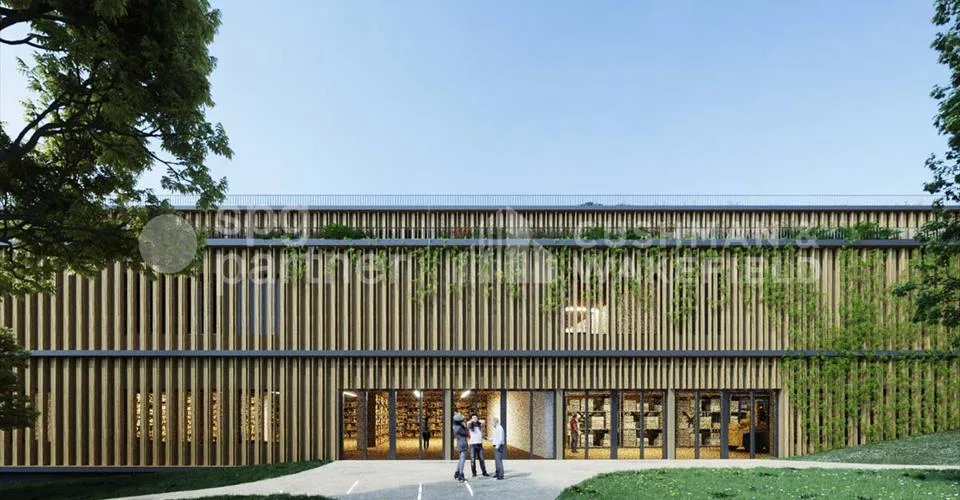
Area: Attic of 1'700 m². The MixtCity site offers a 7'800 m² building with numerous possible configurations from 300 m², spread over 6 floors, of which 4 are above ground. The ambition of MixtCity is to offer adaptable surfaces for all your activities. Located just 5km from the center of Lausanne and 5 minutes from the A1 highway. The spaces: The underground and semi-underground floors will be mainly dedicated to storage, logistics, and parking areas (-1/-2/ lower ground). The upper floors (upper ground / intermediate ground) will make room for Sales / Showroom, restaurant, and production areas. The last floor in the attic, surrounded by a generous balcony, is ideal for hosting very convivial administrative areas. The advantages: First-class accessibility Three ground-level floors accessible by utility vehicles Three loading docks 3 elevating platforms and two forklifts with 3 and 4 tons of capacity Common areas and shared services Restoration, terrace, green outdoor areas, and amenities for user comfort Sustainable construction: Objective: Minergie label For MixCity, environmental efficiency is a priority; recycled plastic sandwich panels, recycled concrete, wood cladding, geothermal probes, photovoltaic panels, eco-domotics, and rainwater harvesting. The urban farm on the roof offers a real production tool. It is the first model of its kind in the sector operated by a professional market gardener. The green roof also contributes to reducing heat islands and retaining rainwater. spg partner, your specialist in business real estate.
Features & amenities
All characteristics
Equipment
Video (YouTube)
Location & surroundings
- Bus Baumettes 95 m
- Bus Baumettes 161 m
- Bus Biondes 414 m
- Bus Sur-la-Croix 449 m
- Heating
- Heat pump
- Hot water
- Heat pump
- Floors
- 6
Source: FSO – Federal Register of Buildings and Dwellings (RBD) · As of 2023