Skip to content
immomax

Do you want to build apartments? And at the same time live in a renovated and modern single-family home? Then you're exactly right!

Rinikerstrasse 18, 5236 Remigen

Auto-translated

Last checked 5 minutes ago 160 days on the market
At a glance

5Rooms
140 m²Living area
On requestAvailable from
1800Year built
2024Last renovation
Detached houseProperty type

Description

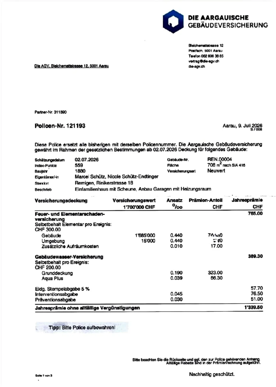
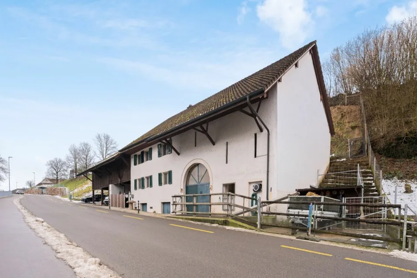
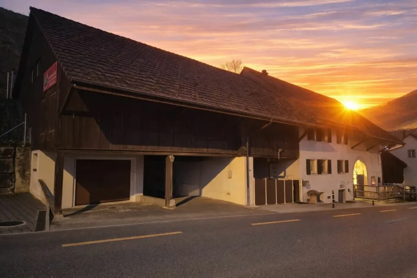
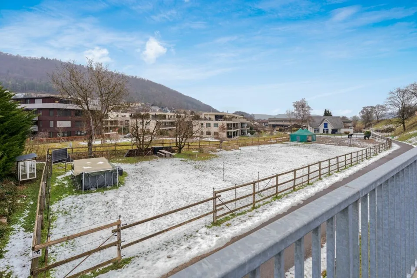
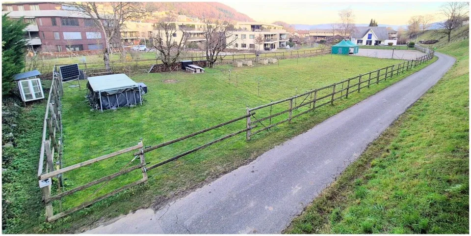
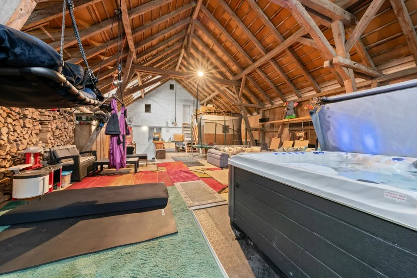
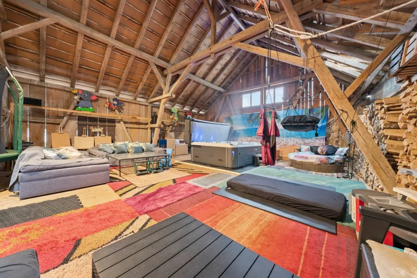
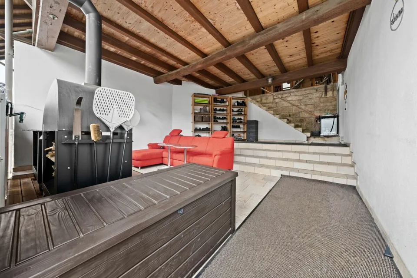
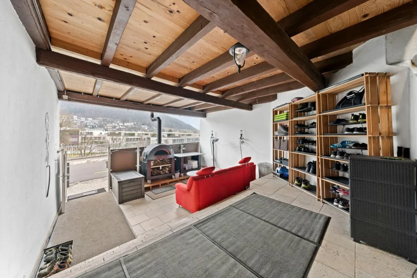
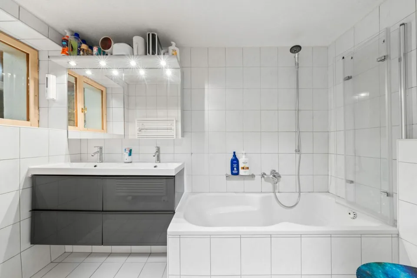
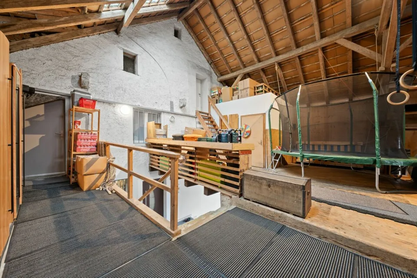
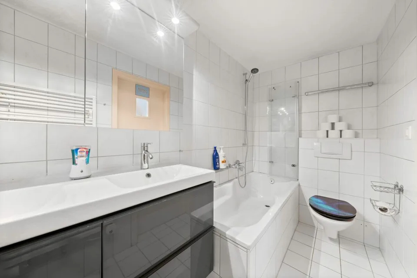
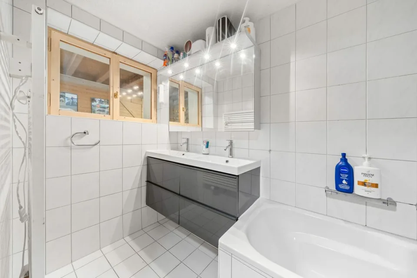
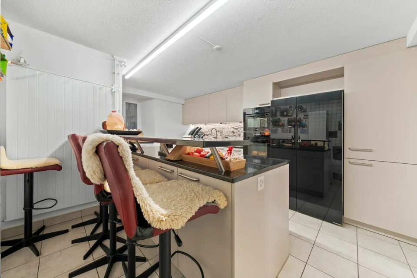
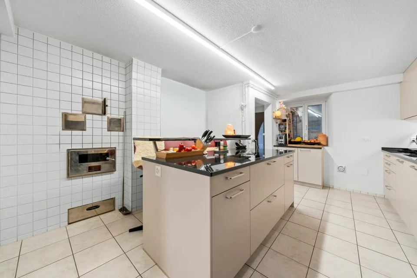
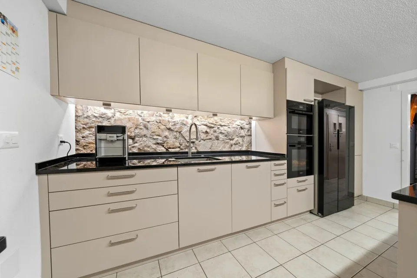
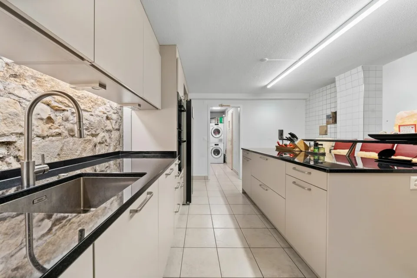
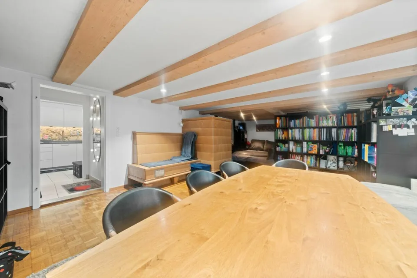
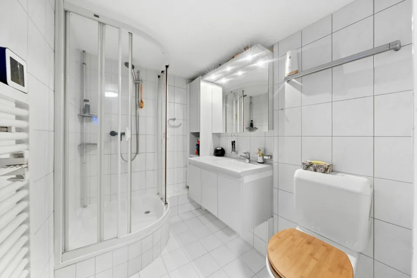
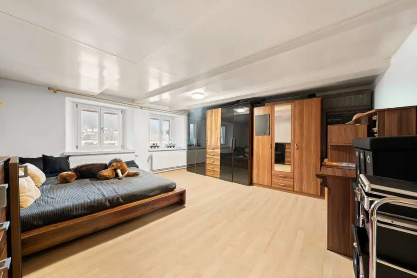
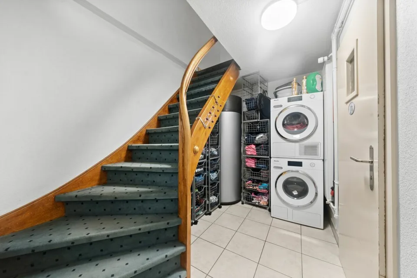
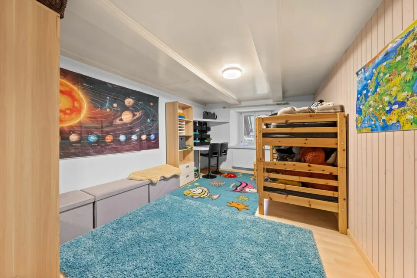
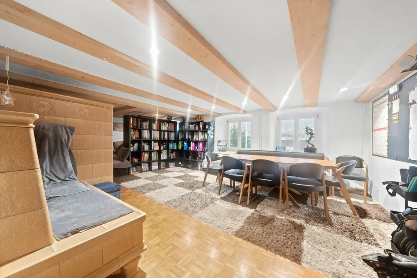
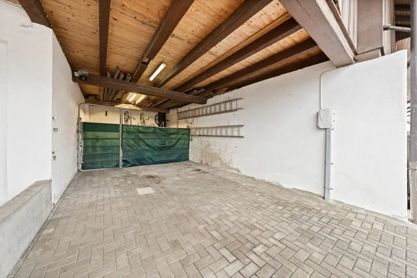
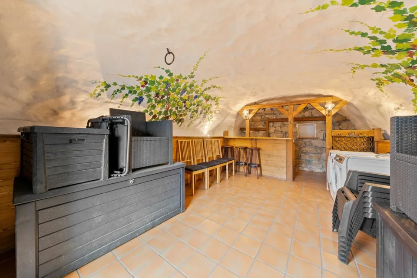
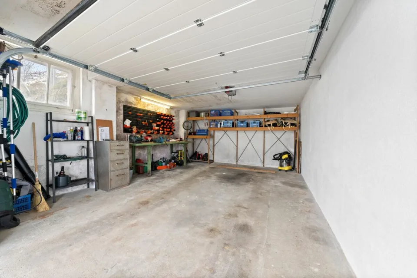
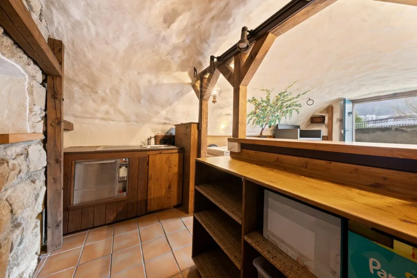
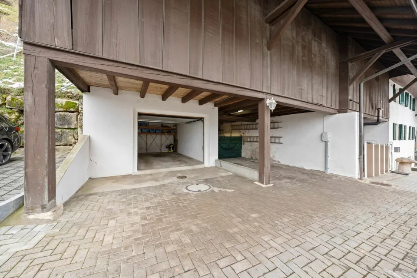
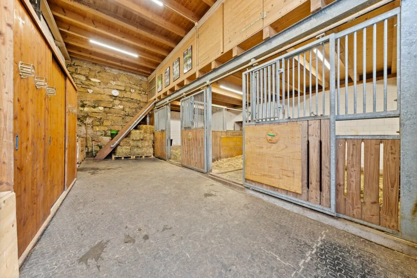
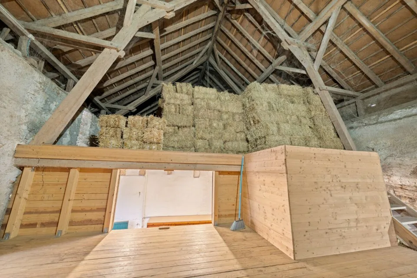
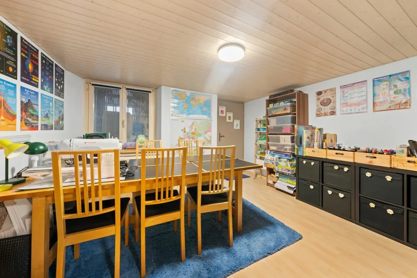
Remigen Historic residential building with unique development potential - living, working or investing This charming residential building was built around 1800 as the fourth house in Remigen and impresses with its unmistakable character and historic charm. The spacious property offers a variety of uses and has exceptional development potential - ideal for owner-occupiers, multi-generational living or investors. The inviting, spacious entrance area offers space for individual usage concepts. The living area extends over two floors with approximately 140 m² of living space. The cozy living room with a maintained wood stove immediately conveys a feeling of home. The new, modern kitchen with cooking island, bar and high-quality appliances leaves nothing to be desired. The exposed brick wall makes it a real eye-catcher. The bathroom convinces with an ergonomic bathtub and double sink. A special feature is the window with a view into the stable - so you can keep an eye on your animals at all times. The washing machine and dryer are modern, generously dimensioned and comfortable. On the upper floor, one room has a separate entrance, which is ideal for a quiet business, a practice, an office or a studio. The two other rooms are bright, friendly and cozy. Additionally, there is the possibility of expanding the attic, which can create further living potential. Barn with significant development potential A absolute highlight of the property is the huge barn on the first upper floor with an area of approximately 150 m². It is accessible via an original stone staircase or directly from the upper floor. Besides its current use as a spacious leisure, sports or creative room, the barn offers very attractive development potential: ! There is the possibility of realizing 3 to 4 additional apartments in the barn (depending on the building code clarification). This makes the property ideal for investors, multi-family use or cross-generational living. In the rear part of the barn, there is an impressive whirlpool (3.05 × 2.30 m, 7 seats) with different massage functions, UV lamp, LED lighting and Bluetooth audio system. The saltwater system allows for chlorine-free, skin- and respiratory-friendly bathing pleasure - a private home spa that can be used all year round. Varied ancillary rooms & animal husbandry The well-equipped party cellar with water connection and dishwasher offers further usage possibilities. A vaulted cellar provides ample storage space. The property also includes a large garage with a workbench and electric gate, three outdoor parking spaces and an additional approximately 40 m² large storage room, which can also be used for further horse husbandry. The horse stable with two large boxes, a wide stable aisle, saddle rack, washing machine and hot water connection offers the highest comfort for humans and animals. The spacious hayloft, the practical pellet silo and the separate goat stable with professional fencing allow for versatile animal husbandry. The 2,239 m² large pasture with a partially paved all-weather area offers ideal conditions for horses or other animals. Sustainability On the roof, a photovoltaic system with 57 solar panels produces its own electricity and underlines the sustainable character of this special property. Data: Property total: 3688m2 Building land (parcel number 131): 861m2 building land (Parcel number 131): 588m2 agricultural land (Parcel number 138): 2239m2 agricultural land pasture Building volume: 3038m3 Parking spaces: 5 (of which 2 are covered and 1 is a garage) Ground floor area: Entrance area: 30m2 living room: 36m2 kitchen: 16m2 Anteroom: 2.5m2 bathroom: 4.5m2 Upper floor area: Anteroom: 14m2 Bathroom: 4m2 Room 1 with separate door: 14m 2 Room 2: 15m2 Room 3: 22m2 Barn: 150m2 Basement area: Party cellar: 22m2 vaulted cellar: 26m2 Garage area: Garage: 22m2 storage space: 40m2 Horse stable area: Box 1: 15.5m2 Box 2: 17.5m2 Stable aisle: 33m2 Pasture with all-weather area: 2239m2 Goat stable area: Stable with pasture: 900m2 Windows: Iso double glazing Maintained: 2017: Hörmann - security door with fingerprint 2018: 400l heat pump boiler 2019: water softening system Hörmann - garage door with remote control 2020: kitchen renovation induction hob Bora, Miele oven with microwave, Miele Combi steam cooker Miele dishwasher, Siemens Foodcenter 2021: renovation of sewage pipes renewal of water supply to the house fiber optic connection LED lighting upper floor Alupan - side entrance door parking spaces, construction of goat stable with fencing 2022: heat pump heating Stiebel Eltron LED lighting basement LED lighting stable 2023: construction of solar system 2024: Miele washing machine, Miele dryer, whirlpool 2025: slope securing 2026: new appraisal (July 26) of the property by AGV. New appraisal value 1.7 million francs (policy attached) Devices: Heating: Stiebel Eltron WPL 19 Photovoltaic system: Megasol M400, 22.8kWp Cooking stove: Bora Pure induction cooktop with integrated cooktop extractor - exhaust/ recirculation Dishwasher: Miele G 7155 SCVi XXL Oven with microwave: Miele H 7440BM Combi steam cooker: Miele DGC 7860 Foodcenter: Siemens Side by Side combination KA92NLB35 hyperFresh, 655l Washing machine: Miele WWR 800-60 CH, 9 kg, smart Dryer: Miele TWR 700-80 CH, 9 kg, smart Boiler: Swisstherm VT 400 OHE, 400l Water softening system: Softwater Whirlpool: Vancouver *Platin Version* 7 seats with 150 nozzles, Water-Floating-Liege, Levitation-Bed, Vulkan-Nozzle, Aqua-Rolling-Massage, Wellen-Massage-Curve, Intensiv-Therapy-Massage, Waterfal-Massage, UV lamp, LED lighting, Bluetooth audio system, ozone system, saltwater system Deep blue This CASA VERA offer is characterized by the following advantages: Renovated Modern Detached Very spacious Child-friendly location Nature-connected Sunny Expansion can still be determined Also as a rental property House very well maintained No architectural commitment Photovoltaic system with 22.8 kWp and much more... Interested? Contact us for a non-binding viewing! Do you want to sell your house or apartment worry-free, but don't know what price you can sell it for? We will tell you the current market value of your property, discreetly and non-bindingly! Are you interested in a first free and non-binding information conversation? Don't hesitate and contact us.

Features & amenities

Parking

All characteristics

Equipment

Garage
Parking
Pets allowed
Tumble dryer
Washing machine
Adjoining building land

Condition & location

Sunny
Child friendly

Dimensions

Year built 1800
Rooms 5
Floors 2
Bathrooms 2
Last renovated 2024
Guest toilet 2

Documents (PDF)

Location & surroundings

Rinikerstrasse 18, 5236 Remigen In Google Maps Directions
Public transport
B Very goodPublic-transport quality
  • Bus Stig 94 m
  • Bus Stig 177 m
  • Bus Remigen Zentrum 253 m
  • Bus Remigen Zentrum 278 m
Surroundings
1 Schools
2 Shops
1 Restaurants
Location score 47/100
Building & energy
Heating
Heat pump
Hot water
Electric boiler · Electricity
Dwellings in building
1
Floors
2

Source: FSO – Federal Register of Buildings and Dwellings (RBD) · As of 2001

Similar listings

Nearby

Install immomax

Faster access and push alerts for new matches.