Skip to content
immomax

Modern with large south-facing terrace

1983 Evolène

Auto-translated

Last checked 16 hours ago 86 days on the market

At a glance

1Rooms
41 m²Living area
GroundFloor
770 m²Plot
On requestAvailable from
2026Year built
ApartmentProperty type
CHF 6’585.37Price / m²

Description

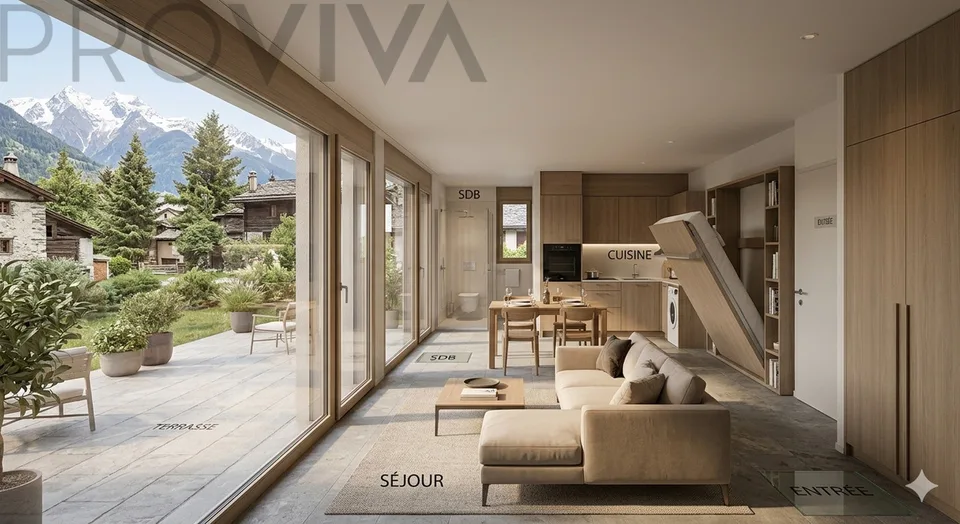
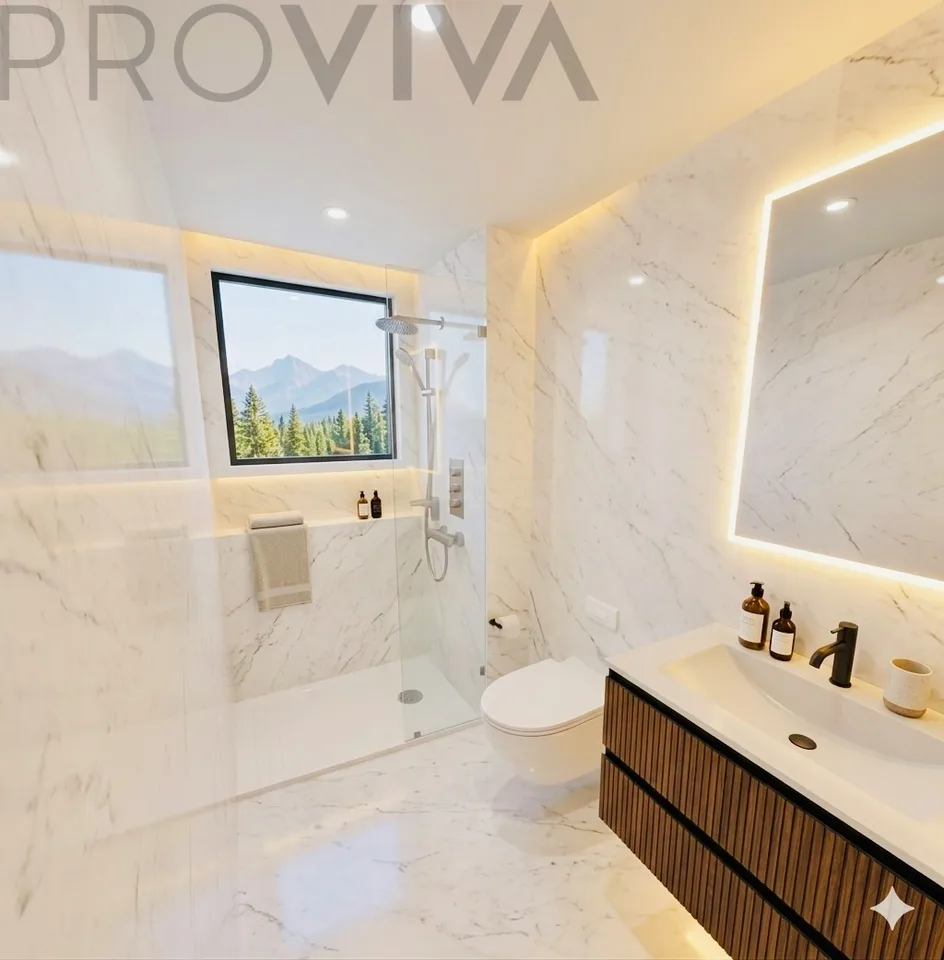
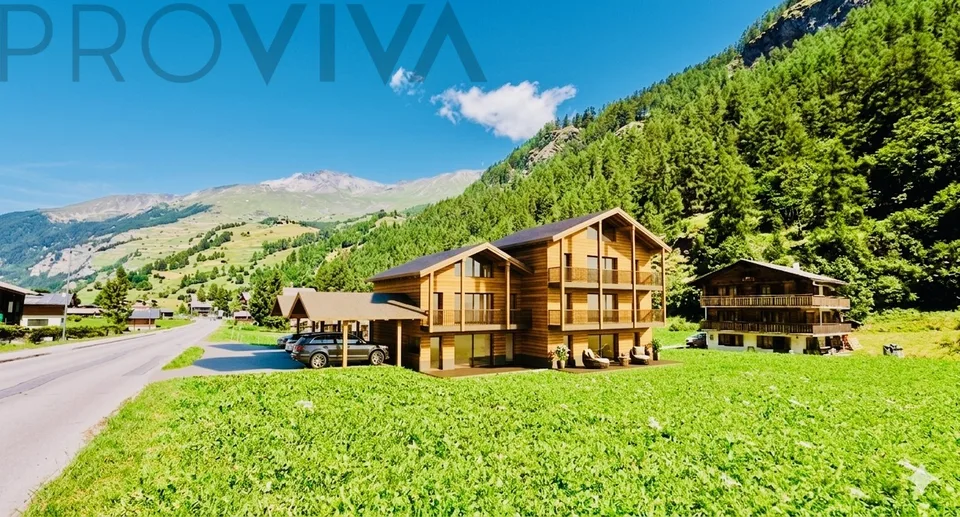
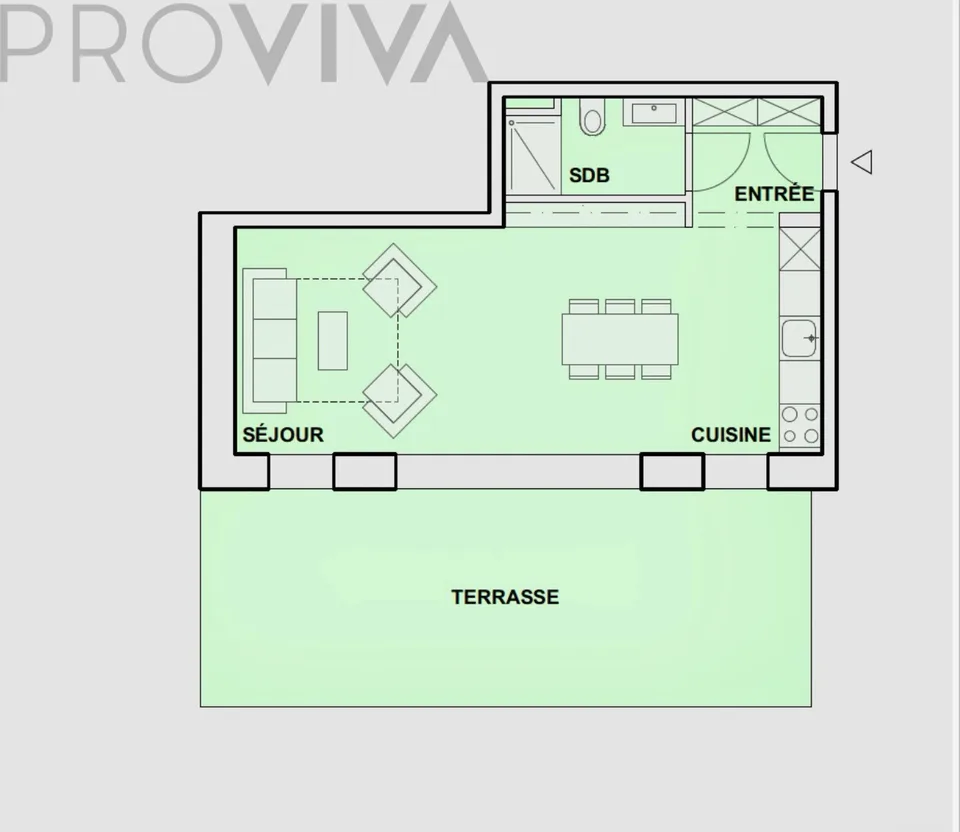
In the heart of the Valais Alps - exclusive living in a private setting The new construction project "Passorèc" is located in Les Haudères (Evolène municipality), one of the most authentic places in the Val d'Hérens. At an altitude of 1,450 meters, the village forms the ideal hub between the Ferpècle and Arolla valleys, at the foot of the majestic Dents de Veisivi. Discover this elegant and functional studio of approximately 41 m² on the ground floor of a high-end and cozy residence with only 5 apartments. This property charms with its intimacy and a well-thought-out space concept that allows for modern living of the highest level. Thanks to the small community in the building, you can enjoy maximum privacy and tranquility here. The architecture of this studio convinces with a clear succession of rooms that ensure maximum brightness and well-being. Ideal as a first home or as a prime investment. The highlights of your new home: A privileged location: Situated at the entrance to Les Haudères - nature and local amenities are within reach. A bright living area: A large, south-facing living area that benefits from natural light throughout the day. Individual design: Choose the floor coverings and equipment yourself to give the studio your personal touch. Private outdoor space: Enjoy a large, private terrace - the perfect extension of your living room outdoors. Comfort and storage: A welcoming entrance hall with practical built-in cupboards for optimal storage. Kitchen and bathroom: A fully equipped kitchen (including a connection for a washing machine) and a spacious, modern bathroom. Parking: A covered parking space is part of the property and is available for CHF 25,000.-- extra. A customized interior according to your wishes The privilege of new construction: floor coverings and wall cladding as well as the equipment of the sanitary and kitchen areas can be adapted according to the buyer's wishes. Personalize your interior according to your personal preferences! A well-thought-out room concept - the apartment is structured according to a clear scheme: Entrance: Functional corridor with storage space and direct access to the bathroom. Living area: Open, bright living and dining area with integrated kitchen. Outdoor area: Direct access from the living room to the sunny terrace. The presented photomontages may differ from the plans and reality. They are intended solely for illustration and inspiration and are not binding. The spatial structure of this studio optimizes every square meter. The south-facing orientation, the spacious terrace, and the location in the municipality make this property an attractive opportunity on the market. Important note: This apartment can only be acquired as a main residence (not as a vacation home). Contact us for a visit or to discuss the available design options!

Features & amenities

Balcony
Lift

All characteristics

Equipment

Balcony
Elevator
Nice view

Condition & location

Child friendly
Wheelchair accessible

Dimensions

Floor 0
Year built 2026
Rooms 1

Distances

Shops 200 m
Primary school 2'600 m
Public transport 150 m

Location & surroundings

Public transport
B Very goodPublic-transport quality
  • Bus Evolène, Planchet 184 m
  • Bus Evolène, Planchet 192 m
  • Bus Evolène, Les Flantzes 436 m
  • Bus Evolène, Les Flantzes 437 m
Surroundings
1 Schools
4 Shops
9 Restaurants
1 Health
Location score 87/100

Similar listings

Nearby

Same budget

Install immomax

Faster access and push alerts for new matches.