Modern single-family house 5.5 rooms in Stabio
Via Montalbano , 6855 Stabio
Last checked 1 hour ago 21 days on the market
At a glance
Description
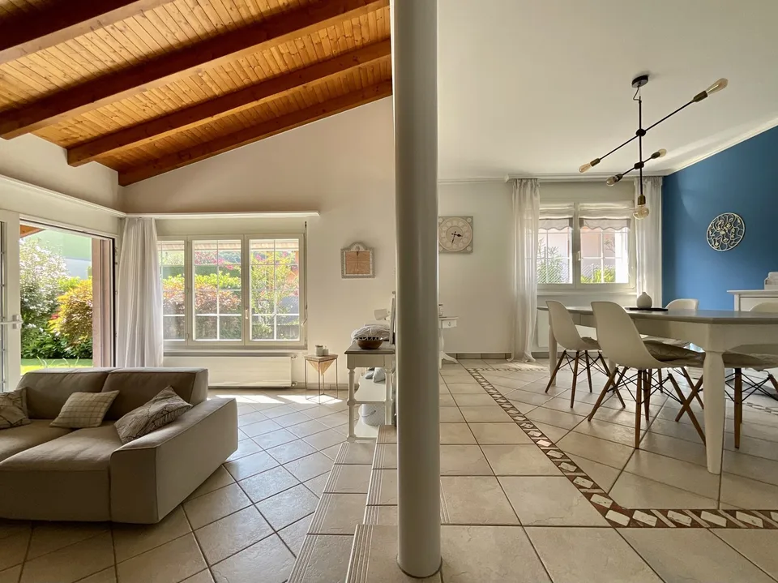
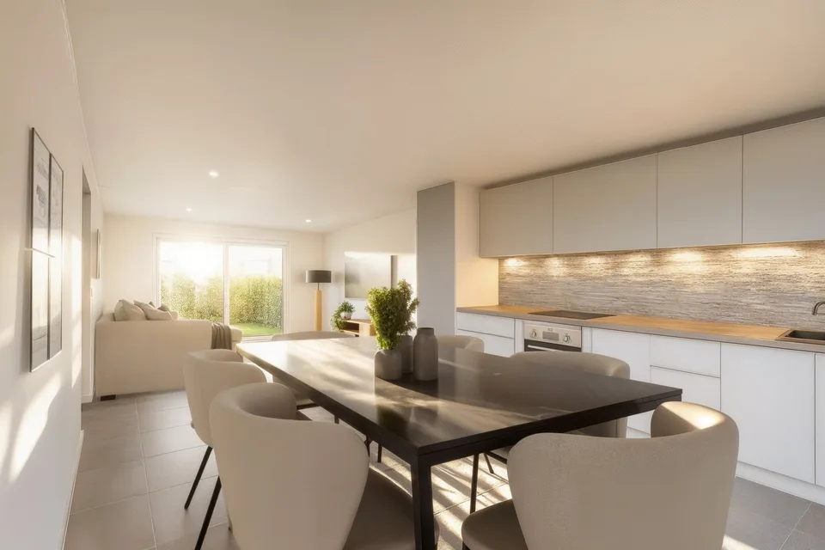
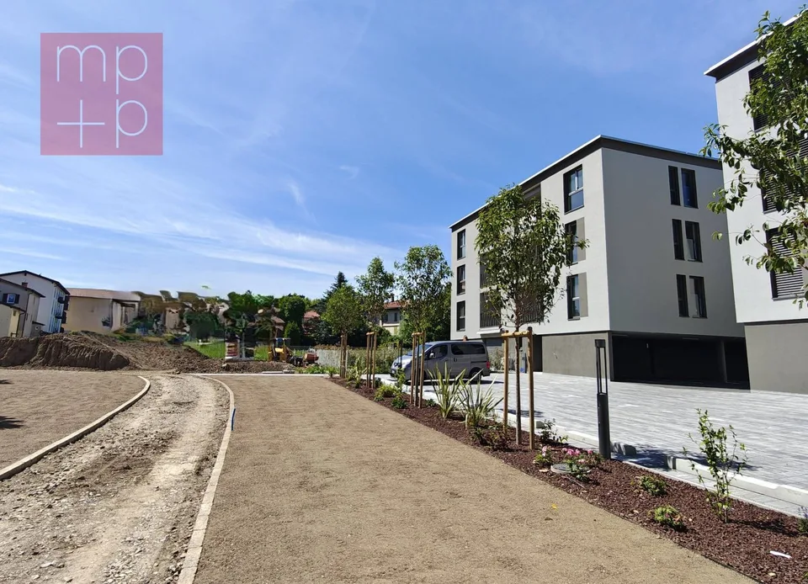
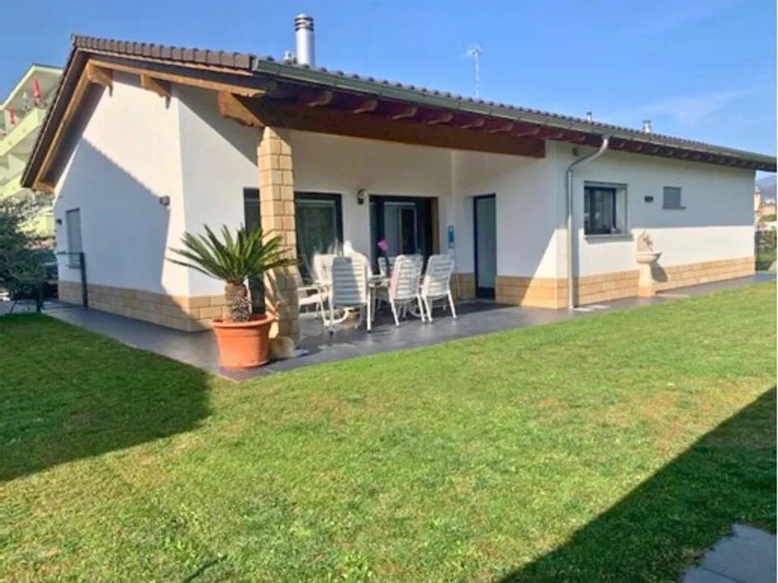
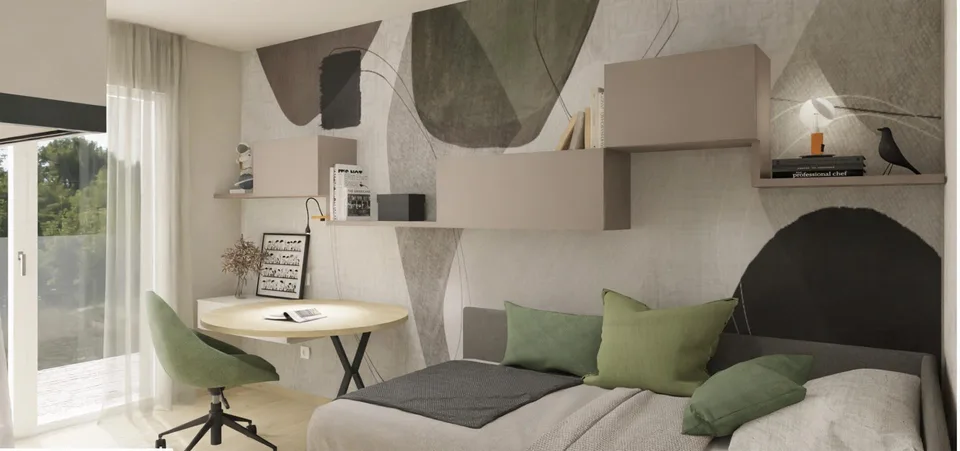
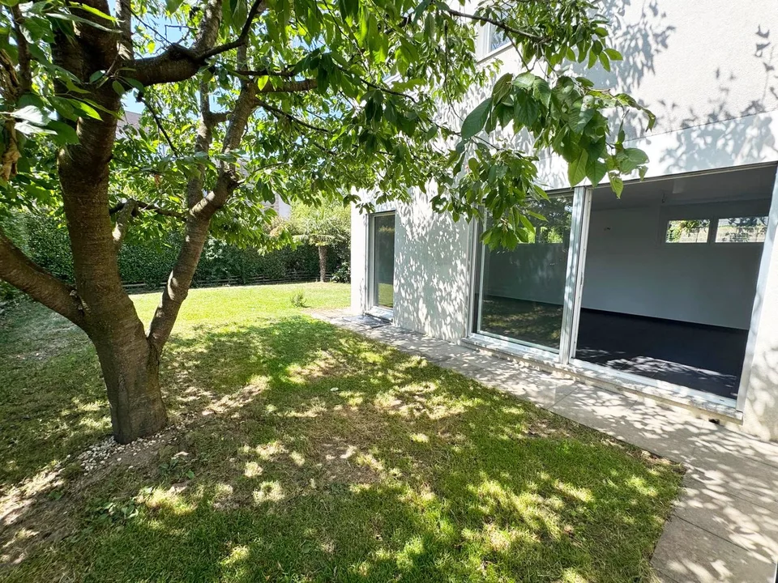
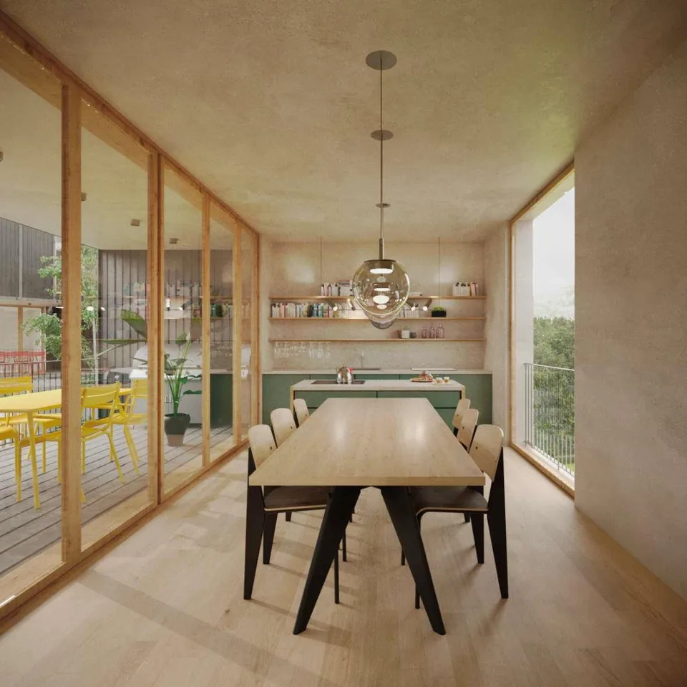
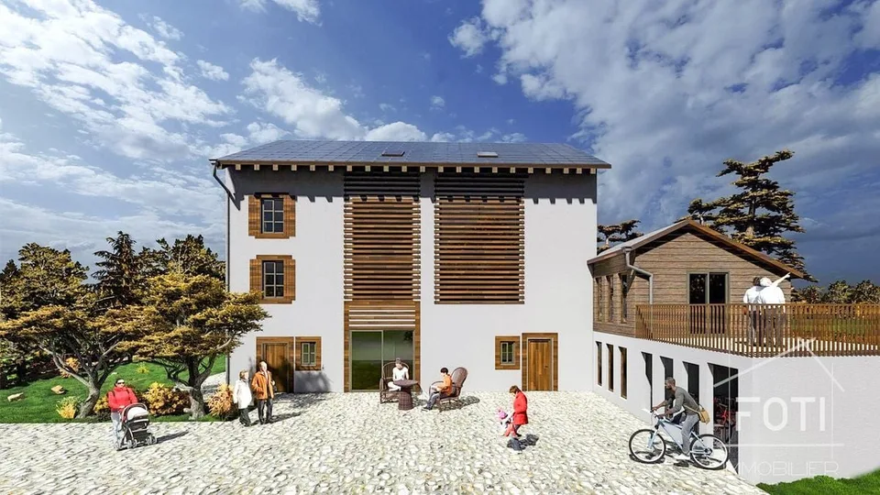
Modern single-family house 5.5 rooms in Stabio, near the town center and all major services. The house is part of a residential complex under construction composed of only five units , an ideal solution for families looking for modern, efficient, and comfortable spaces. The total area exceeds 200 sqm , divided into three levels: two above-ground floors and a semi-basement. On the ground floor, there is a bright open-space living area that includes an entrance with a closet space, living room, and kitchen, as well as a guest bathroom and a room that can be used as a study or guest room. The large windows ensure excellent solar exposure and allow direct access to the private garden of about 70 sqm. On the first floor, there is the sleeping area, which consists of a master bedroom with private bathroom and walk-in closet, two additional bedrooms, and a second complete bathroom. The basement houses the hobby room , a practical laundry room, and the technical room. A large double garage is included in the property. The house is characterized by high-level finishes , completely customizable during the construction phase. The plant solutions are state-of-the-art: heating and cooling system through heat pump-fed coils, integrated dehumidification, photovoltaic system on the roof. The planned floors are in gres in the living area and parquet in the bedrooms. The aluminum windows have triple glazing and electric blinds. Delivery is expected in September 2026 . An excellent opportunity to live in Stabio, in a flat and perfectly equipped area for family needs: schools, green areas, shops, and transport are all easily accessible on foot. MEASURES Living area: 155.80 sqm Basement: 50 sqm Garden: 70 sqm Commercial area: 172.80 sqm Ref.: V-RS-STA-MON-C In the same residential complex, other houses are available.