Modern Luxury Villa
6986 Curio
Last checked 3 hours ago 7 days on the market
At a glance
Description
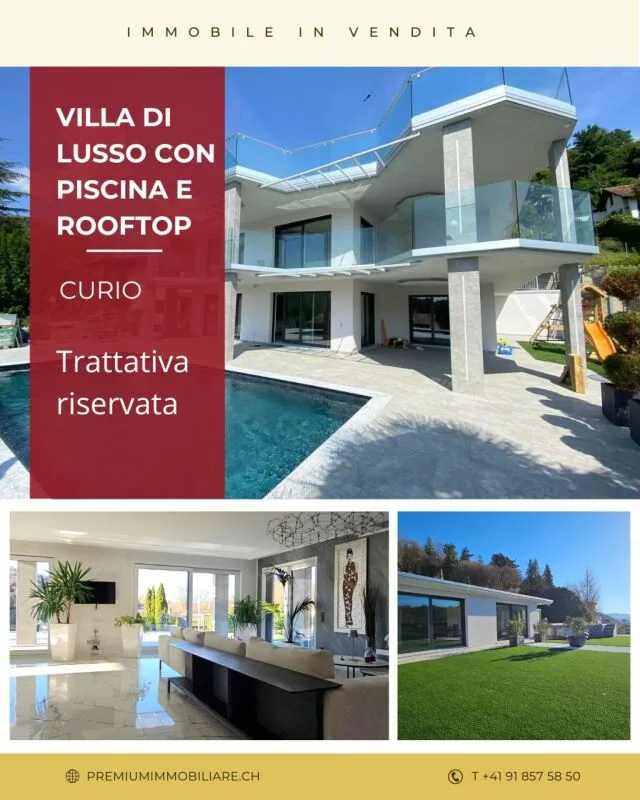
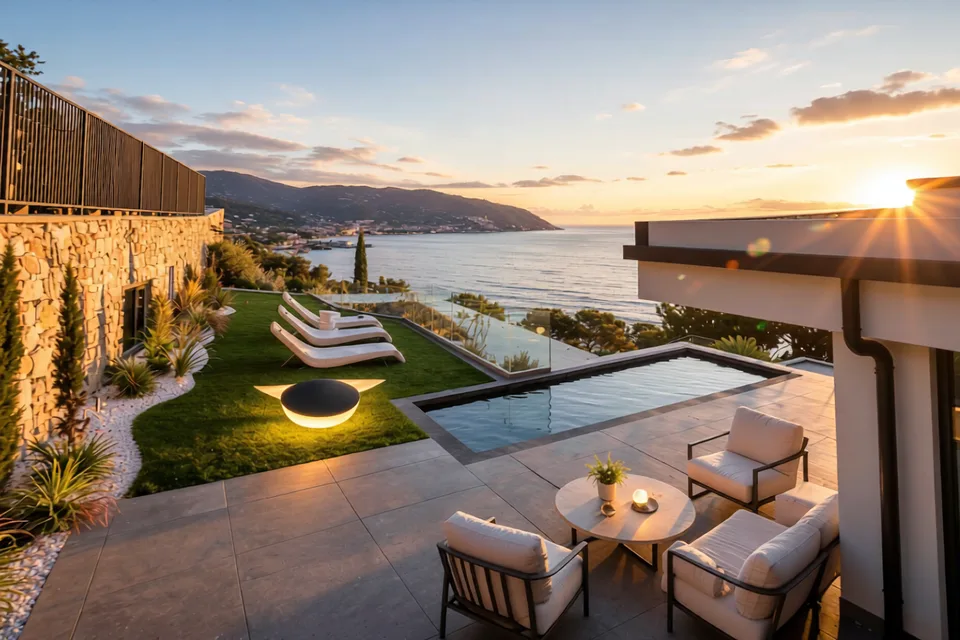
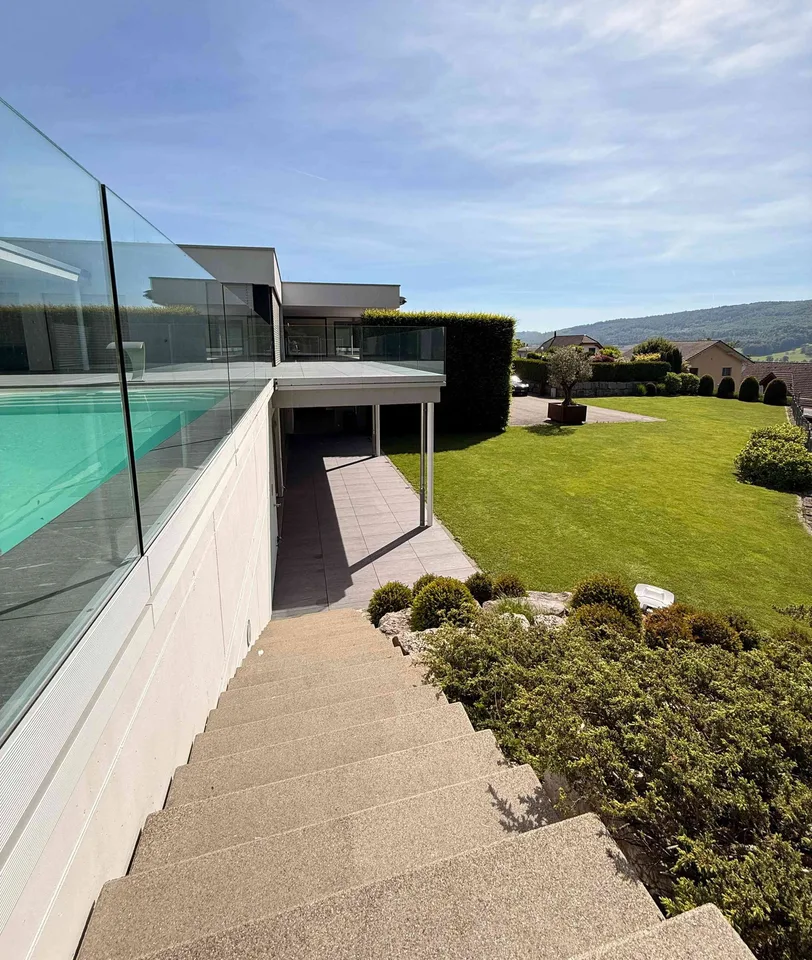
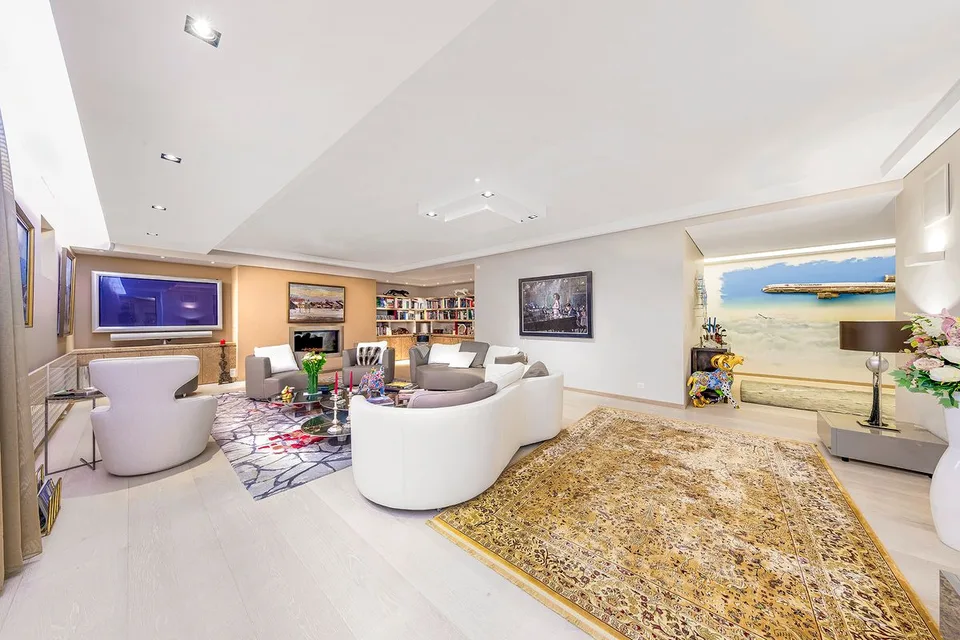
MODERNE VILLA DI LUSSO In a dominant, sunny position and just a few minutes' drive from Lugano, this refined, modern villa with pool and spectacular rooftop garden stands out, built in 2024 with particular attention to design, material quality, and living comfort. The property, located on the hill of Curio, offers 5.5 rooms and a net living area of approximately 280 m², mainly distributed over two levels. On the garden level, the large, bright living area is characterized by open, inviting, and elegantly finished spaces. The upper level hosts four generous bedrooms, two of which are equipped with en-suite bathrooms and a walk-in closet for the master bedroom. The outdoor spaces harmoniously complement the dwelling: an infinity pool, a covered terrace, a manicured garden, and a relaxation area. The garage comfortably accommodates three cars, with an additional area for bicycles and motorcycles; further parking spaces are available on the forecourt. Particularly exclusive is the rooftop: a true, private lounge environment. A welcoming, panoramic bar with service and shower leads to the magnificent 180 m² roof garden, equipped with a jacuzzi and overlooking the valley and Lake Lugano. The interiors, made bright by important glass surfaces exposed to the east-southwest, employ materials of absolute value: · Porcelain stoneware floors in a marble effect in the living area; · Stairs and sleeping area in dark, warm oak; · Kitchen with island and integrated hood; · Bathrooms clad in matte ceramic with smoked glass shower enclosures. Excellent technical equipment completes the comfort: air conditioning in all rooms, dimmable indirect lighting, centralized electric shutters, internal elevator serving all floors, architectural external lighting, alarm system, and much more. The villa is located in a residential area of great value, immersed in sunshine all year round and enhanced by a splendid open view of the valley and partially of Lake Lugano: a perfect balance between modernity, tranquility, and quality of life. DESCRIPTION OF LEVELS GROUND FLOOR Elegant entrance hall with modern boiserie in wood slats integrating wardrobes, stairs, and guest toilet. Large, bright living/dining room with large windows and direct access to the covered terrace and garden with pool. In a reserved position, a modern, fully equipped kitchen. UPPER FLOOR Master bedroom with bespoke walk-in closet and en-suite bathroom. Second bedroom with en-suite shower. Two further bedrooms with dedicated shower room. Practical laundry/ironing room at the rear. All rooms have access to a comfortable, covered terrace. ROOF LEVEL Equipped rooftop bar with service and shower. Access to the magnificent 180 m² roof garden with jacuzzi and panoramic view. BASEMENT Wine cellar, storage room, toilet, heated hobby room, garage for three vehicles, and large area for bicycles and motorcycles. OUTDOOR AREA 9x4 m pool with electric, walkable cover, portico, and 170 m² slab, manicured panoramic garden with fish pond, grill area with outdoor kitchen, children's playground. Private access path and parking spaces. MAIN DATA Net living area: approx. 280 m² Net usable area: approx. 390 m² Land area: 799 m²