Modern 3.5-room attic apartment in Elsau – New build 2026
8400 Winterthur
Last checked 1 Tag ago 3 days on the market
Purchase price
CHF 1’290’000.–
- Price / m²
- CHF 12’056.–
- 3.5
- Rooms
- 107 m²
- Living area
- 2
- Floor
At a glance
- Available from
- Immediately
- Property type
- Attic flat
- Year built
- 2026
- Bathrooms
- 2
Equipment
Condition & location
Taxes per year
Description
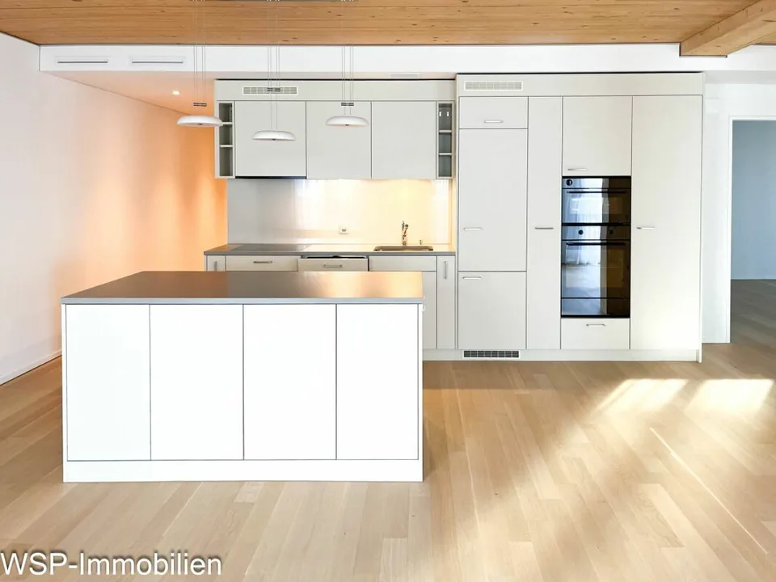
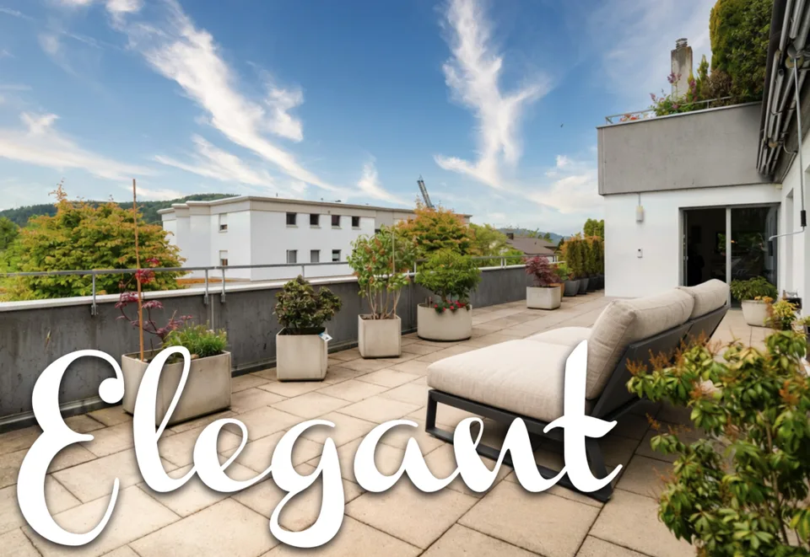
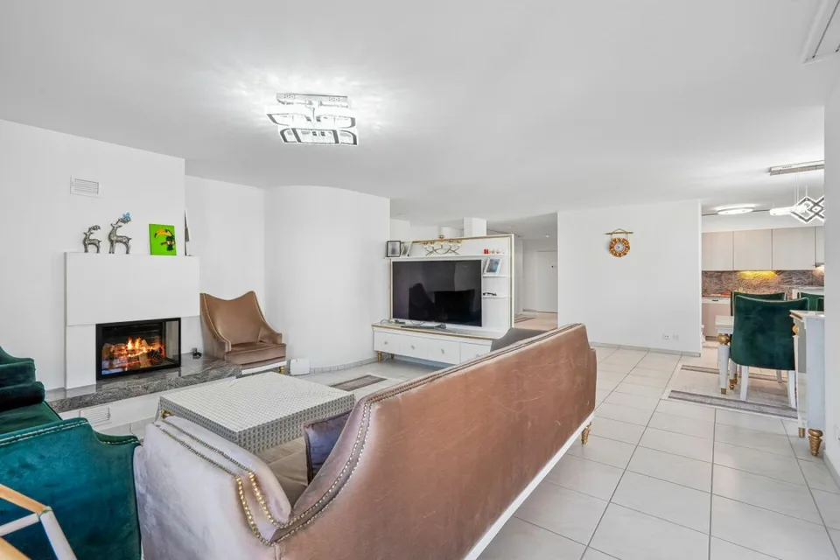
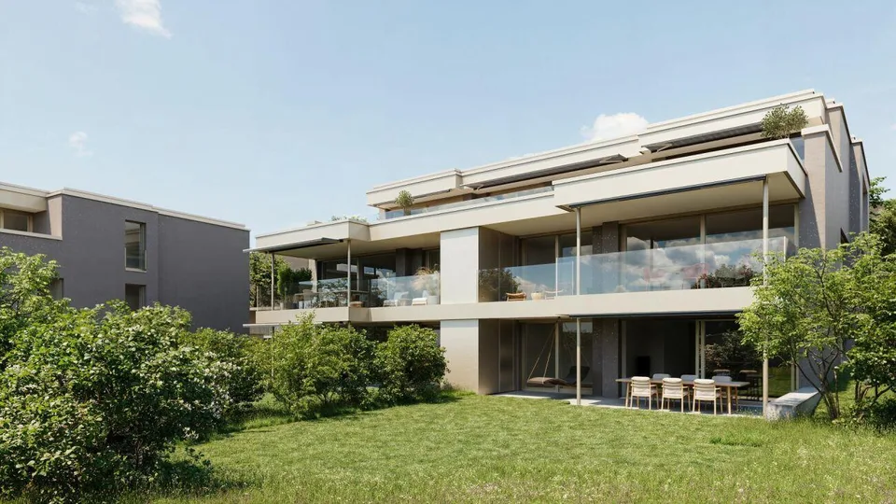
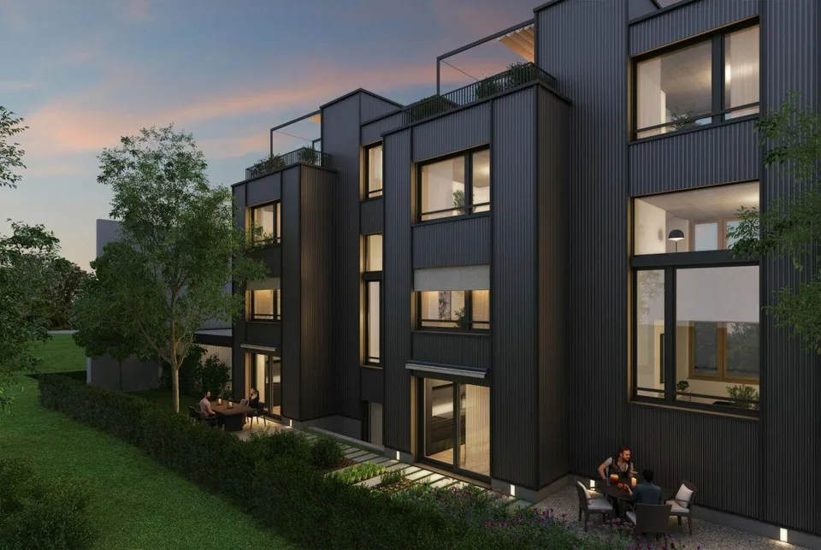
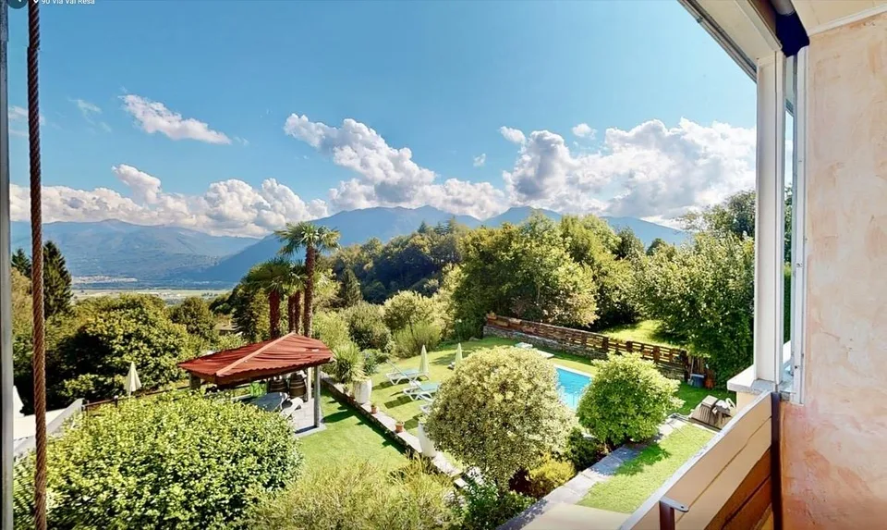
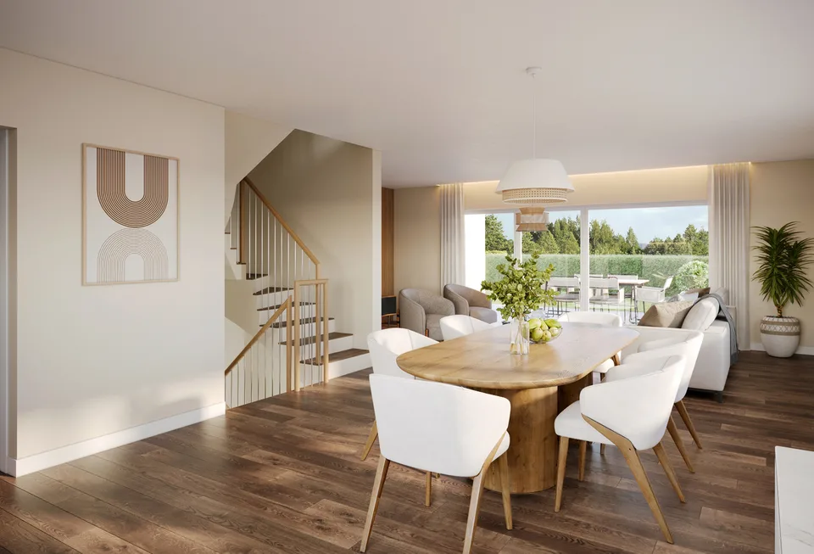
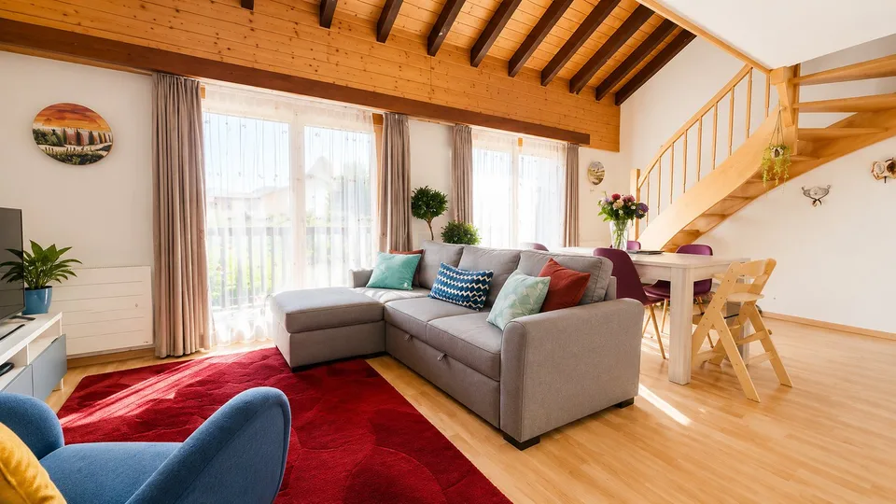
Located at Riedstrasse 11 in Elsau, this great attic apartment is for sale. The new building is situated in a quiet and family-friendly residential area with a high quality of life and a pleasant village atmosphere. Kindergarten, primary and secondary schools, as well as shopping facilities, are easily accessible and make the location particularly attractive for families. Public transportation is also well-developed: Several bus stops are nearby and offer regular connections to Winterthur and the Räterschen and Schottikon train stations with access to the Zurich S-Bahn network. The city of Winterthur can be reached in just a few minutes by car or public transportation, connecting the quiet residential area with the advantages of an urban center. This combines natural living with excellent infrastructure and outstanding accessibility. The Frohbergblick development in Elsau impresses with a high-quality construction standard and a sustainable energy concept featuring a photovoltaic system and a ground-source heat pump. The building is completely barrier-free, allowing seamless access from the underground parking garage to each apartment unit. The exclusive attic apartment A.201 offers 3.5 rooms on 107 m² of living space, providing a generous room layout with optimal south-east orientation. A particular highlight is the two spacious terraces with a total area of 61.5 m², offering plenty of space for outdoor relaxation. Brief description: 3 ½-room attic apartment in the new Frohbergblick development, in a quiet 30 km/h zone, on the outskirts of the village. Good orientation and beautiful views Apartment in solid construction Ground-source heat pump Photovoltaic system on the roof Garage prepared for e-charging station Beautiful, open kitchen with cooking island and V-ZUG appliances Bathroom/WC with window, shower, and WC with exhaust Beautiful, open-plan parquet floors 107 m² net living area (excluding exterior walls, including interior walls) 22.3 m² laundry room (with V-ZUG washing tower) and cellar 41 m² terrace facing south-east, 20 m² terrace facing north-west Sales price: CHF 1,290,000.-- The following parking options can be purchased separately Underground parking space No. 2: CHF 42,000.-- Garage No. 2: CHF 66,000.-- Garage No. 3: CHF 55,000.-- Garage No. 5: CHF 46,000.-- Handover: Immediately or by agreement
Media
Video (YouTube)
Location & surroundings
- Bus Museumstrasse/HB 110 m
- Bus Museumstrasse/HB 123 m
- Bus Schmidgasse 133 m
- Bus Museumstrasse/HB 135 m
CHF 1’290’000.–
8400 Winterthur