Skip to content
immomax

Modern, bright terrace apartment with large garden

Mattenstrasse 6, 4536 Attiswil

Last checked 7 hours ago 150 days on the market

At a glance

4.5Rooms
150 m²Living area
GroundFloor
ImmediatelyAvailable from
2018Year built
Stepped flatProperty type
CHF 5’000.00Price / m²

Description

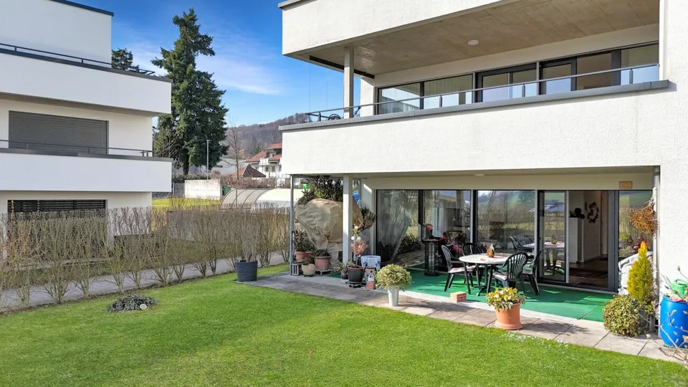
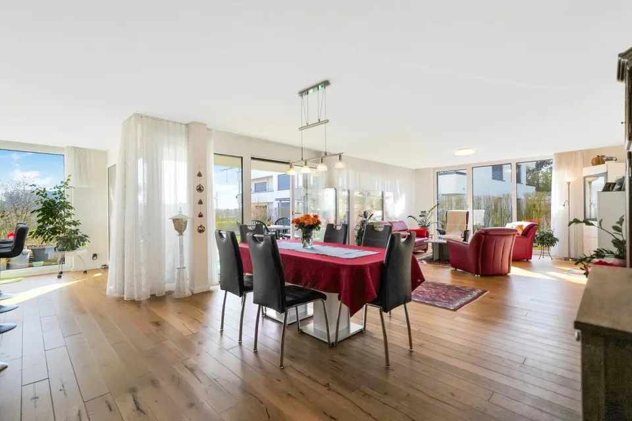
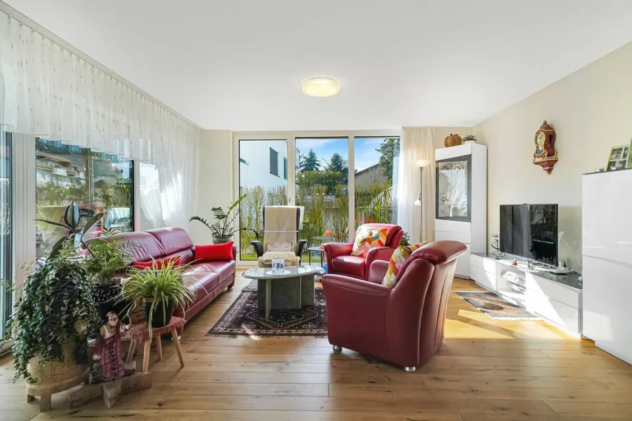
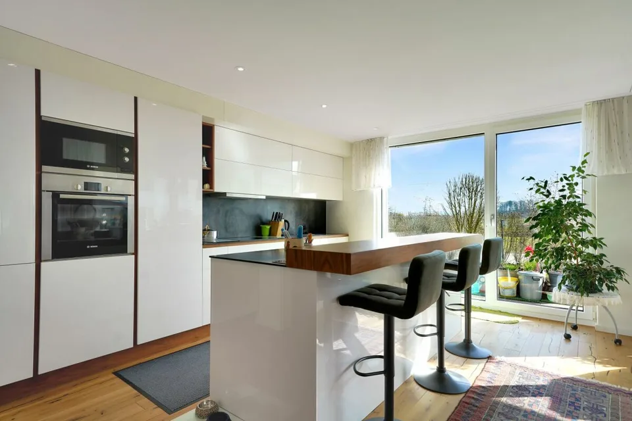
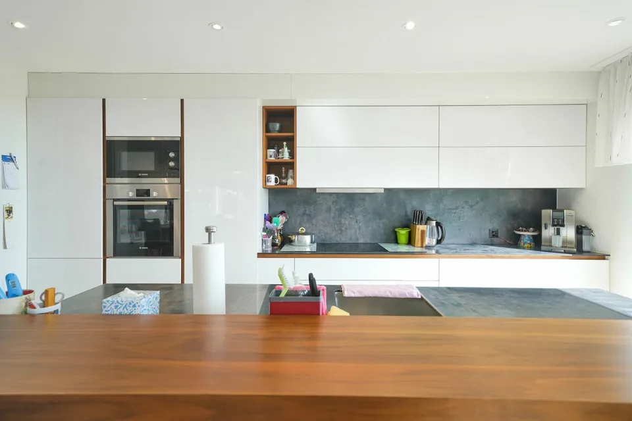
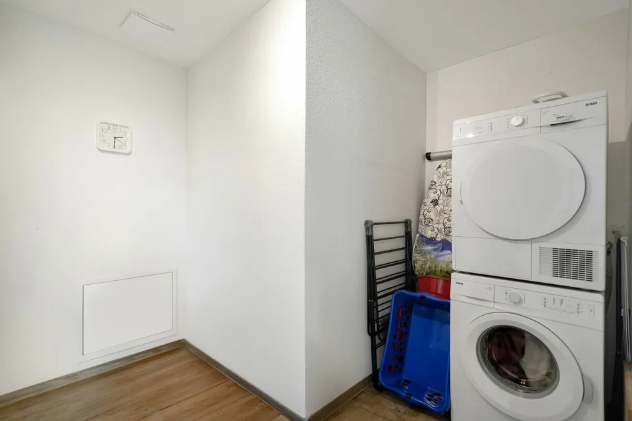
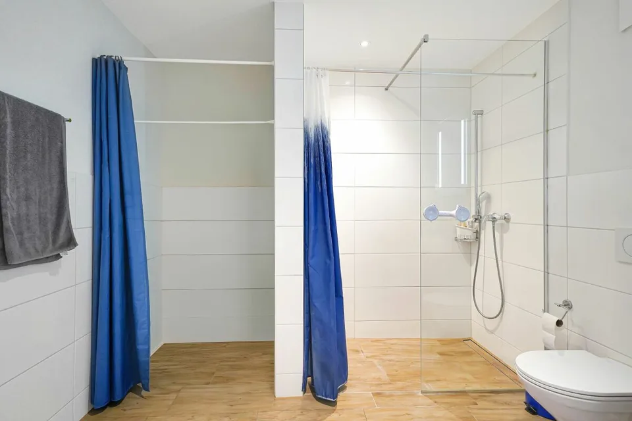
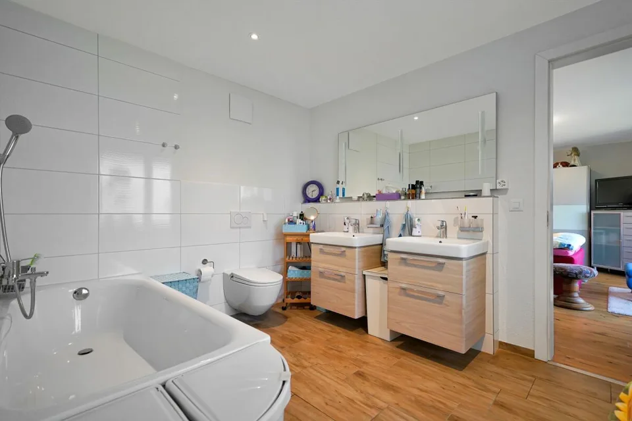
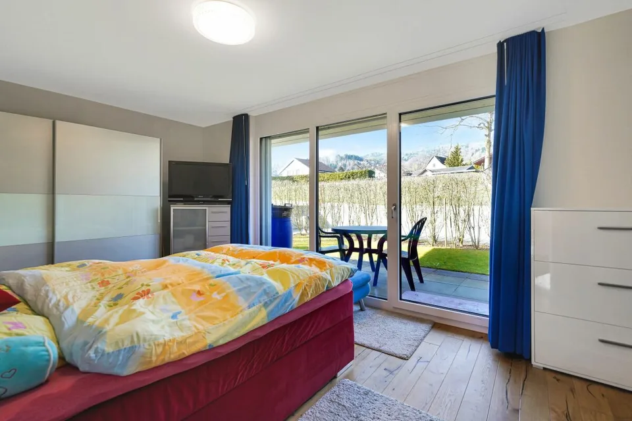
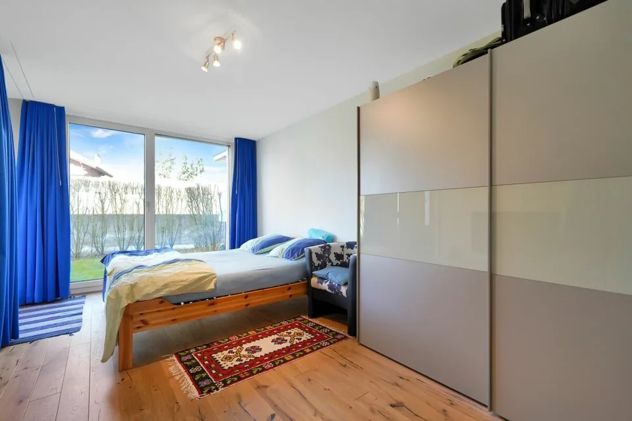
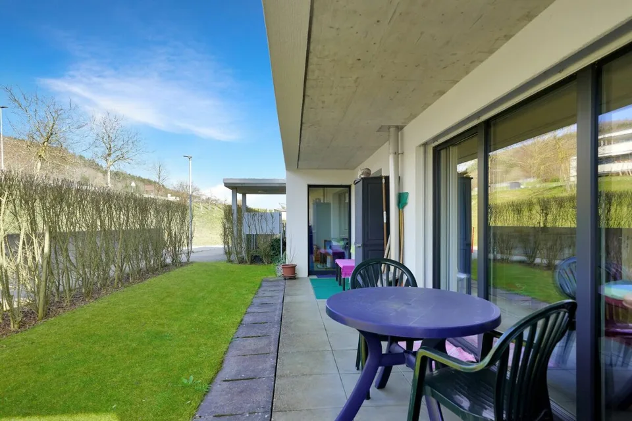
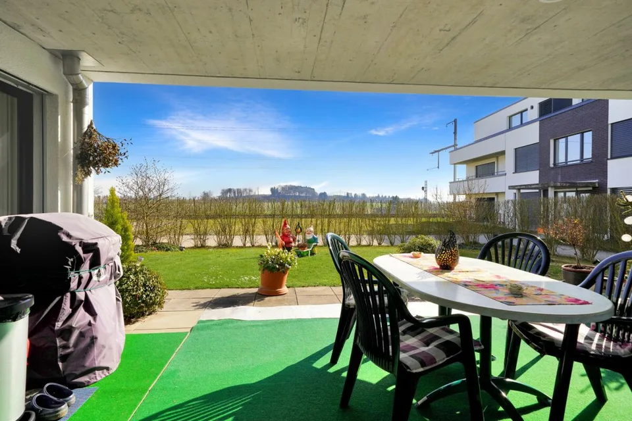
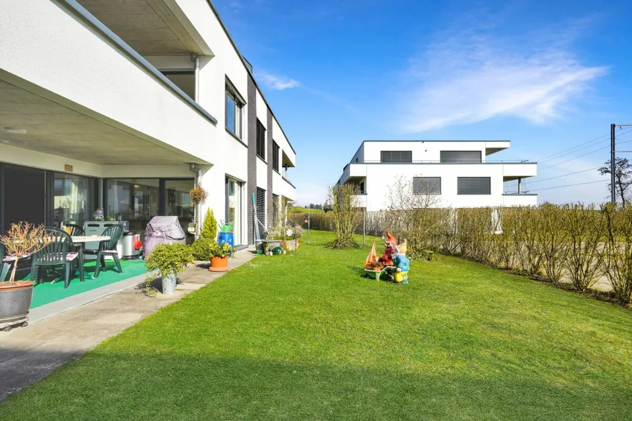
This attractive and modern 4.5-room terrace apartment on the ground floor of a multi-family house built in 2018 convinces with plenty of light , high-quality equipment, and an exceptionally large private garden . The apartment offers a pleasant living feeling with a well-thought-out floor plan and numerous extras, ideal for families or couples who appreciate spacious living with their own garden. Already when entering the apartment, you are greeted by a friendly entrée with practical wardrobe . High-quality oak parquet floors are laid throughout the apartment, which, together with the underfloor heating , provide a pleasant and warm living atmosphere. The triple-glazed windows also ensure good thermal insulation and let plenty of daylight into the rooms. The heart of the apartment is the spacious and very bright living and dining room with direct access to the garden . The private garden in special use covers an impressive 207 m² and offers plenty of space for relaxation, gardening projects, or play areas for children. Particularly attractive are the two terraces , one south-facing terrace for sunny hours and another terrace on the north side for pleasant shaded spots on warm summer days. The open kitchen is modern in design and equipped with an oven and microwave. A spacious kitchen island offers plenty of workspace and invites you to cook together. Directly next to the kitchen is a practical laundry room , which provides additional storage space for food and at the same time creates space for a private washing tower with washing machine and dryer . The apartment has three bedrooms , which can be ideally used as parents' rooms, children's rooms, or home offices. Two bathrooms provide additional comfort: one large bathroom is equipped with a shower and toilet, the second bathroom has a bathtub and toilet. In the basement , which can be easily reached by lift , there is a large cellar with approximately 21 m² , which is already included in the purchase price. Additionally, two garage parking spaces can be purchased for CHF 25,000 each. In recent years, various investments have been made: 2019: Installation of a shower toilet 2019: Planting of 100 privet plants in the garden (screening) 2021: Installation of a glass wall on the south terrace 2025: New toilet 2026: New dishwasher 2026: Renovation of the building envelope (flat roof and facade) is still being done, already included in the price The location offers a very good infrastructure: bus stop and train station are within 5 minutes' walk . Primary school and kindergarten are located directly in Attiswil and can be easily reached on foot, the upper school is located in Wiedlisbach . Shopping facilities are also available at a short distance, the Volg in Attiswil can be reached in about 9 minutes on foot , further shopping facilities such as Migros and Coop are located in Wiedlisbach and Wangen an der Aare. This apartment is ideal for a family or a couple who wants to fulfill their dream of a spacious, modern apartment with many extras and an exceptionally large private garden.

Features & amenities

Lift
Parking

All characteristics

Equipment

Garage
Cable TV
Parking
Elevator
Pets allowed
Tumble dryer
Mountain view
Washing machine

Condition & location

Sunny
Well kept
Ground floor
Child friendly
Wheelchair accessible

Dimensions

Floor 0
Year built 2018
Rooms 4.5
Floors 3
Bathrooms 2

Media

Location & surroundings

Mattenstrasse 6, 4536 Attiswil In Google Maps Directions
Public transport
B Very goodPublic-transport quality
  • Bus Attiswil, Post 353 m
  • Bahn Attiswil 388 m
  • Bus Pflegeheim 1394 m
  • Bus Pflegeheim 1398 m
Surroundings
2 Schools
2 Shops
4 Restaurants
Location score 63/100
Building & energy
Heating
Heat pump
Hot water
Heat pump
Dwellings in building
6
Floors
4

Source: FSO – Federal Register of Buildings and Dwellings (RBD) · As of 2015

Similar listings

Nearby

Same budget

Install immomax

Faster access and push alerts for new matches.