Modern residential gem - detached 6.5 room single-family house with pool, sauna, and whirlpool
Pantelweg 10, 4153 Reinach BL
Last checked 12 hours ago 108 days on the market
At a glance
Description
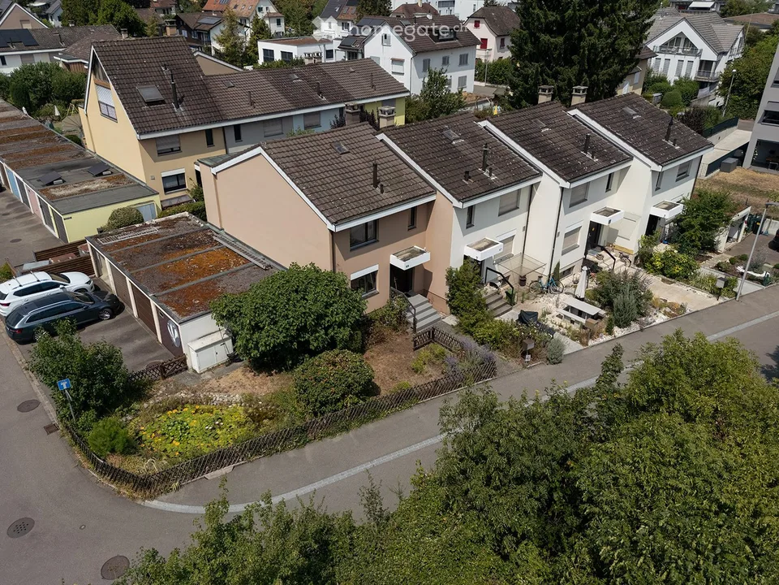
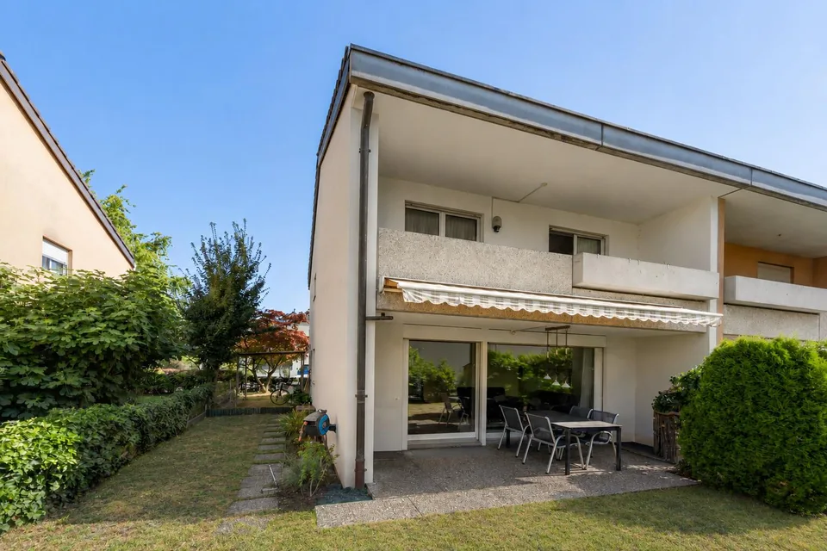
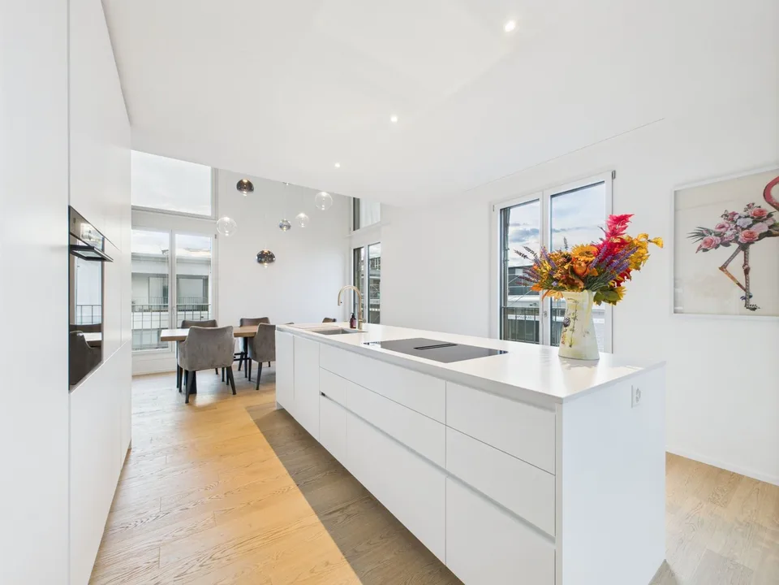
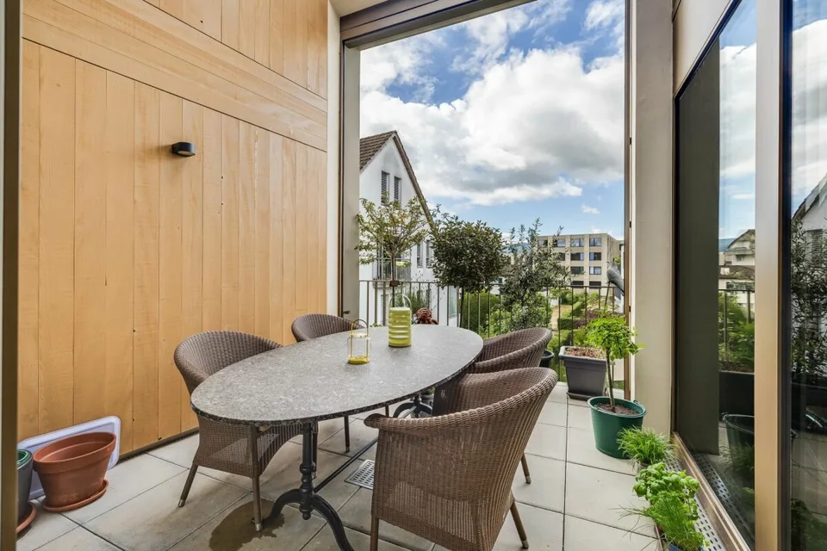
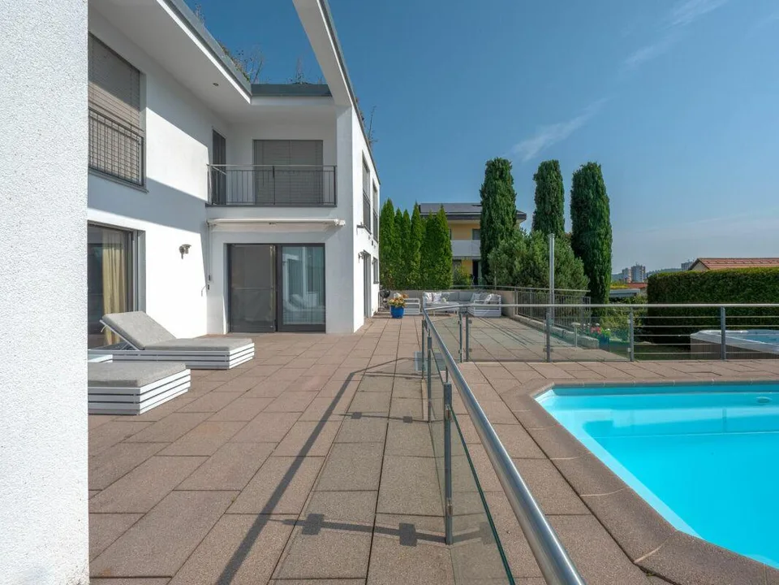
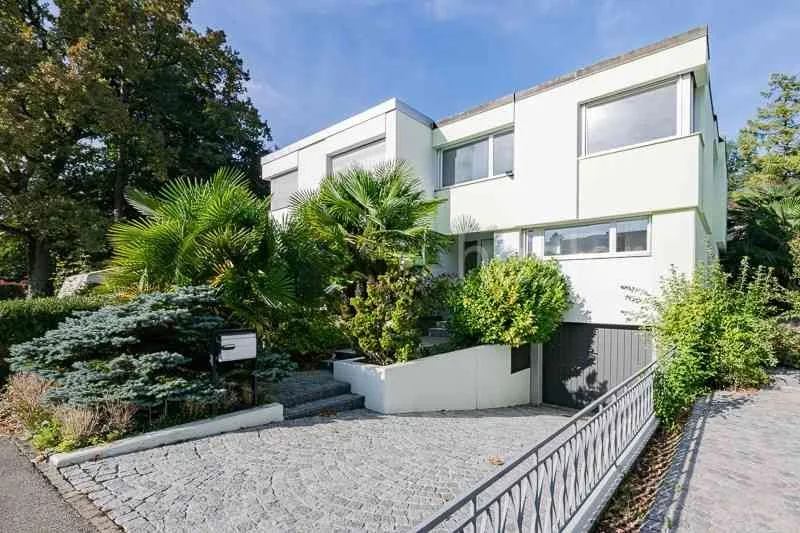
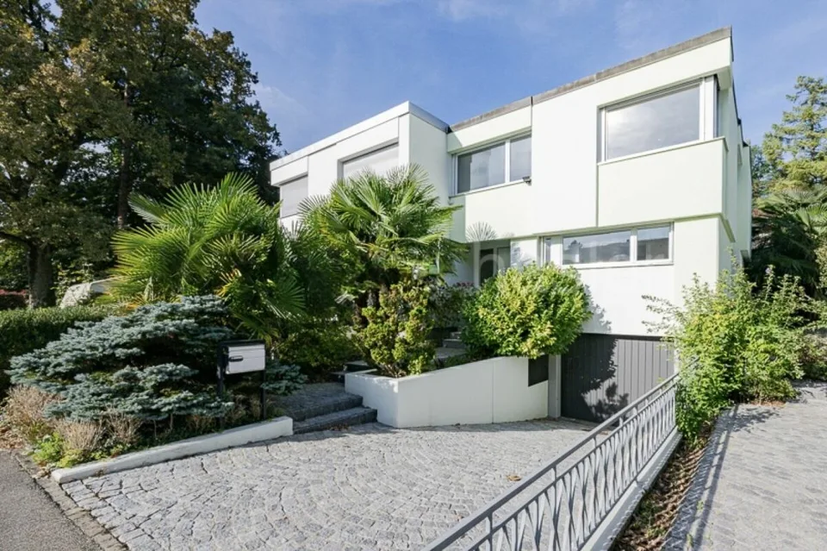
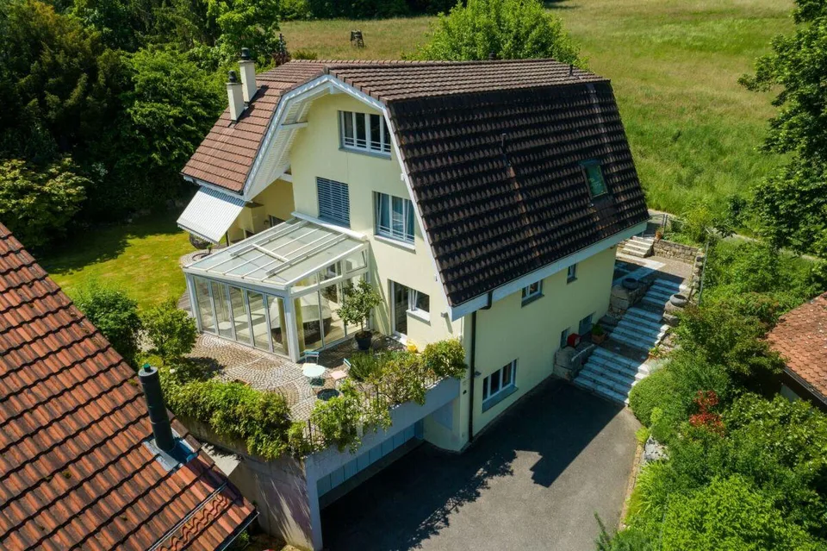
This stylish single-family house combines modern design, generous space, and thoughtful room layout into a harmonious overall picture. Light-flooded rooms, high-quality equipment details, and an inviting outdoor area create a living atmosphere that offers both comfort and quality of life at the highest level. Well-maintained, modern single-family house with thoughtful room layout and plenty of light Spacious living area with fireplace and year-round usable winter garden Modern kitchen with island and open dining area Extensive outdoor area on two levels with terraces, garden, pool, and whirlpool Basement with double garage (direct access), sauna, two rooms, and bathroom - ideal for guests or home office Upper floor with three rooms, two bathrooms, and balcony Bright, timeless equipment in modern white tones Practical laundry chute over all floors The house is in a ready-to-move-in, very well-maintained condition and has been continuously upgraded over the years. Particular highlights include the energetic renovation with heat pump and photovoltaic system (2023) as well as the new, high-quality kitchen (2026). The interior and exterior areas have also been continuously modernized, including fresh paint, redesigned garden, and additional bathroom in the basement - all between 2023 and 2026. Areas Basement Storage room: approx. 23.70 m2 Double garage: approx. 47.50 m2 Air raid shelter/wine cellar: approx. 8.10 m2 Pool technology: approx. 4.95 m2 House technology: approx. 8.75 m2 Laundry room: approx. 8.00 m2 Front yard: approx. 13.00 m2 Sauna: approx. 14.85 m2 Corridor: approx. 12.00 m2 Room 1: approx. 10.85 m2 Room 2: approx. 11.25 m2 Bathroom: approx. 10.30 m2 Ground floor Entrance: approx. 6.75 m2 Guest toilet: approx. 2.10 m2 Storage room: approx. 4.00 m2 Living room: approx. 35.20 m2 Kitchen and dining area: approx. 20.40 m2 Winter garden, unheated: approx. 11.30 m2 Upper floor Front yard: approx. 18.40 m2 Bathroom 1: approx. 11.45 m2 Bathroom 2: approx. 3.80 m2 Room 3: approx. 13.30 m2 Room 4: approx. 13.30 m2 Room 5: approx. 19.20 m2 Balcony: approx. 3.0 m2 Total net living area approx. 220.15 m2 Total usable area approx. 335.45 m2 Location This sunny house in an elevated and quiet location in Reinach's vineyard delights with its direct proximity to a vast forest and meadow area over the Bruderholz to the idyllic Alsace. Reinach offers an excellent infrastructure as a place of residence: various shops - from large supermarkets to lovingly managed specialist shops - comprehensively cover daily needs. The lively village center is a place of encounter and lingering, supplemented by a diverse range of leisure activities for young and old. The connection to public transport is excellent. With tram and bus, you can easily get to all directions. You are also well on the move by car: the next motorway access is reachable in just under 5 minutes. Families with children will find an attractive educational offer in Reinach. Furthermore, Reinach is the location of the renowned International School Basel (ISB), and the Rudolf Steiner School in the neighboring communities is also easily accessible. Has the ad sparked your interest? For further information, a virtual tour, or to arrange a viewing appointment, we are at your disposal.
Features & amenities
All characteristics
Equipment
Condition & location
Dimensions
Location & surroundings
- Heating
- Boiler · Gas
- Hot water
- Boiler · Gas
- Dwellings in building
- 1
- Floors
- 2
Source: FSO – Federal Register of Buildings and Dwellings (RBD) · As of 2022