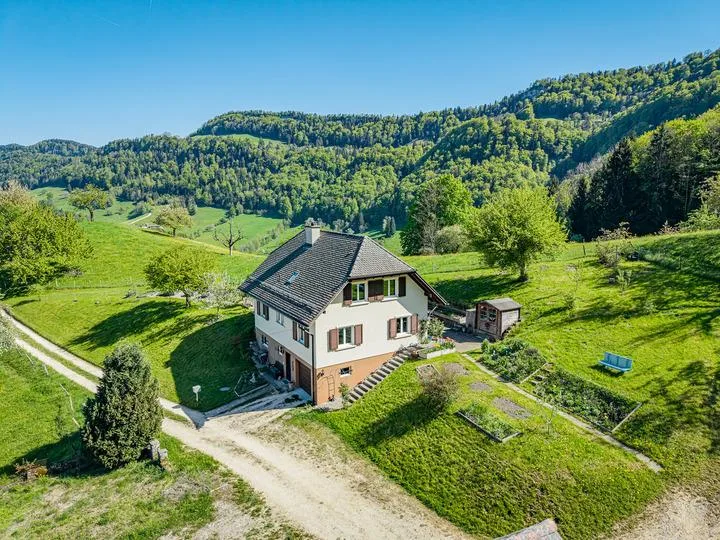
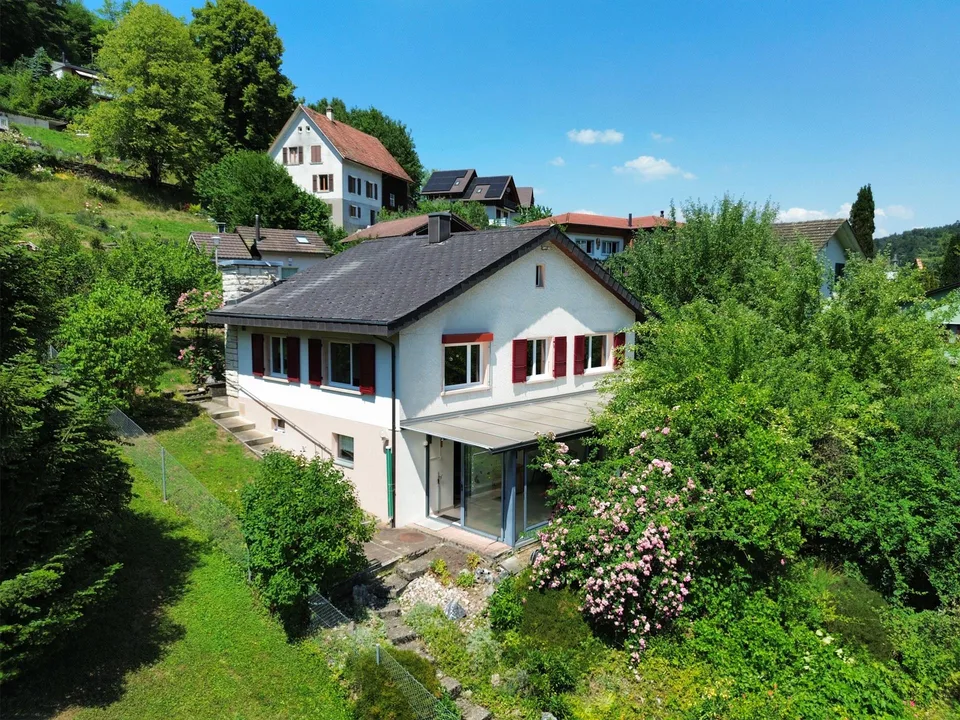
Modern new building with a far-reaching view
Hinterrainstrasse 550, 4252 Bärschwil
Last checked 1 hour ago 7 days on the market
At a glance
Description
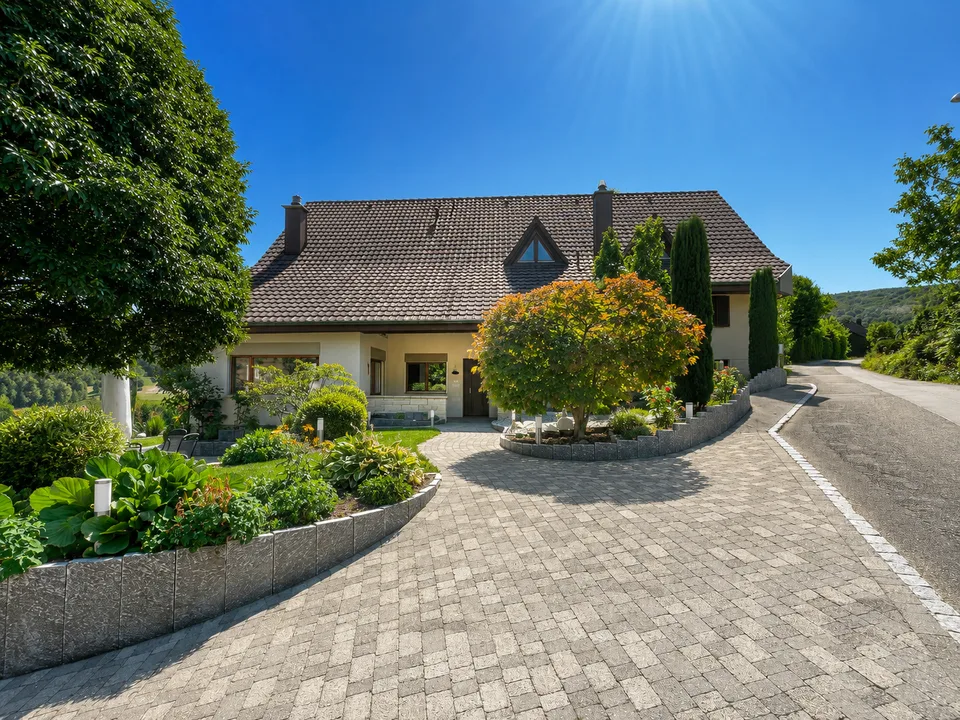
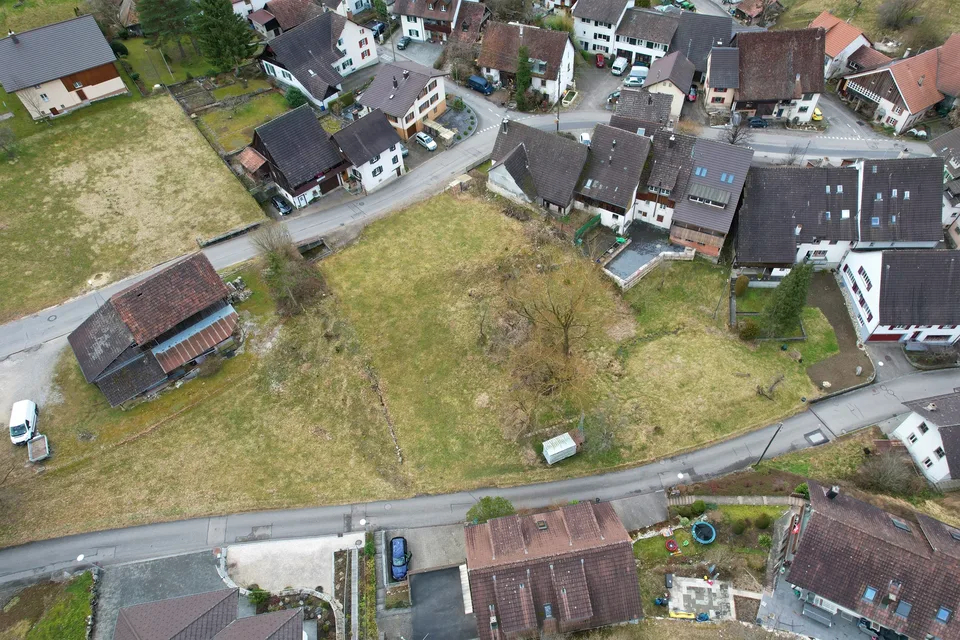
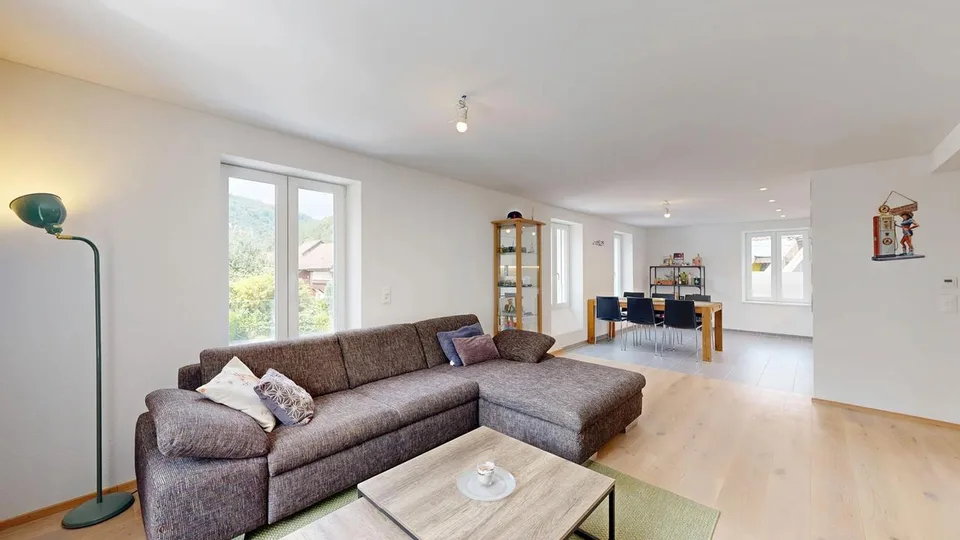
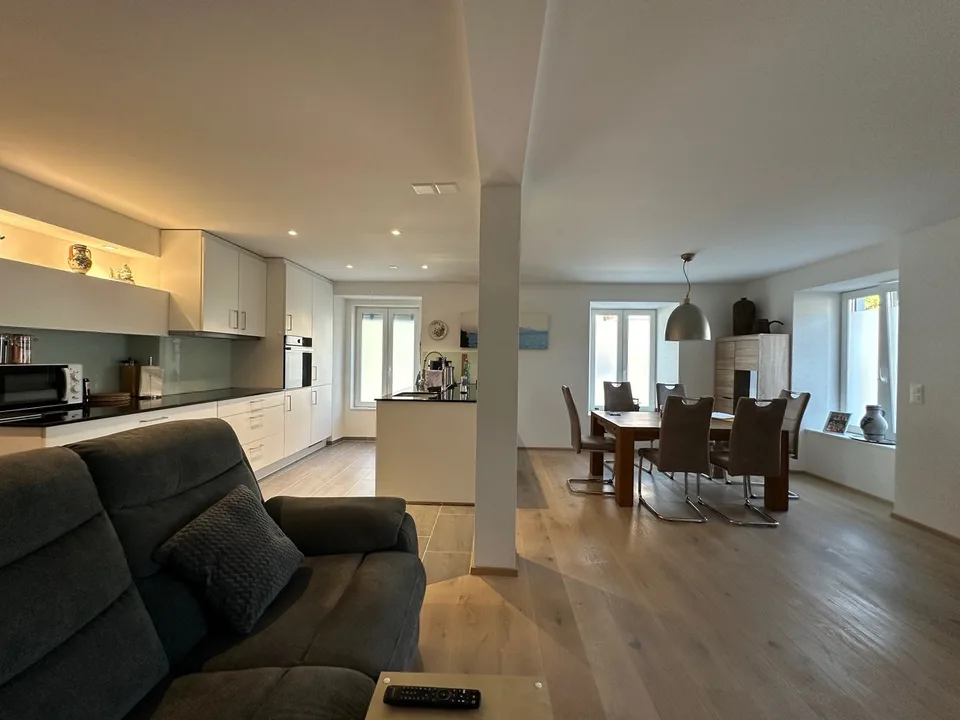
The view stretches over the roofs of Bärschwil to the hills of the Solothurn Jura, from the balcony, from the terrace, almost from every room. On behalf of the owners, we are allowed to offer this 7.5-room single-family house in Bärschwil for sale. The floor plan is deliberately flexible on three levels: In the basement, you will find a living/dining room with kitchen and terrace access, as well as a bedroom with its own bathroom and also its own terrace access. On the ground floor, an open kitchen and dining area connects with the living room, which leads to the balcony, supplemented by another bedroom with its own bathroom and balcony access. On the top floor, there is a bedroom/office, another living, sleeping, or working room with balcony access, as well as a third bedroom with its own bathroom and balcony access. Each floor also has its own guest toilet. This structure makes the house a true multi-generation solution: Each level offers living, sleeping, and its own bathroom - ideal if parents, adult children, or a home office want their own retreat within the same house. The property is located quietly on the edge of the village of Bärschwil, surrounded by the wooded hills of the Solothurn Jura. The kindergarten and primary school are just a few minutes' walk from the house, as is the Kreuz restaurant and the next bus stop. Directly from the village, the geological educational trail begins, which leads through the valley basin with views to the Alt Falkenstein castle ruins. Laufen with its historic old town is about 5 minutes away by car, and the motorway access is reachable in about 10 minutes. The new building is already fully developed on the outside: facade, roof, windows, and outdoor spaces are ready. Inside, the walls are plastered and painted, a heat pump with a hot water tank is installed and operational, and the electrical installation is largely completed. The kitchens, bathroom equipment, and guest toilets, as well as the final electrical work and the floor coverings and railings in the staircase, on the terrace, and on the balconies, are still open for completion. Whoever carries out these works on their own with their own construction company or in their own performance can have the equivalent value directly credited as their own contribution to the mortgage financing - a noticeable financial advantage over a already fully developed house, and at the same time the freedom to determine every detail themselves. At a glance: 7.5 rooms, living area 210 m², year of construction 2026 655 m² plot, detached Each floor with living/dining area, bedroom with own bathroom and guest toilet 4 bedrooms, 3 bathrooms, 3 guest toilets 1 terrace, 2 balconies Purchase possible immediately, occupancy after completion of the expansion by the buyers Arrange your personal viewing appointment now.
Features & amenities
All characteristics
Equipment
Dimensions
Location & surroundings
- Bus Bärschwil Dorf 489 m
- Bus Hölzlirank 490 m
- Bus Bärschwil Dorf 506 m
- Bus Bärschwil Oberdorf 665 m