Modern 5.5-room semi-detached house in Horgen – New build 2026
Reithystrasse 12, 8810 Horgen
Last checked 7 hours ago 40 days on the market
At a glance
Description
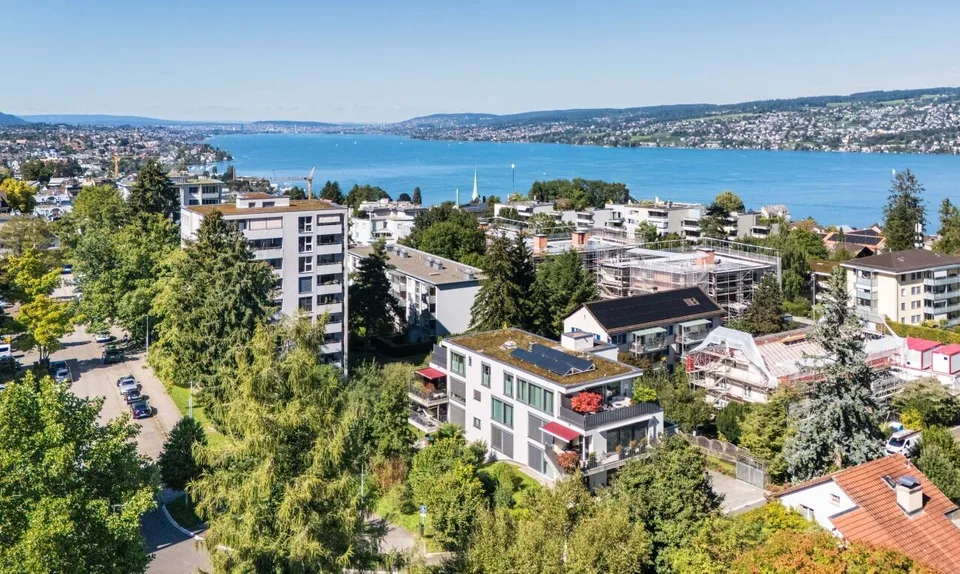
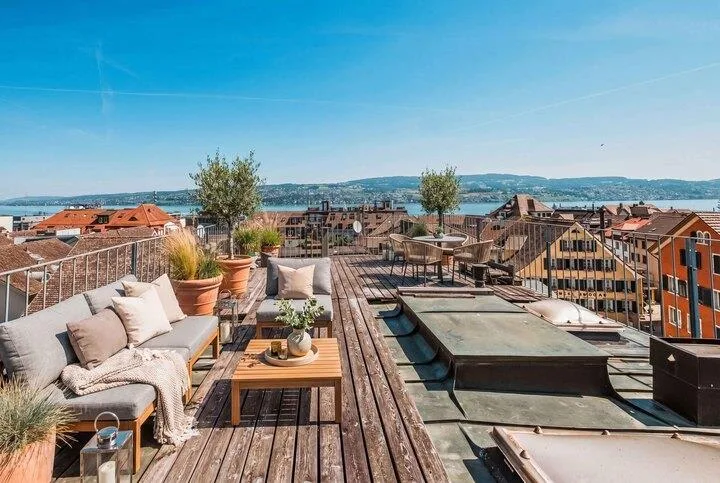
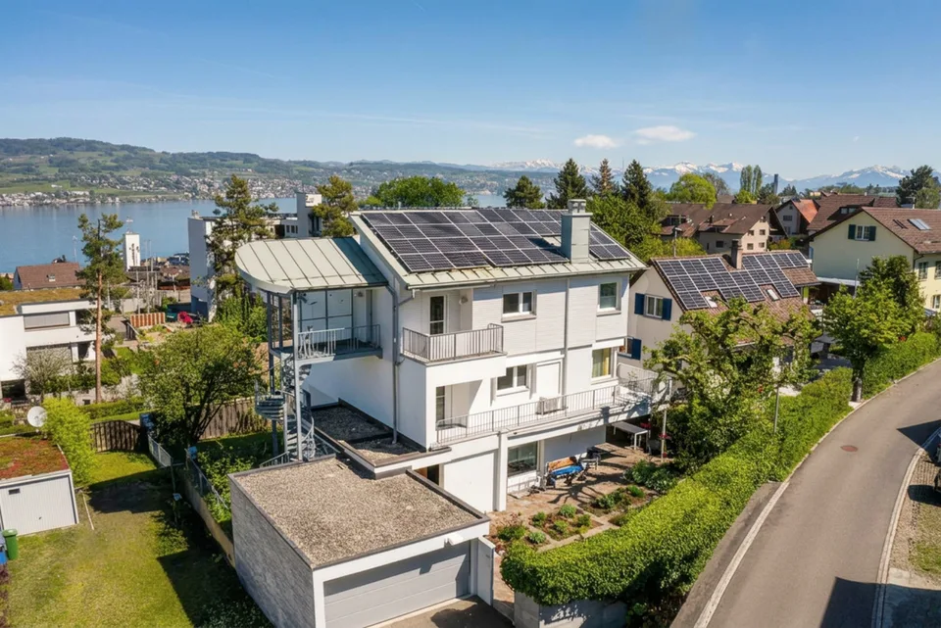
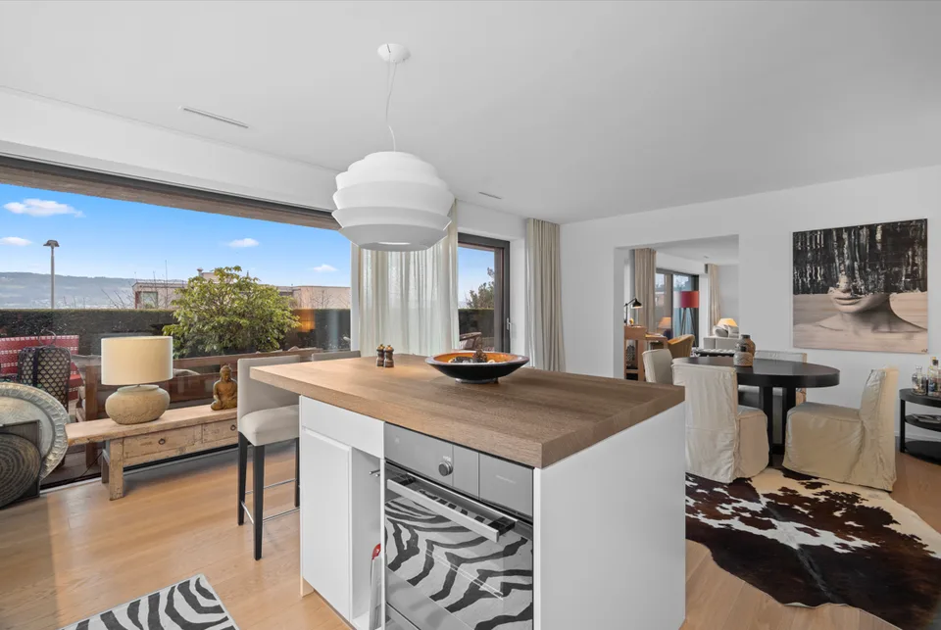
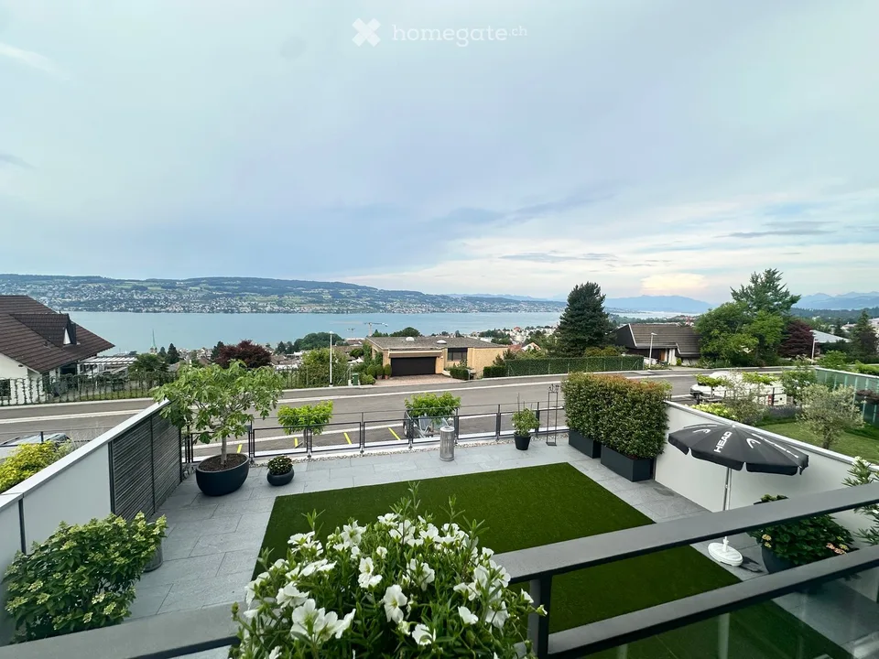
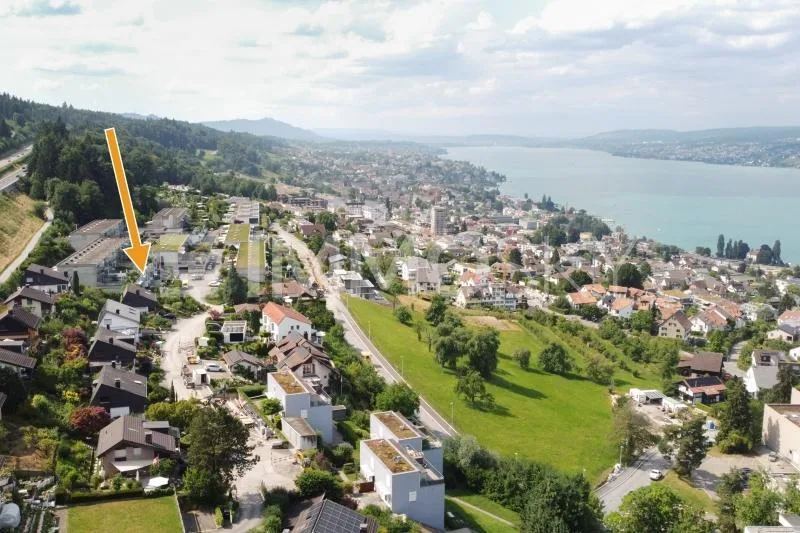
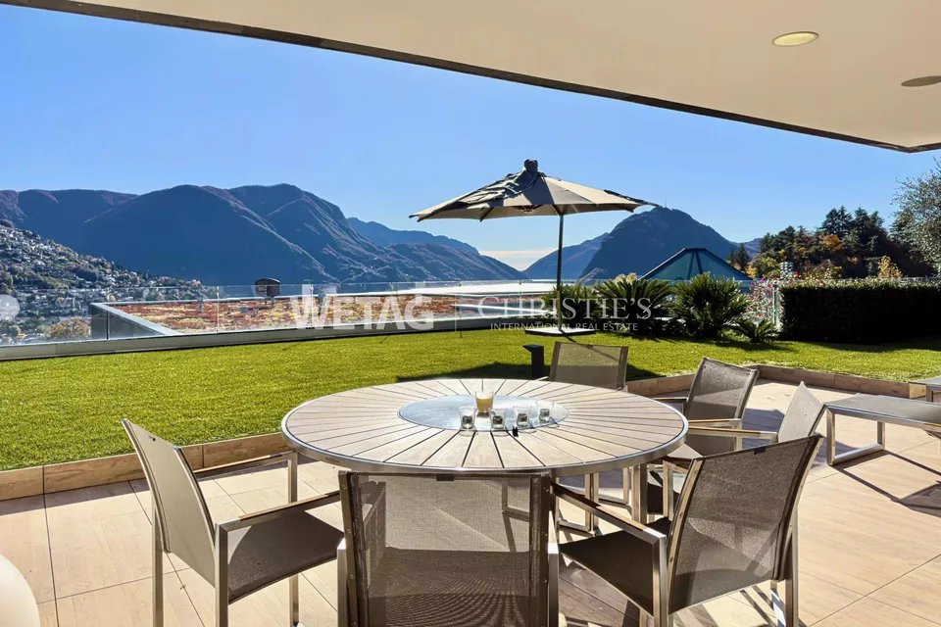
Welcome to your new home on Reithystrasse 12 in Horgen. This exclusive semi-detached house combines modern architecture, high-quality materials, and a well-thought-out living concept on four living levels , crowned by a approximately 51 m² large roof terrace . With a living area of 144 m² on a plot of 247 m² , this house offers everything your heart desires – available immediately and ready for occupancy. Spacious, triple-glazed window fronts flood the rooms with daylight and create an open living feeling. Exposed concrete walls, noble parquet floors, and the floating chimney give the house a unique and timeless character. The heart of the house is the openly designed living and dining area with an exclusive designer kitchen, BORA cooktop, and high-quality built-in appliances. Four bedrooms, two stylish bathrooms, and a spacious hobby room offer a variety of uses for families, guests, or home offices. The approximately 51 m² large roof terrace with a partial view of Lake Zurich forms the crowning conclusion of this exceptional property and invites you to relax. Thanks to prepared connections, it offers ideal conditions for a Jacuzzi or a stylish outdoor lounge. The offer is rounded off by state-of-the-art home technology with a water-to-water heat pump, underfloor heating, and up to four outdoor parking spaces – a home for the highest demands. Open living, dining, and kitchen area , 4 bedrooms, and 2 bathrooms Large window fronts – Maximum light penetration and harmonious connection with nature Floating chimney – An architectural statement that combines elegance and coziness Exposed concrete walls – Purist aesthetics meet timeless elegance Exclusive kitchen with high-quality appliances and illuminated cooking island – Function meets design in a harmonious interplay of noble materials High-quality materials – Noble wood floors and glass create a stylish ambiance Low-temperature underfloor heating with individual room control Air-to-water heat pump including hot water storage Electric, vertical fabric shutters for optimal sun and sight protection Rooftop terrace with 51 m² – Breathtaking view and spacious outdoor area for relaxation Hobby room with 29 m² – Versatile use as a fitness room, home office, or home cinema 2 outdoor parking spaces and 2 visitor parking spaces, with preparation for an electric charging station Location and surroundings: The house is located in a quiet area in Horgen – both during the day and at night, there is pleasant silence. In the summer, you benefit from plenty of sunlight , and even in winter, the sun's rays are good. Lake Zurich is in the immediate vicinity, as is Horgen train station – ideal for commuters and nature lovers alike. This exclusive new building project combines modern living, a sunny location, and excellent infrastructure in one of the most attractive municipalities on Lake Zurich. Secure your dream home in Horgen now – a place where quality of life and nature go hand in hand. We kindly ask you to refrain from broker inquiries. Thank you for your understanding.
Features & amenities
All characteristics
Equipment
Condition & location
Dimensions
Location & surroundings
- Bus Heubach 220 m
- Bus Wannenthal 250 m
- Bus Wannenthal 257 m
- Bus Gehren 278 m