Modern 6-room single-family house with pool in a quiet location in Leymen
1 Rue des Pâquerettes, 68220 Leymen , 4105 Biel-Benken BL
Last checked 9 hours ago 2 days on the market
At a glance
Description
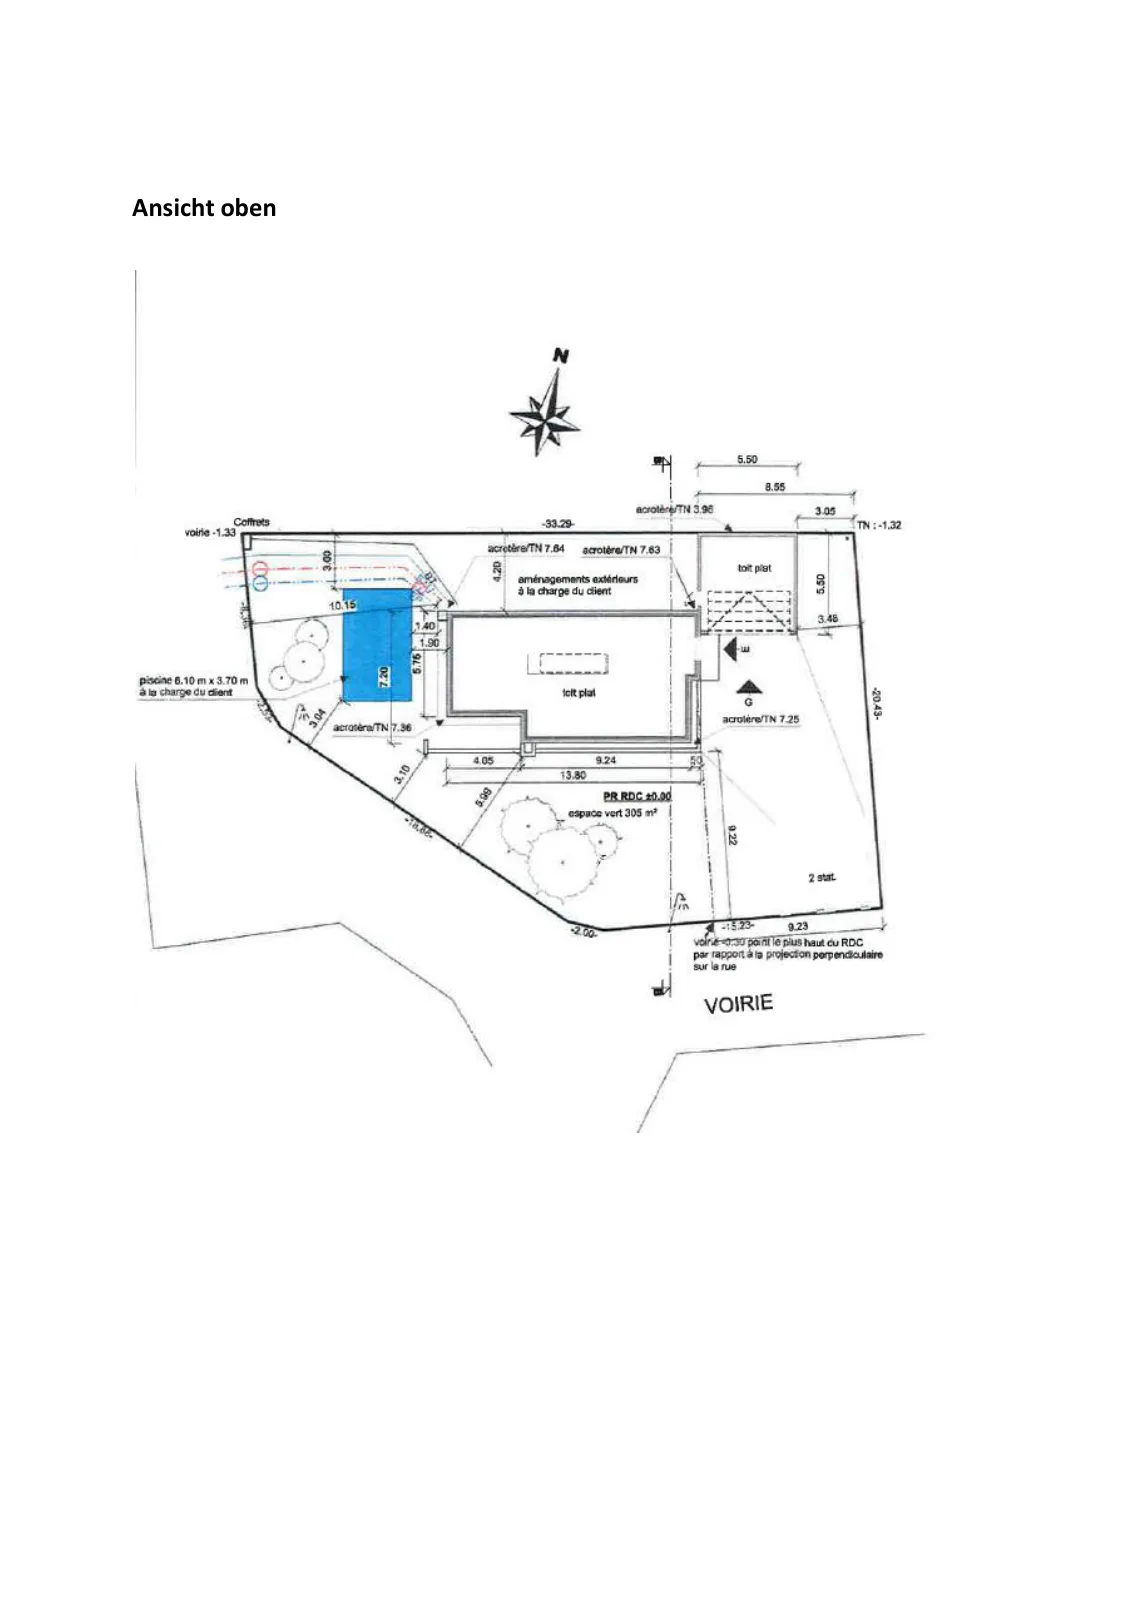
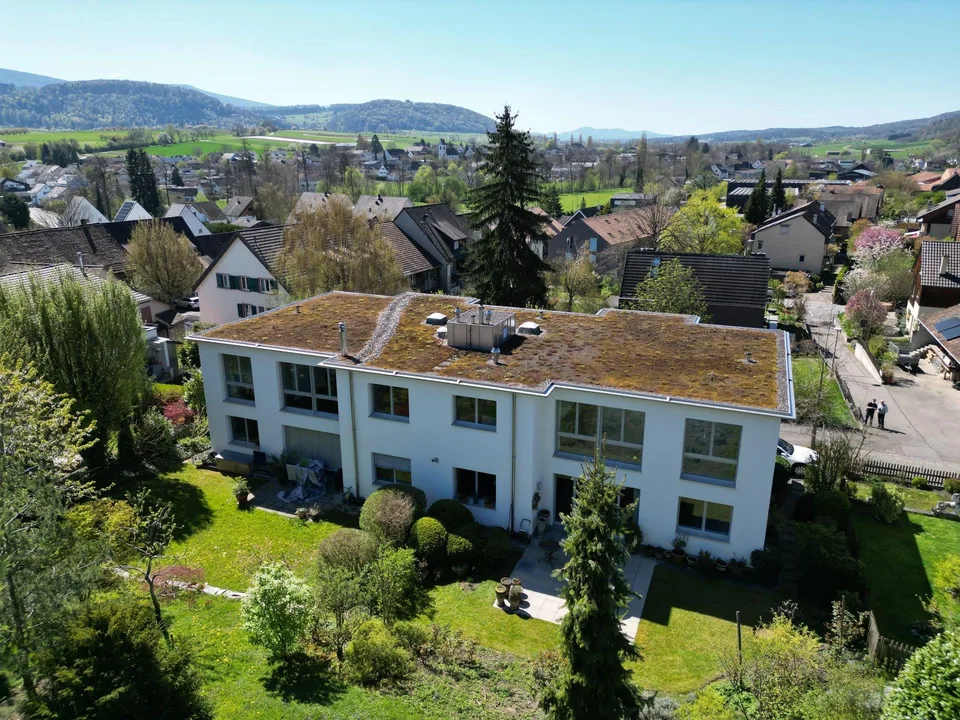
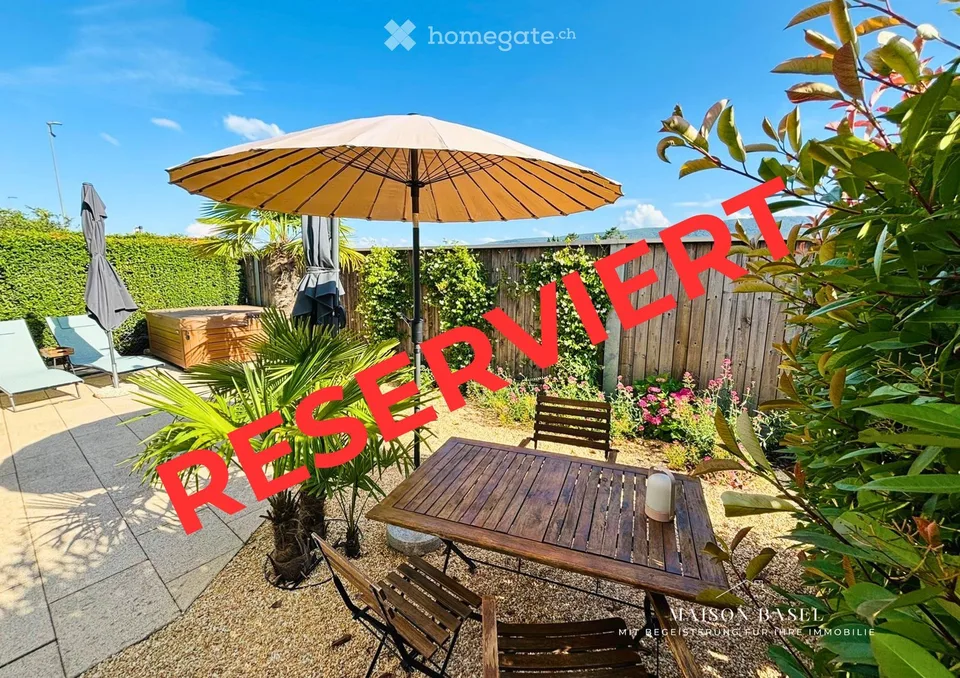
Modern, bright semi-detached house in Leymen near Switzerland (4 minutes by car from Biel-Benken). High-quality interior design, open floor plans, private outdoor area with pool – perfect for families and cross-border commuters. The house is located in a recently developed, quiet residential area without through traffic. It offers ideal conditions for families: children can play safely on the street while parents enjoy the garden and the peace. The neighborhood is mostly made up of German-speaking Swiss people. Right behind it is the Birsig with beautiful hiking trails. Outdoor area and architecture External appearance: Clearly structured, modern design with a well-maintained appearance. Driveway & parking: A 20 m long, 9 m wide entrance appears pompous and offers space for at least 6 cars; the attached garage provides additional parking space for 2 more vehicles. Plot: Total usable area of 234 m²; the detached house is located in a curve and is surrounded by a dense hedge. South side: Pergola with enough space for a lounge area, grill, and large dining table; green area with newly laid roll turf (last summer). Pool & terrace area: Heatable pool (6.10 x 3.70 m) with new, electric cover and modern pool technology. Accoya wood is used as high-quality terrace design around the pool. Three holders for sun umbrellas create a pure holiday feeling. Garden maintenance & infrastructure: Gardena irrigation system laid in the lawn area; north side newly covered with high-quality ceramic tiles; Gardena device available. From the north side, you can enter the garage directly. Shade & leisure: Area behind the house offers shaded spots, seating, and space for leisure activities (e.g., table tennis). Indoor areas – highlights in detail Ground floor Entrance and entrance hall When entering the house, the wow effect is created by the 3.10 m high ceiling – room height gives the entrance area generosity and presence. The entrance hall has an area of 13 m² and is equipped with recessed wall cabinets for shoes, jackets, and miscellaneous items. Indirect lighting in the wall cladding gives the entrance hall a subtle, elegant note. Guest bathroom Walk-in waterfall shower with modern mosaic stone floor, supplemented by a washbasin, heated wall mirror, and toilet. Kitchen and dining area Black, room-high built-in cabinets; integrated fresh drawer in the refrigerator. High cabinets in wood look. Dishwasher, built-in microwave, and oven. Large cooking island with Bora system – ideal for communal cooking. High-quality work surfaces round off the whole thing. Dining area: Generously dimensioned, space for a table for up to 8 people; an eye-catcher is a stylish concrete wall. Living room and window areas The entire ground floor is flooded with light through room-high windows, which have sliding doors to go outside for seamless garden and pool access. Lighting: Ceiling lamp connections and spots are carefully positioned to create day and evening moods. Sunlight: Generous glazing creates a bright, friendly atmosphere. You can see the reflection of the water in the pool on the ceiling while having dinner or lounging on the sofa. Staircase and upper floor Lighting of the stairs through integrated spots. Upper floor: Natural light through the skylight (roof window) integrated into the flat roof – provides additional warmth and brightness. The flat roof can be opened by remote control and has an integrated sunshade, which can also be extended by remote control. Upper floor Bedroom layout: Three children's rooms (between 9 m² and 12 m²) plus master bedroom with adjacent dressing room (23 m²) Luxury bathroom on the upper floor: Designer bathtub, large double sink with waterfall fittings, toilet, and walk-in shower. 3D wall panels set style highlights; two floor-to-ceiling windows provide generous brightness. Light-transmitting privacy film on the lower area of the windows ensures privacy. Air conditioning: One of the children's rooms and the parental bedroom have a new air conditioning system. Basement Completely developed with five rooms – versatile (guest room, office, fitness room, hobby room, playroom). Further extras / highlights Design elements: Exotic wallpapers in all rooms, only recognizable at second glance – high-quality accents with style. Smart home and security elements. Generous, separate living areas for family, leisure, and privacy. The house is ideal for families, cross-border commuters, and lovers of quiet, high-quality living dreams. Practical connection to France and Switzerland (Baselland tram no. 10 & 17 and bus connection nearby) – ideal for commuters and cross-border workers. In a quiet residential area, yet close to urban infrastructure, schools, shopping opportunities, and leisure activities. Don't miss this opportunity and make this house your home soon. Experience morning joy: when you get up, you see the reflection of the water in the pool on the ceiling. Facts / summary: Plot size: 606 m² Living area: 156 m² Usable area: approx. 234 m² Garden area: 305 m² 6 rooms 5 rooms in the basement 3 floors = 234 m² Pool 6.10 x 3.70 meters Heating type: heat pump Underfloor heating Ground floor: Bathroom, WC, kitchen, living and dining area (ceramic tile floor) Upper floor: 4 bedrooms, 1 dressing room, 1 bathroom with bathtub, shower, and toilet (ceramic tile floor and wood look) Basement: Laundry room, storage room, playroom/fitness room, cellar, technical room (with new parquet flooring, partially sealed stone floor).