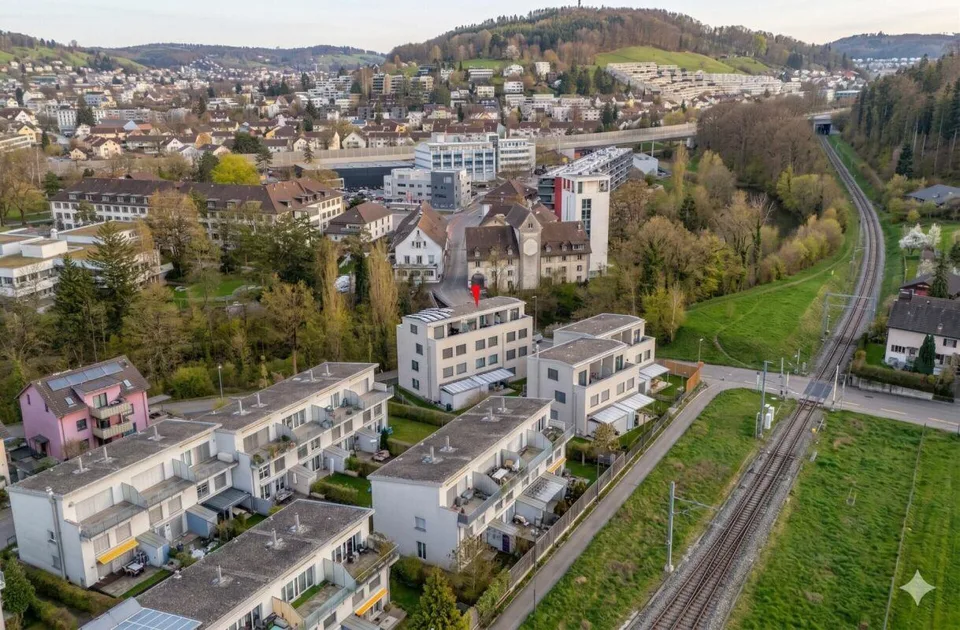
Modern 7.5-room semi-detached house directly on the Töss nature reserve
Espenstrasse 1b, 8408 Winterthur
Last checked 5 hours ago 196 days on the market

At a glance
Description
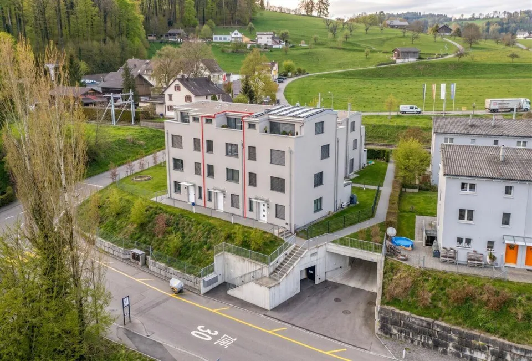
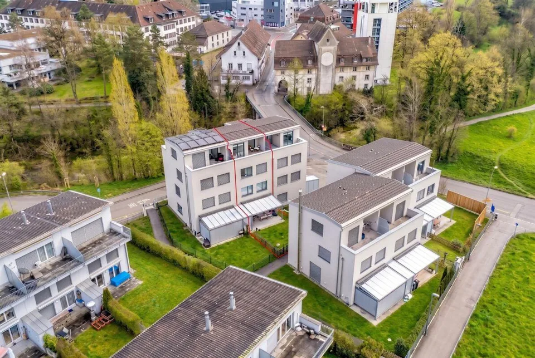
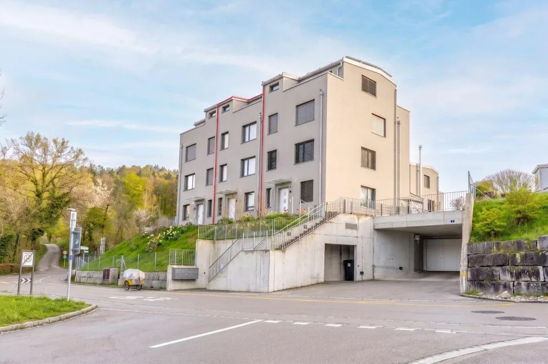
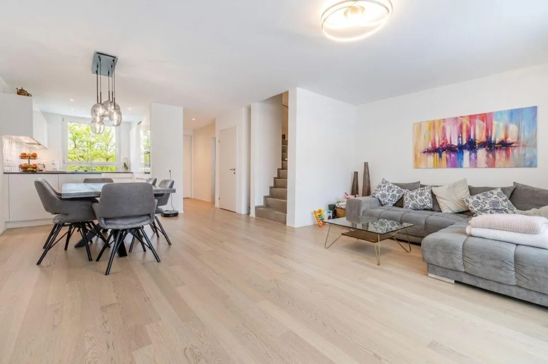
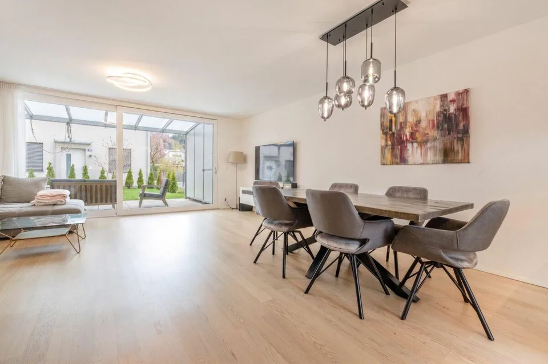
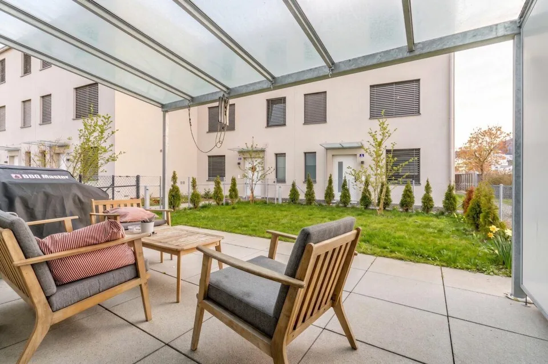
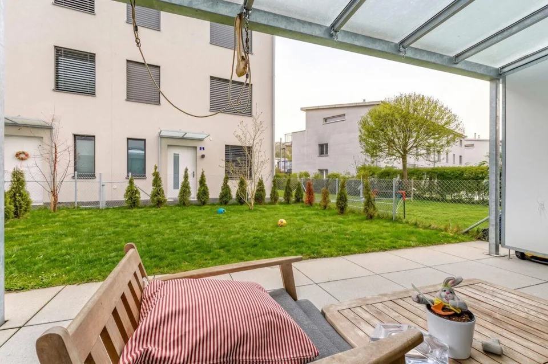
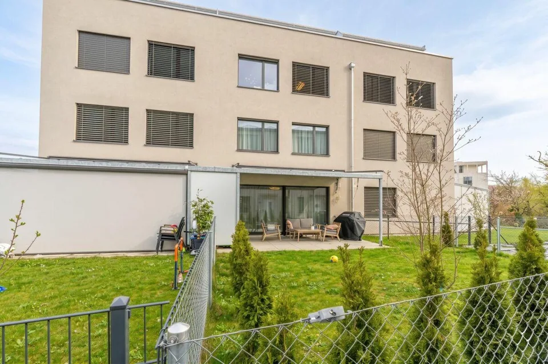
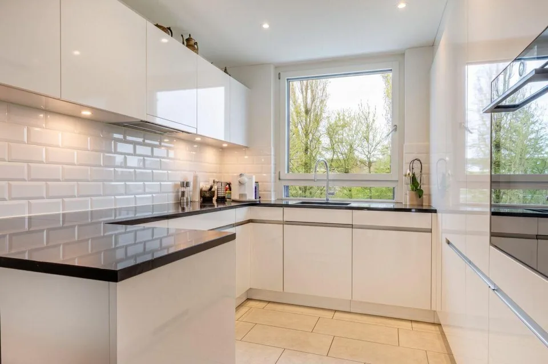
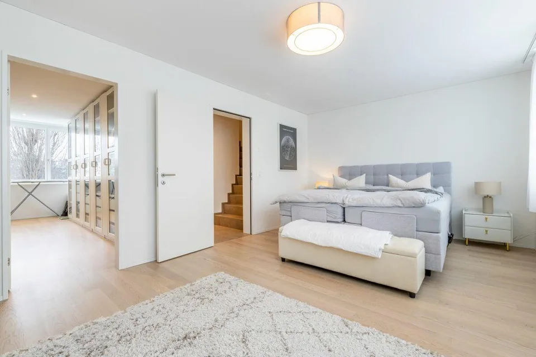
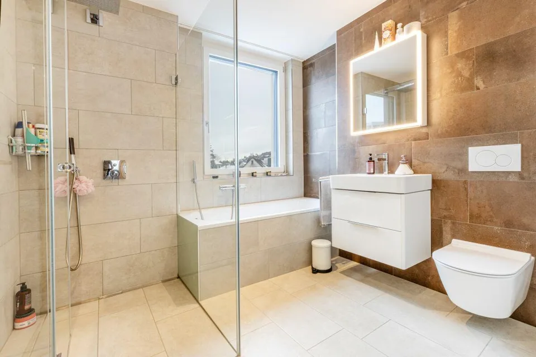
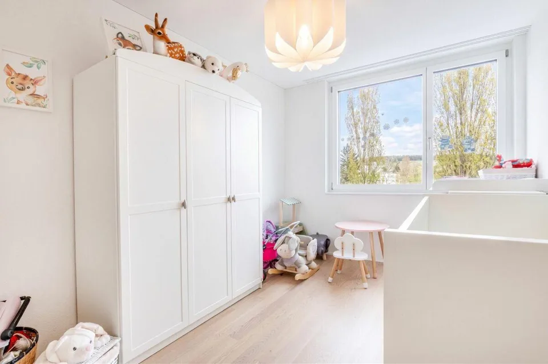
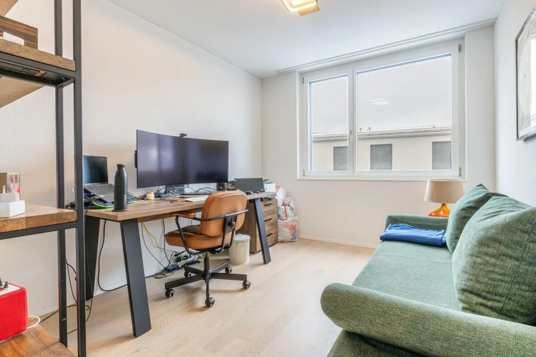
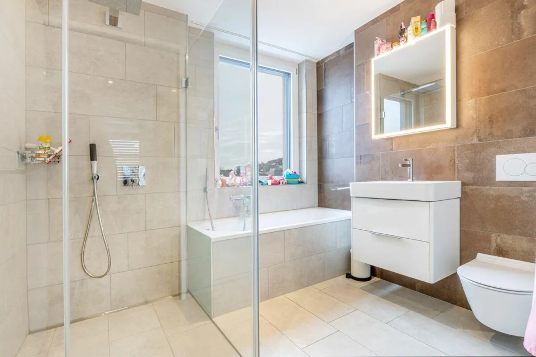
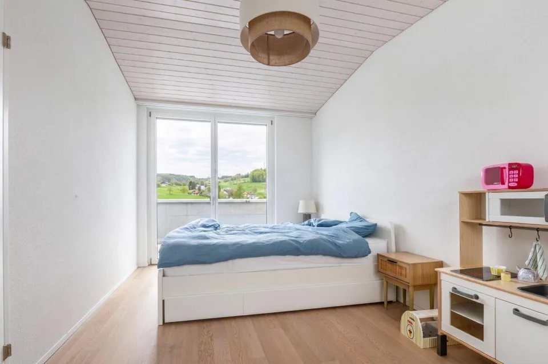
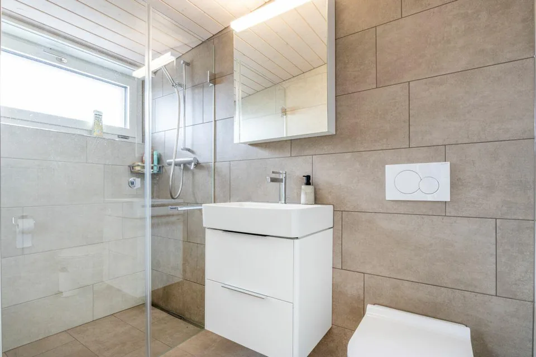
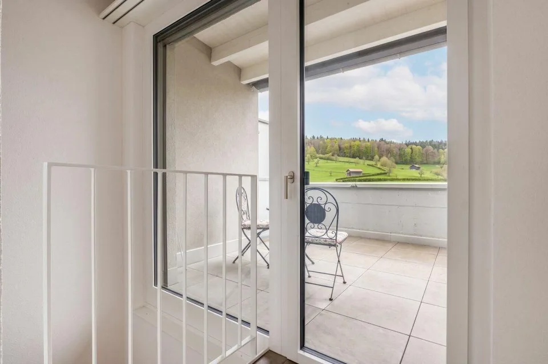
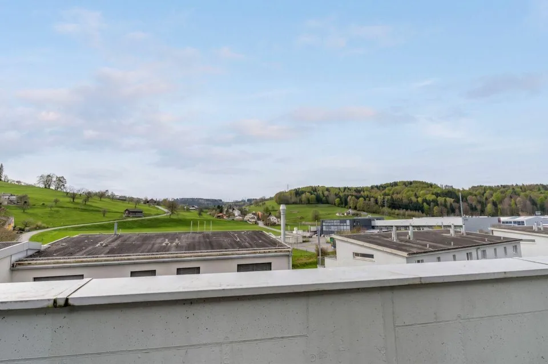
Your new home This attractive middle house convinces with its new condition, modern architecture, and a well-thought-out room concept. The property, completed in 2023, offers plenty of space for the whole family, spread over four living floors and a fully basement floor. Thanks to the generous room layout, each family member can withdraw and still spend time together. The garden with a well-maintained lawn and covered seating area invites you to relax and linger. The bright living and dining area is the heart of the house. A generous window front with a sliding door provides plenty of daylight and direct access to the garden. The open kitchen is high-quality equipped and features modern kitchen appliances from V-ZUG. In total, three stylish bathrooms with daylight and an additional guest toilet on the ground floor are available. High-quality parquet floors and a pleasant underfloor heating with room thermostats provide high living comfort. The ecological heat generation is done via a geothermal heat pump. Two garage parking spaces in the basement with direct access to the house already have a prepared connection for the installation of an electric car charging station. On the top floor, there are two terraces with a beautiful view, perfect for relaxing at the end of the day. A modern, family-friendly home in a quiet location that leaves hardly any wishes unfulfilled. Sales price: CHF 1'660'000.- including 2x underground parking space (or to the highest bidder) Amenities and features Net living area approx. 170 m², generous gross living area spread over four living floors Modern, new building in timeless design High-quality strip parquet floors in all rooms and in the living and dining area Open, modern kitchen with high-quality appliances from V-ZUG Two roof terraces with beautiful views Three bathrooms with daylight and additional guest toilet on the ground floor Broad double garage with prepared electric car connection and direct access to the house Sustainable geothermal heat pump with comfortable underfloor heating and room thermostat per room Electric louvres in all rooms Further key data: Year of construction 2021 (GVZ) completed in 2023 | Cadastre WU7373 | Cubature 798 m³ | Insurance sum CHF 670'000.- | Land area 180 m² | fully basement | additional basement room in the annex by the garage | Solid construction with exterior insulation | flat roof | no roof slopes in the attic | glass-covered seating area with storage room and sun awning | Triple-glazed wooden metal windows | Internet network connection in all rooms | Walls in abrasion | Ceilings in white plaster
Location & surroundings
Essential distances Schools: Kindergarten approx. 190m Primary school approx. 190m Secondary school approx. 1.4km Daycare approx. 270m / approx. 550m Shopping facilities: Migros approx. 1.1km Coop approx. 1.2km Aldi approx. 1.5km UBS ATM 1.1 km Wülflingen outdoor pool approx. 900m Public transport: Wülflingen train station approx. 200m Bus stop Wülflingen train stat...
Features & amenities
All characteristics
Equipment
Dimensions
Media
Location & surroundings
- Bahn Winterthur Wülflingen 162 m
- Bus Bahnhof Wülflingen 164 m
- Bus Klinik Schlosstal 209 m
- Bus Klinik Schlosstal 221 m
- Heating
- Heat pump · Geothermal
- Hot water
- Heat pump · Geothermal
- Dwellings in building
- 1
- Floors
- 3
Source: FSO – Federal Register of Buildings and Dwellings (RBD) · As of 2024