Skip to content
immomax
New

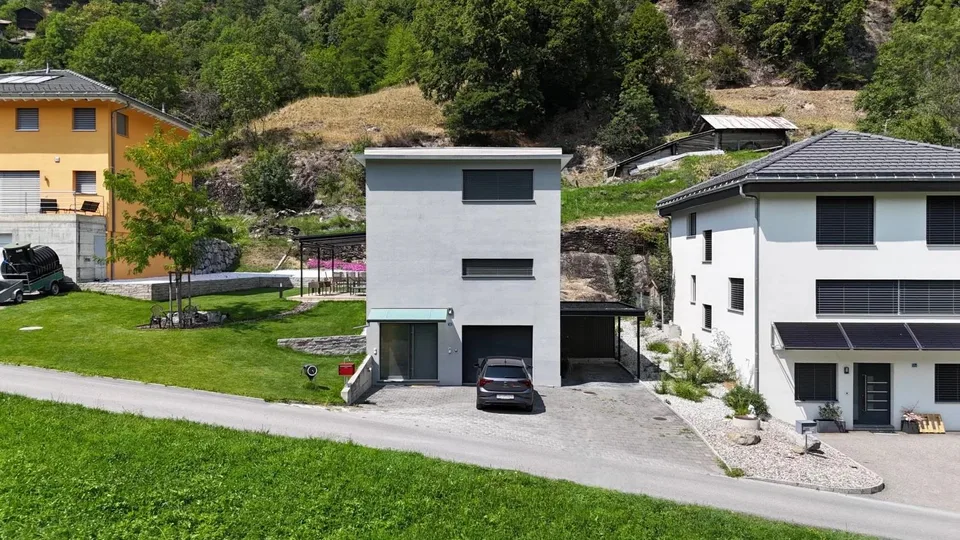
Modern single-family house in an idyllic natural setting

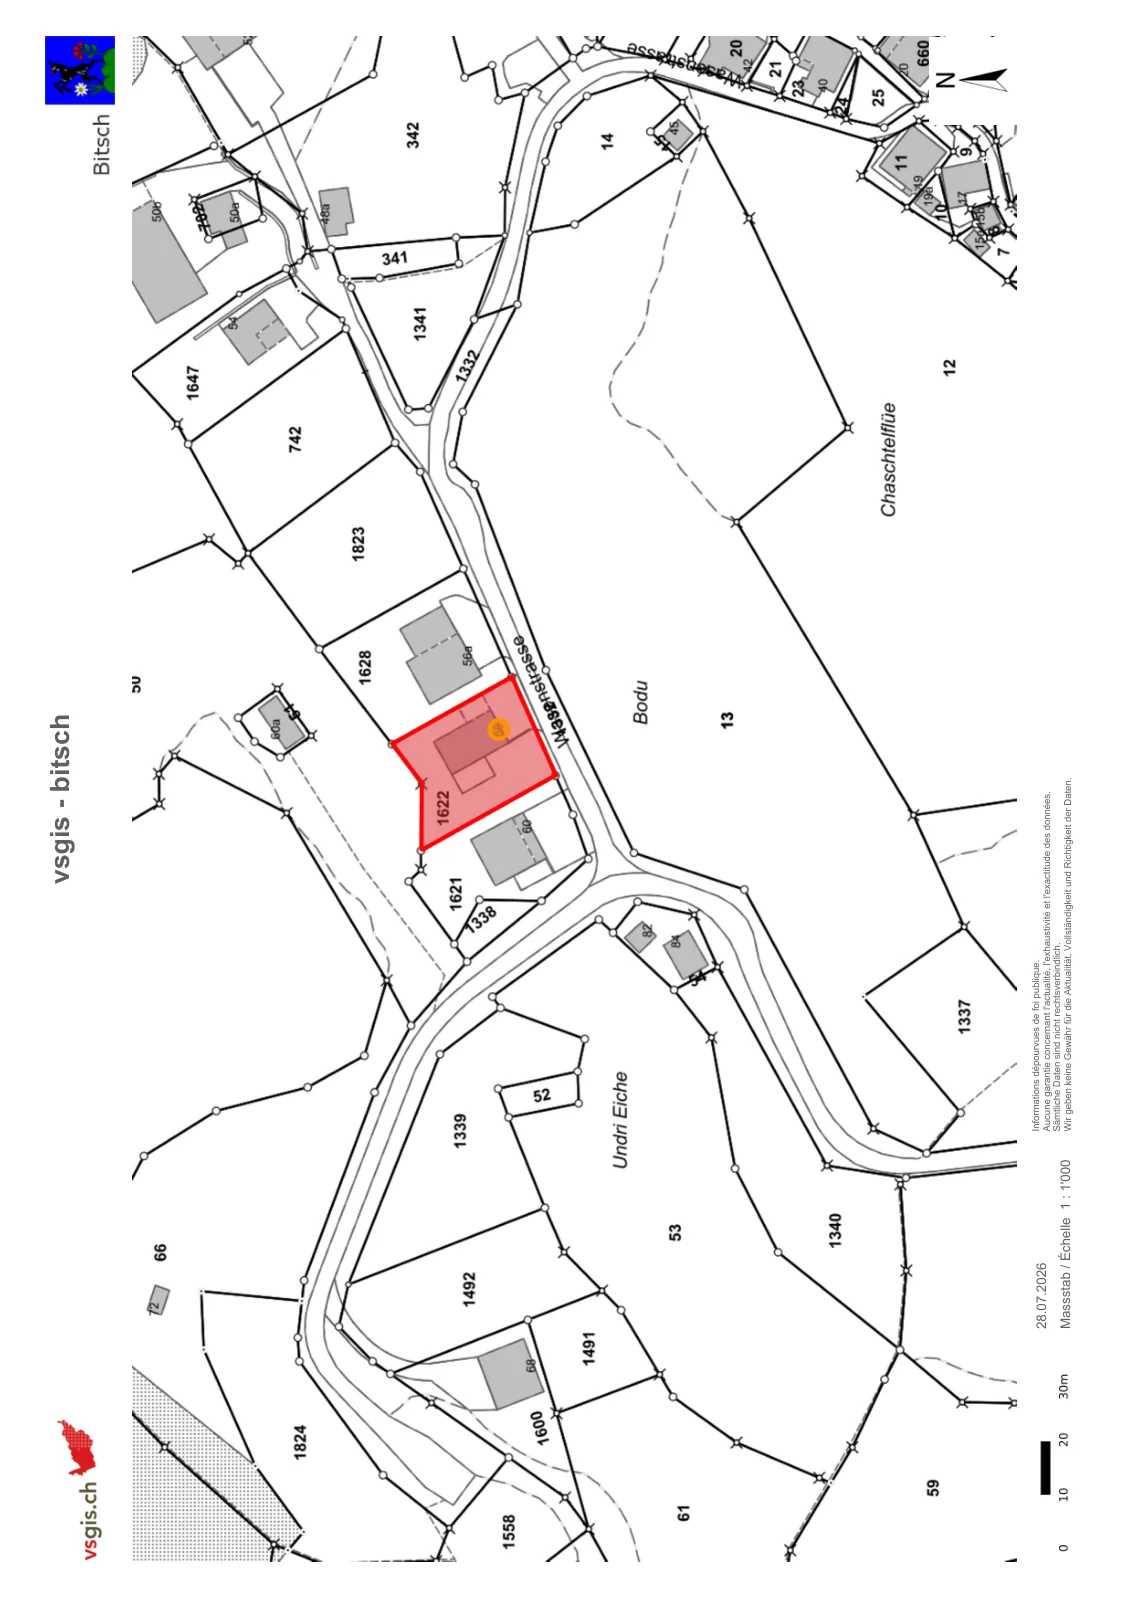
Wasenstrasse 58, 3982 Bitsch

Auto-translated

Last checked 55 minutes ago Online today

At a glance

4.5Rooms
167 m²Living area
ImmediatelyAvailable from
2011Year built
2022Last renovation
Detached houseProperty type
CHF 6’526.95Price / m²

Description

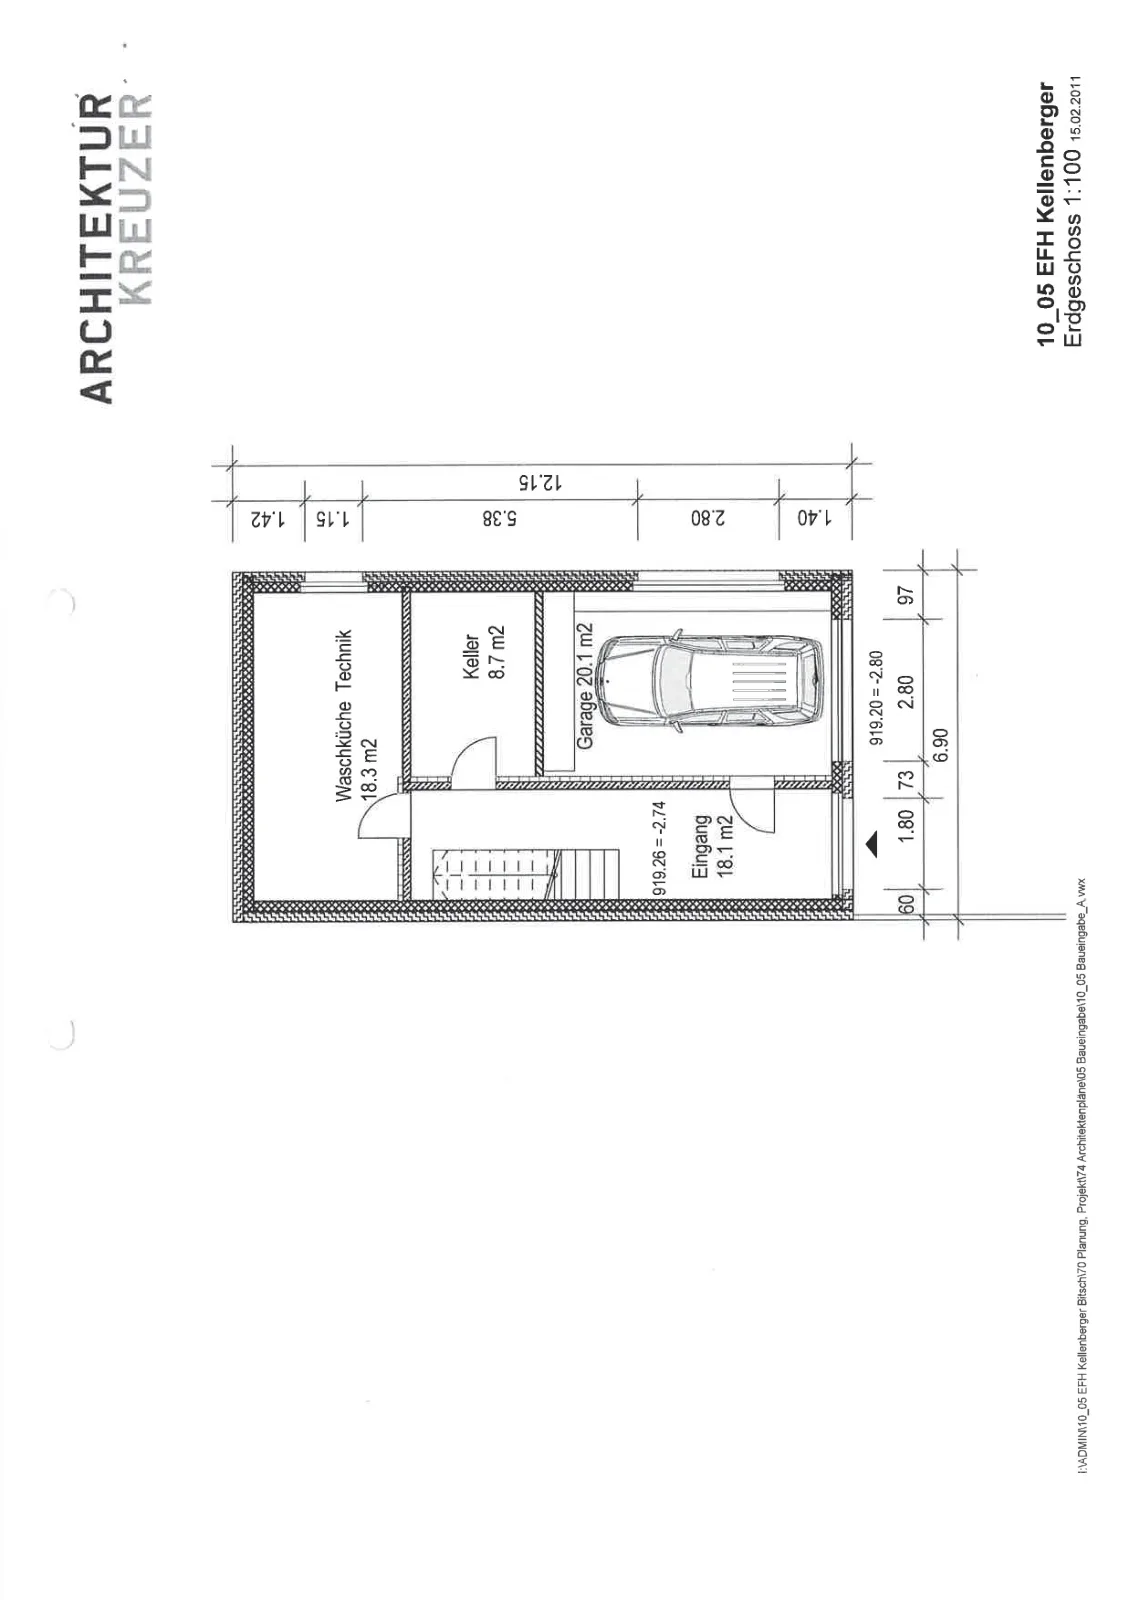
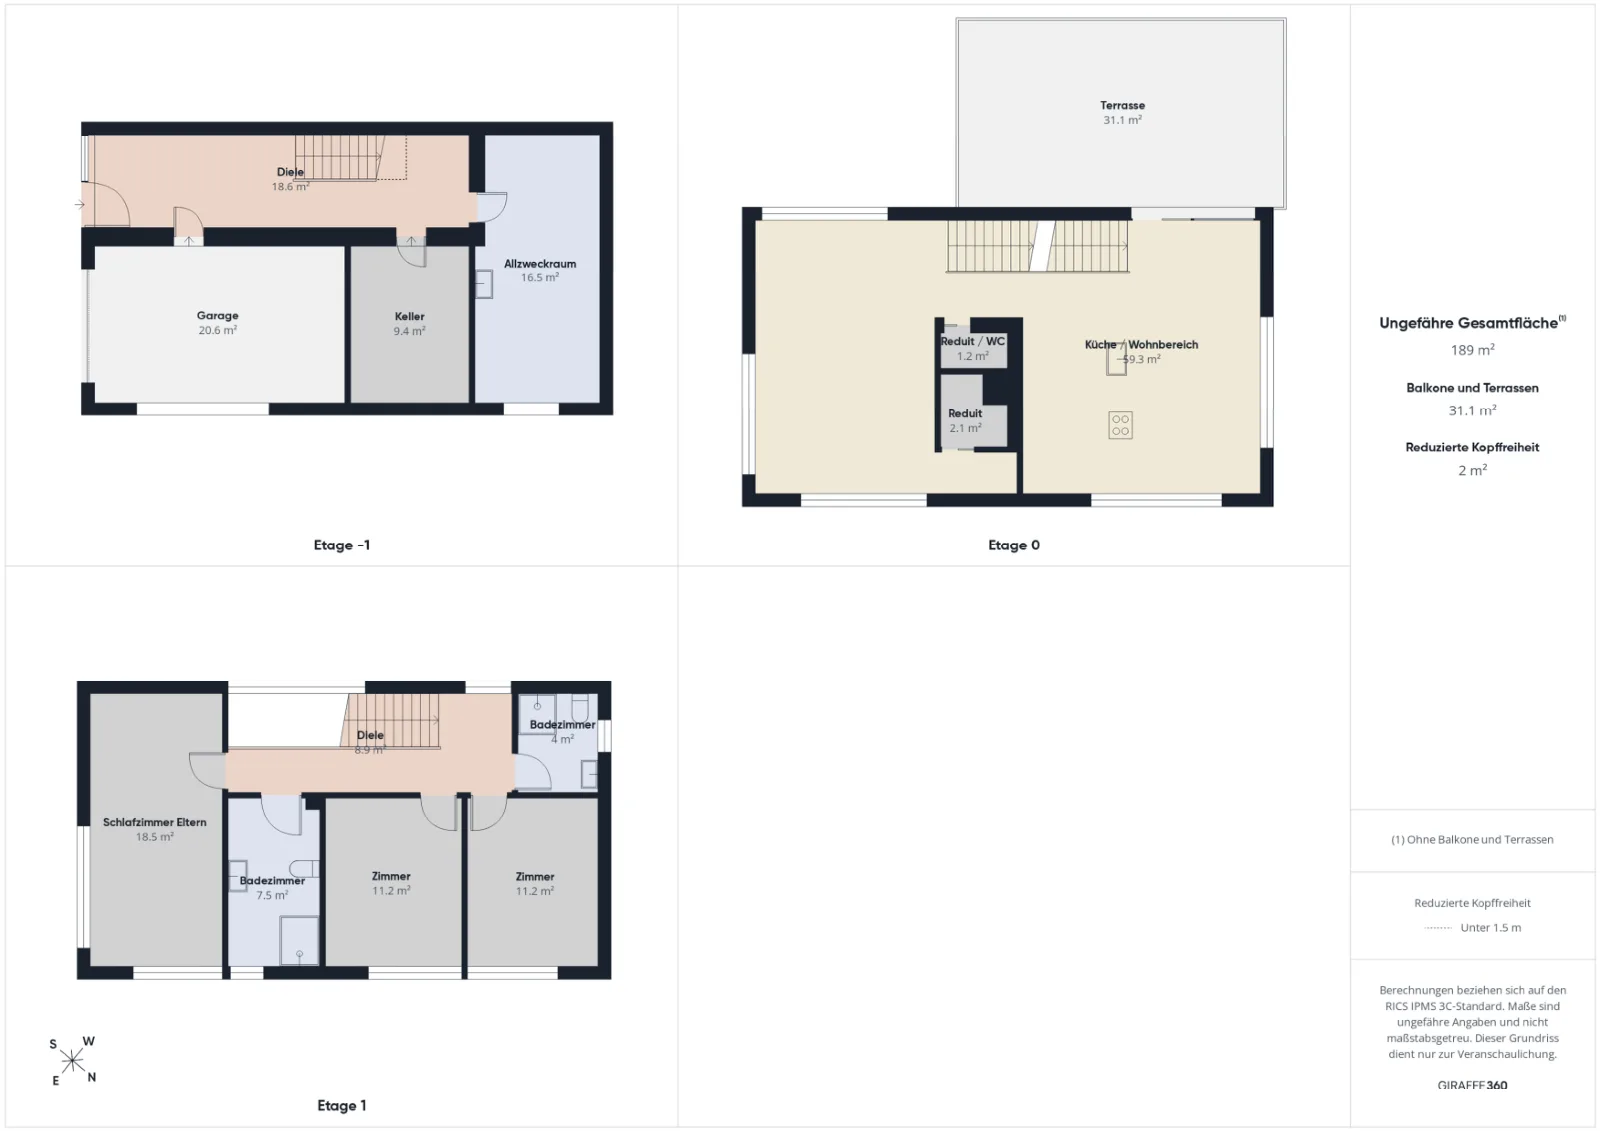
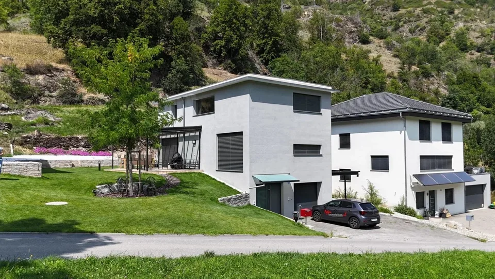
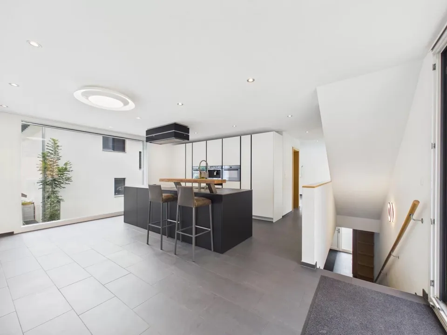
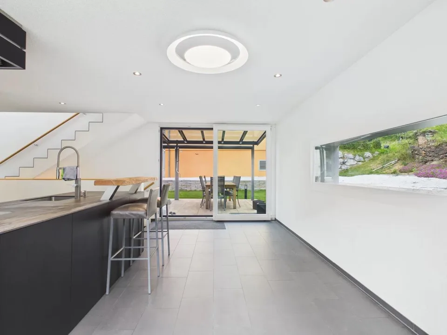
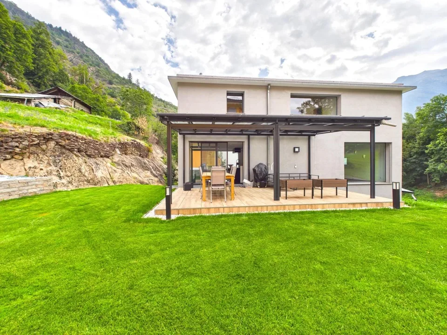
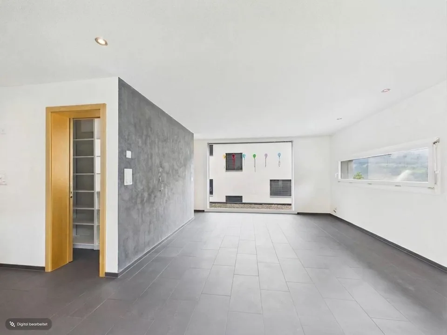
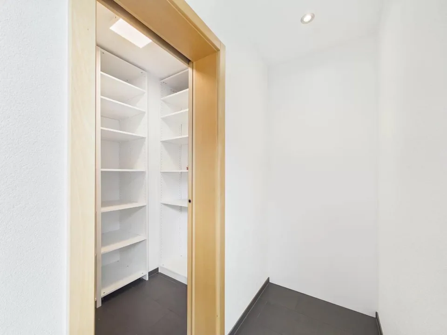
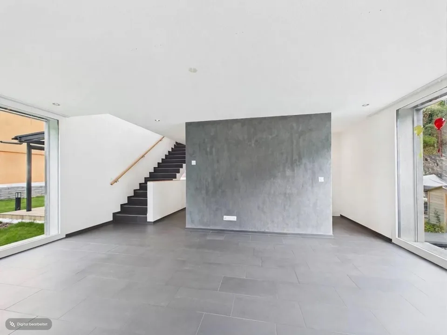
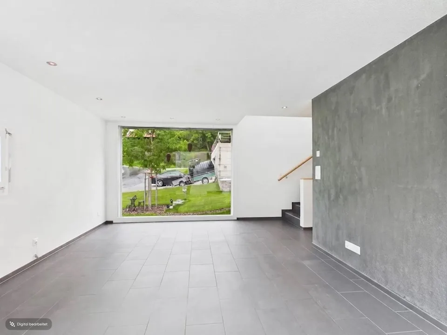
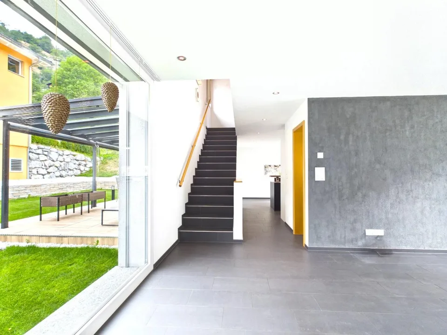
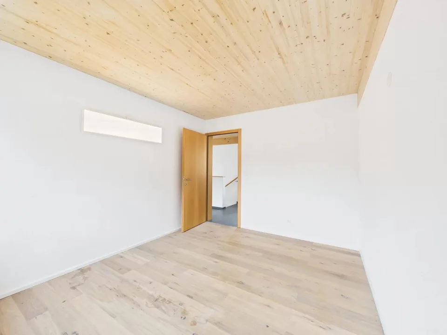
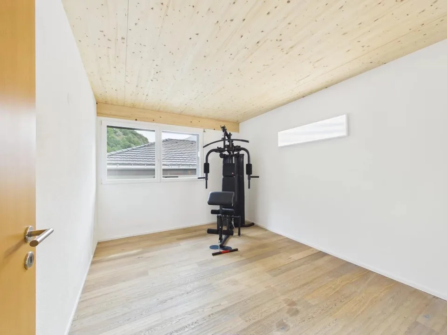
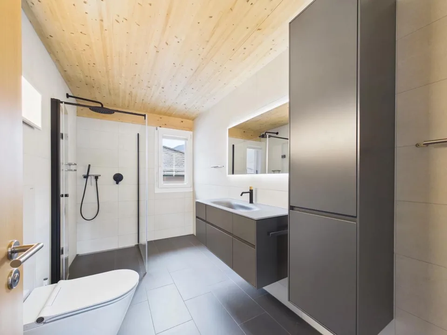
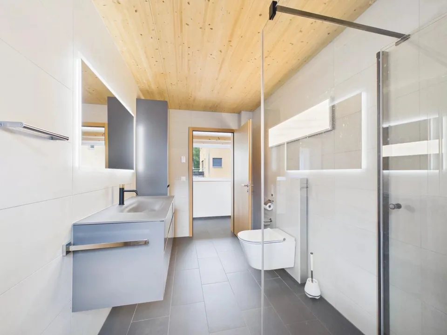
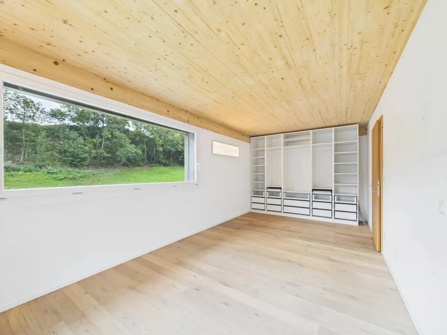
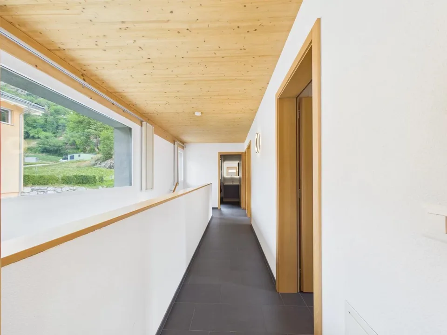
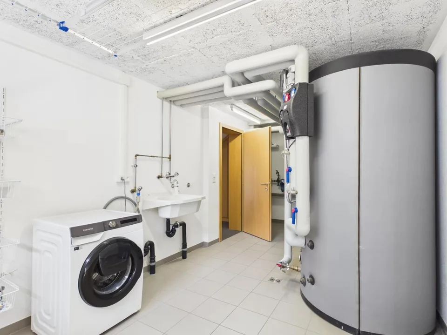
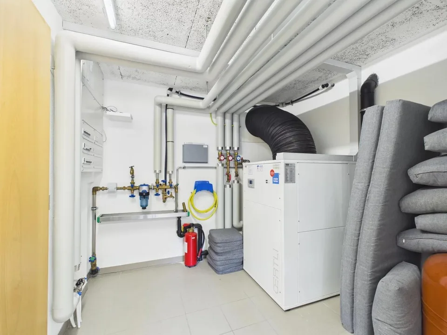
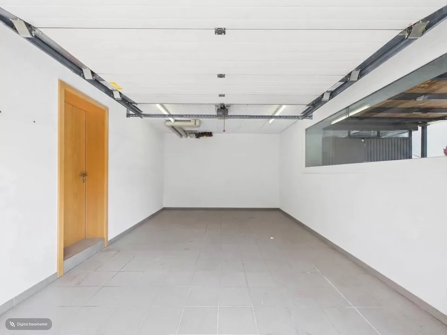
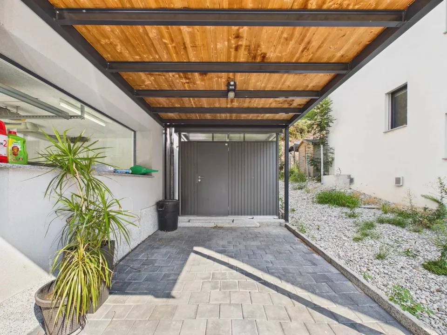
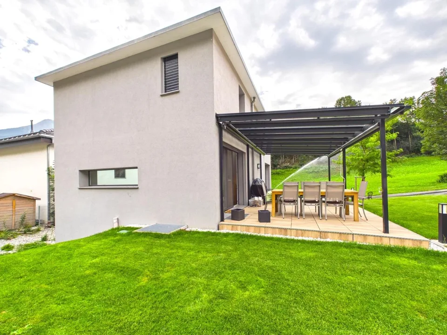
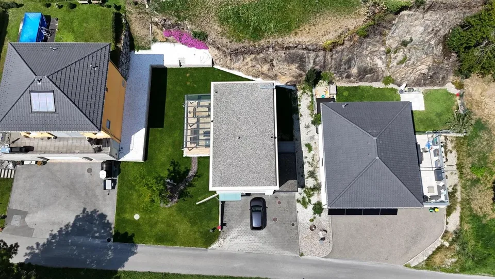
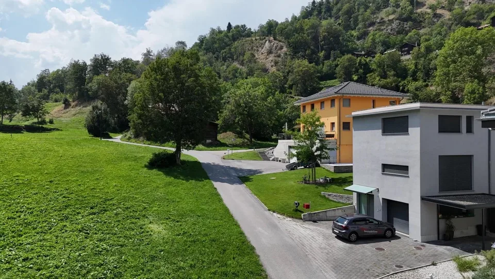
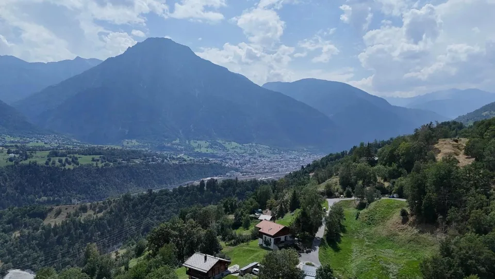
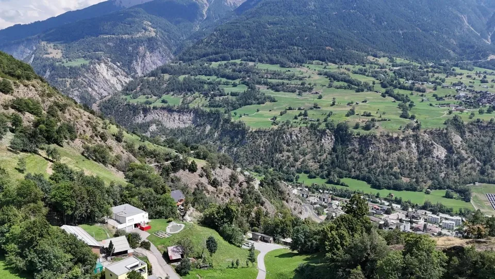
Sale to non-Swiss citizens (persons with residence abroad) not possible. Sale as a holiday domicile (second home) possible. Highlights of the property Ideal for a family Ideal for those seeking peace and quiet A paradise with a view, nature, sun, and peace Close to the Aletsch Arena 15 minutes to the ski slopes in the Aletsch Arena (Mörel-Riederalp cable car) Move-in ready Top-modern kitchen with V-Zug appliances Stylish construction standard Pleasant living atmosphere Sunny, well-maintained garden with lawn and seating area Outdoor parking spaces Carport Garage with electric vehicle charging station Garden house for garden tools Lawn mower robot and automatic irrigation system Bus stop just a few meters away Location and accessibility The house, built in 2011, is located on Wasenstrasse and impresses with its good accessibility. The property can be easily reached by car, and the bus stop is just a few meters away. Bitsch uniquely combines nature, peace, and urban proximity. The location at the gateway to the UNESCO-protected Aletsch region makes the village the perfect starting point for hiking, bike tours, and nature experiences, while Brig-Glis-Naters, with its shopping facilities, cultural offerings, and gastronomy, is just a few minutes away. Bitsch – where urban comfort and Alpine idyll meet. An ideal place to live, breathe, and discover. Description of the single-family house In a quiet and sunny residential area above Bitsch, this well-maintained single-family house with approximately 150 m² of living space awaits you, spread over three floors. The property impresses with its high-quality construction, thoughtful room layout, and numerous modern equipment details. On the ground floor, there is a garage with an electric gate and charging station for electric vehicles, a practical shed for garden tools, and additional cellar rooms. The technical room with a modern air heat pump, a cellar, and the preparation for solar warm water complete the offer. Practical built-in cabinets in the entrance area provide additional storage space. Upstairs, you will find the modern kitchen with an adjacent dining area, which forms the heart of the house and offers direct access to the sunny terrace and the well-maintained garden. This garden was newly laid out in 2022 and designed with great attention to detail – a harmonious retreat for relaxation and enjoyment. On this floor, there is also the cozy living room and two practical Reduits. The large windows create a bright atmosphere and offer a beautiful view of the surrounding nature. One of the Reduits was originally intended as a day toilet; all connections are available and allow for an uncomplicated restoration. On the second floor, there are the private retreat areas. The bathroom with shower, toilet, sink, and modern infrared mirror provides contemporary comfort. The second bathroom was completely renovated in 2022 and impresses with a stylish design, modern equipment, and a Closomat. Two bright children's rooms and the spacious master bedroom round off the room offer. The property is also characterized by its very good energy efficiency. The heating is provided by a modern air heat pump, supported by excellent insulation and contemporary soundproof windows. High-quality electrical and sanitary installations ensure comfort and sustainability. An ideal property for families who appreciate spacious living, a quiet location, and a well-maintained outdoor area. Room concept Ground floor and surroundings Spacious surroundings with lawn, seating area, and garden house Carport In-house garage with electric gate Entrance area with wardrobe and built-in cabinets Laundry room/technical room Cellar 1st floor Kitchen Dining area Access to the garden and seating area Two Reduits Living room 2nd floor Bathroom: shower/toilet/sink Two children's rooms Bathroom: shower/toilet/sink Master bedroom Annual ancillary costs such as electricity, insurance, water, sewage, etc. amount to approximately CHF 4,000.00 Purchase price: CHF 1,090,000.00 - The purchase price includes the lawn mower robot, lawn mower, garden lounge, washing machine, and cellar shelf. Availability: Immediately or by arrangement Bitsch – the gateway to the Aletsch region Bitsch is considered a family-friendly and tax-friendly valley and mountain village with a sunny climate and an intact village community. The settlement stretches from the valley floor to the slope areas and offers a harmonious interplay of tradition and modernity. In the village part on the mountain, well-maintained single-family and two-family houses characterize the picture, while the hamlets of Ebnet, Bitschschlüecht, and Baletscha were previously known mainly as holiday home settlements. Today, they are almost exclusively inhabited all year round – a sign of how popular Bitsch has become as a residential area with a wide view. Thanks to its ideal location, Bitsch is the perfect starting point for active holidays in Valais. In just a few minutes, you can reach the well-known ski areas of the Aletsch Arena – Riederalp, Bettmeralp, and Fiescheralp – as well as the popular Belalp. In the summer, the surroundings transform into a paradise for hiking enthusiasts, mountain bikers, and nature lovers. Bitsch – small, sunny, and lively. A place where the Valais way of life is at home – and every day means a piece of mountain holidays.

Features & amenities

Balcony
Parking
New build

All characteristics

Equipment

Garage
Balcony
Parking
Nice view
Dishwasher

Condition & location

Quiet location
New building
Child friendly

Dimensions

Year built 2011
Rooms 4.5
Floors 3
Bathrooms 2
Last renovated 2022

Media

Video (YouTube)

Documents (PDF)

Location & surroundings

Wasenstrasse 58, 3982 Bitsch In Google Maps Directions
Public transport
B Very goodPublic-transport quality
  • Bus Bitsch, Eiche 187 m
  • Bus Bitsch, Wasen 201 m
  • Bus Bitsch, Baletscha 342 m
  • Bus Bitsch, Bitschschlüecht 404 m
Surroundings
1 Shops
Location score 34/100
Building & energy
Heating
Heat pump
Hot water
Electric boiler · Electricity
Dwellings in building
1
Floors
3

Source: FSO – Federal Register of Buildings and Dwellings (RBD) · As of 2011

Similar listings

Nearby

Same budget

Install immomax

Faster access and push alerts for new matches.