Modern, bright 6.5-room row house in Obfelden in a quiet location – available immediately!
Lötschenmattstrasse , 8912 Obfelden
Last checked 8 hours ago 3 days on the market
At a glance
Description
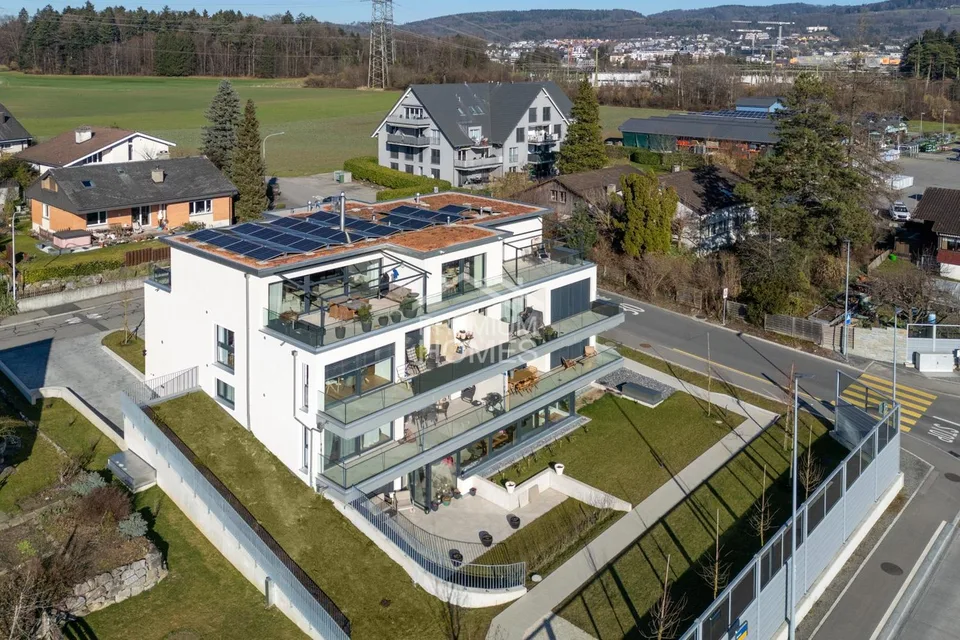
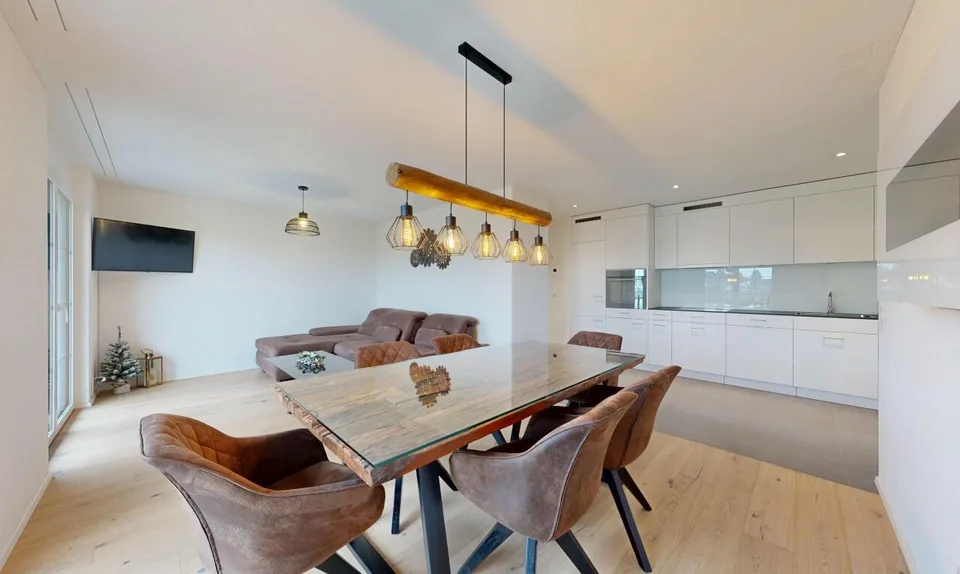
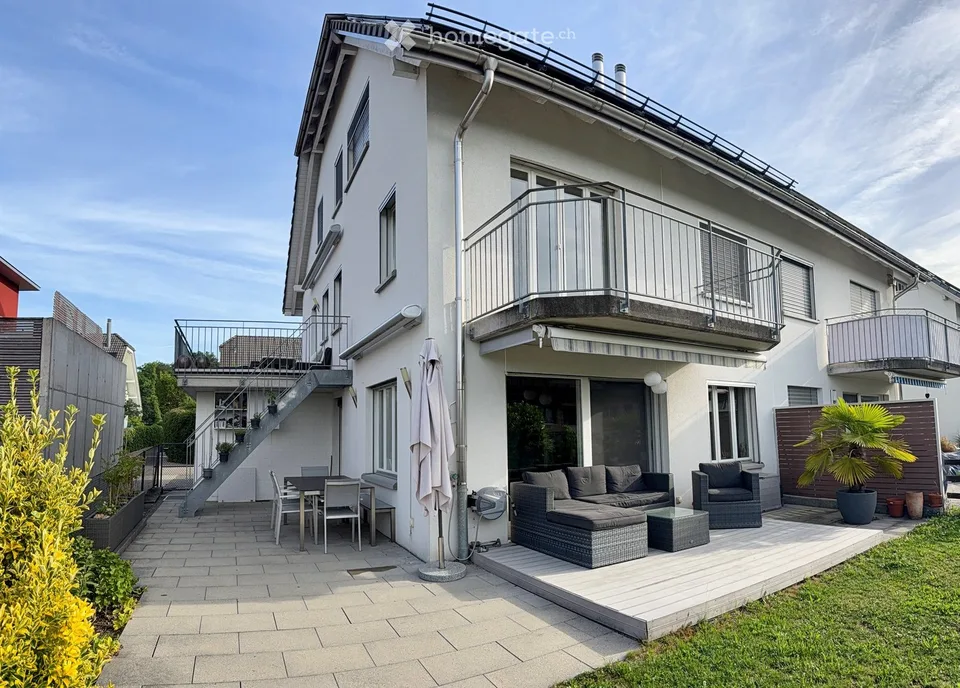
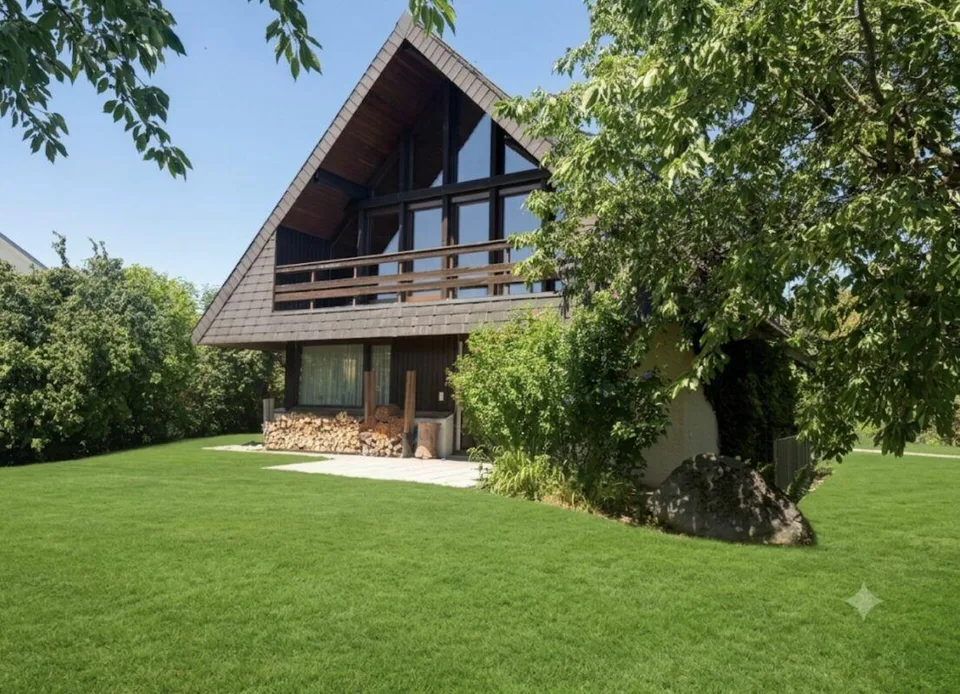
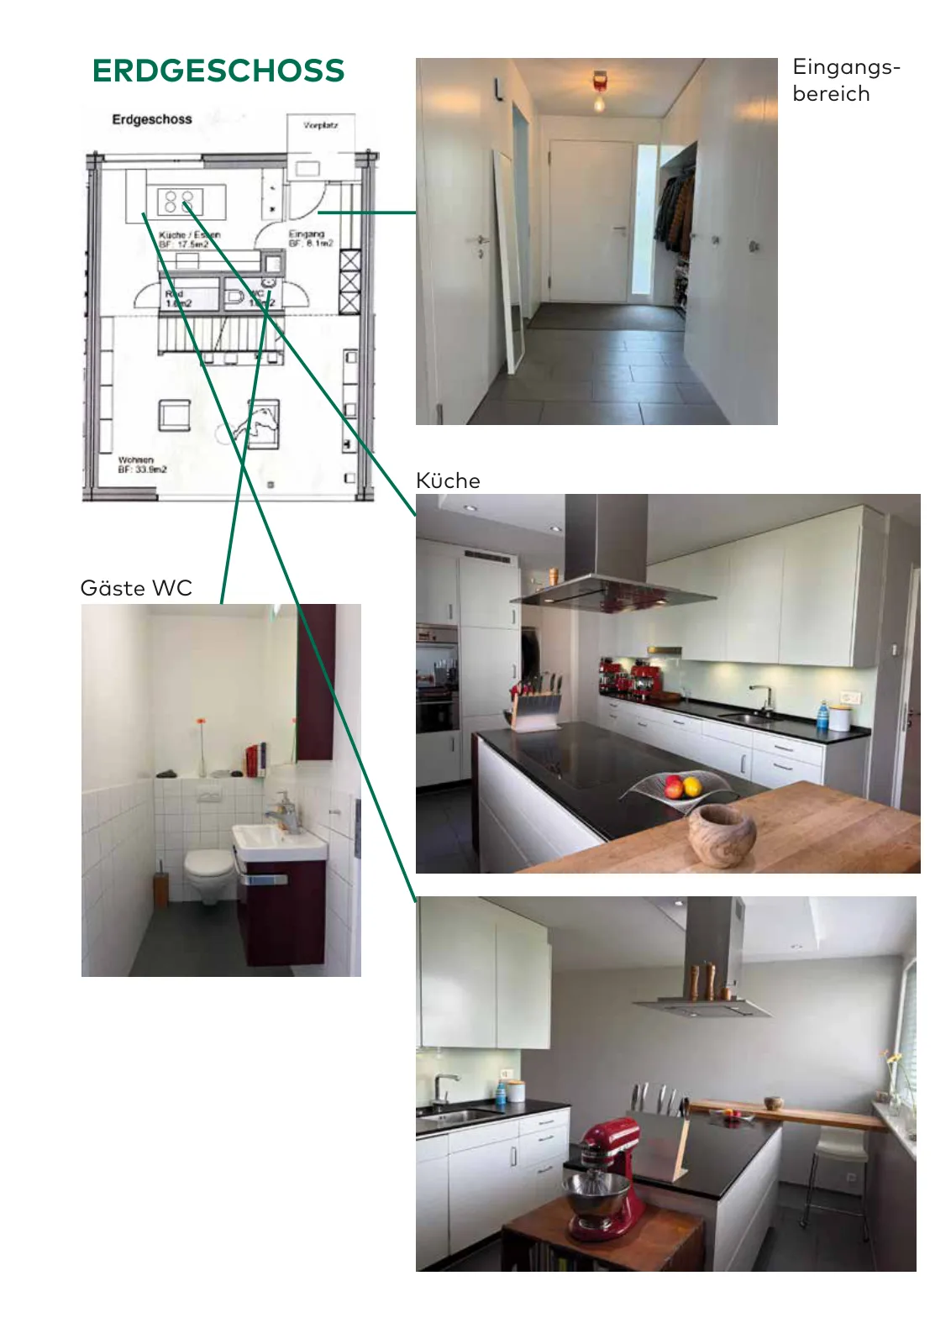
Key figures at a glance: Net land area: 207.2m2, plot: 197m2, (105m share of common area), net living area: 175m2, basement: 39.4m2, built in: 2008, 2 underground parking spaces with E-charging station, 1 outdoor parking space Description: This stylish 6.5-room row house convinces with a well-thought-out room layout over three living floors plus basement, modern architecture, and a family-friendly and quiet location. Built in 2008 with a net living area of 175m2. Already when entering the house, you are greeted by a spacious entrance area with a wardrobe and practical built-in cabinets. The open living concept on the ground floor creates a bright and inviting atmosphere. The concrete staircase forms an architectural eye-catcher and harmoniously connects the floors. The modern kitchen has a spacious cooking block with an attached oak wood counter and plenty of workspace – ideal for joint cooking and social evenings. The open living and dining area offers direct access to the well-kept garden area with a seating area with weather-resistant wooden floor made of fir and a large sun awning – a small but fine retreat in the green. Additionally, the ground floor has a guest toilet and a utility room attached to the kitchen. On the first upper floor, there are three bright bedrooms with large floor-to-ceiling windows that provide plenty of daylight. The spacious bathroom has a shower, bathtub, two sinks with mirror cabinets, and a window. The second upper floor offers another bedroom with a built-in wardrobe and skylight, as well as an open living area that is ideal as an additional living room, reading area, or home office. This floor is complemented by a modern shower room with a window. All skylights are equipped with roller shutters. In the basement, there is a large laundry and drying room, a technical room with a water softening system, and another spacious room as a hobby cellar or additional storage space. The direct access to the underground parking garage with two parking spaces and an E-charging station offers additional comfort in everyday life. The living rooms and bedrooms are equipped with parquet flooring, the bathrooms are modernly tiled. Thanks to the large window areas on the ground floor and first upper floor, the entire house presents itself as particularly bright and friendly. The quiet and family-friendly location with a playground within the development and the immediate proximity to the forest make this home an ideal place for families who want to combine modern living with high quality of life. Equipment details: Kitchen (last renovation 2013): oven, steamer, large built-in refrigerator with freezer, large induction cooking field in the cooking block with an attached counter with 2 seats, free-hanging stainless steel extractor hood, dishwasher Basement: gas central heating (the homeowners' association plans to install a geothermal heat pump in the medium term), water softening system, washing machine and dryer, access to the shared underground parking garage 1st floor: bathroom with shower, bathtub, toilet, 2 sinks with mirror cabinets, window, 3 bedrooms 2nd floor (renovated 2015): bathroom with large shower, toilet, 1 sink with base cabinet, 1 mirror cabinet, window, 1 bedroom with built-in wardrobe, open living/working area Infrastructure: Kindergarten in Bächler in immediate proximity (path leads through quarter streets) Primary and secondary school: 750m Bus stop Alte Post: 5 minutes Shopping opportunities: 2 bakeries, large Volg (open 365 days), Coop, Otto's, Voi, butcher, further shopping opportunities in Affoltern a. Albis Ideally located between Zurich and Zug Detailed plans can be made available upon request. We are available by phone from 6 pm.
Features & amenities
All characteristics
Equipment
Condition & location
Dimensions
Documents (PDF)
Location & surroundings
- Bus Bachstrasse 208 m
- Bus Bachstrasse 217 m
- Bus Alte Post 269 m
- Bus Alte Post 288 m