Skip to content
immomax
1 / 13
New

Sustainable living & versatile use - spacious single-family house with 2'000 m² plot

Aeschweg 24, 4617 Gunzgen

Auto-translated

Last checked 1 hour ago Online today

Purchase price

CHF 1’890’000.–

7.5
Rooms

At a glance

Available from
On request
Property type
Residential & commercial building
Year built
1988
Last renovation
2025
Last renovated
2025

Equipment

Balcony Parking Garage

Taxes per year

cheaper than dearer than same as
Reference municipality

Description

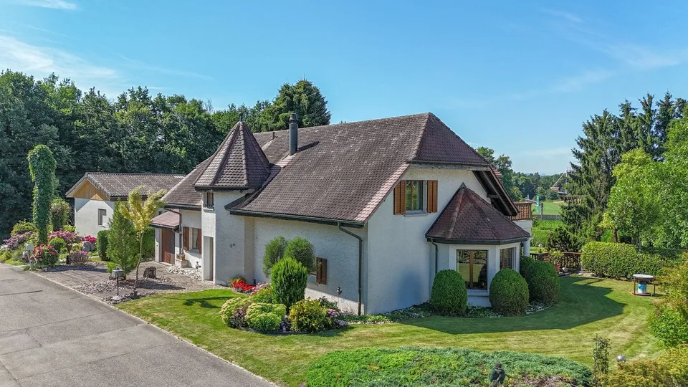
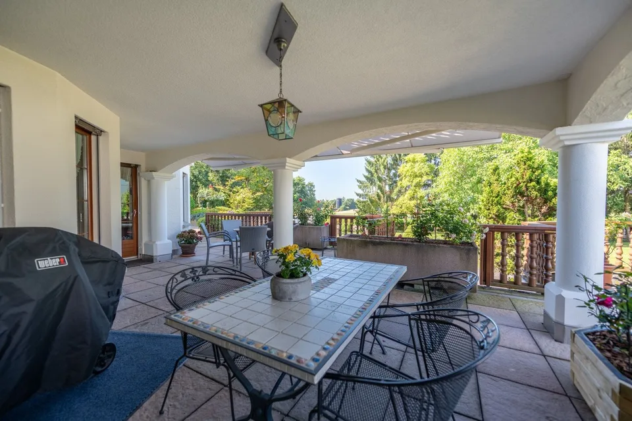
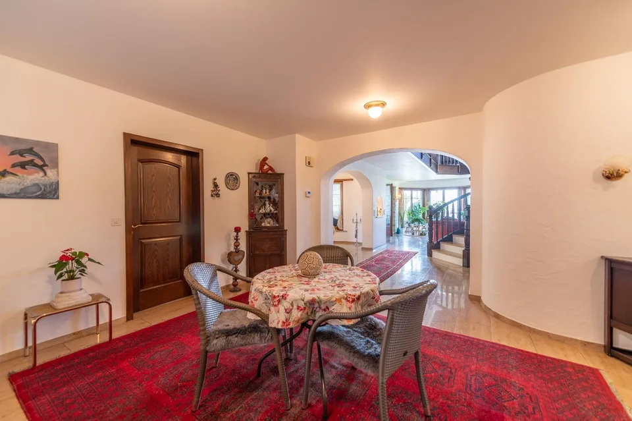
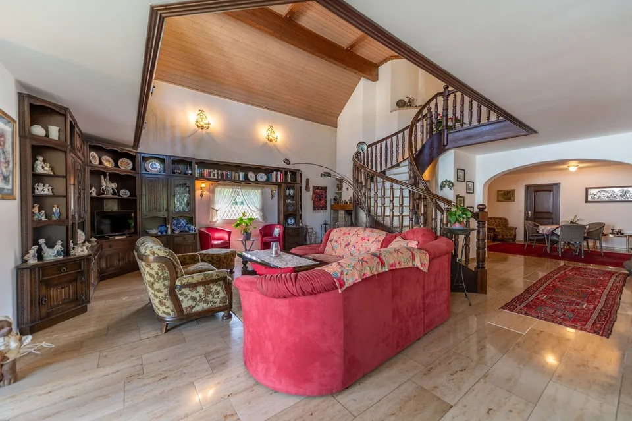
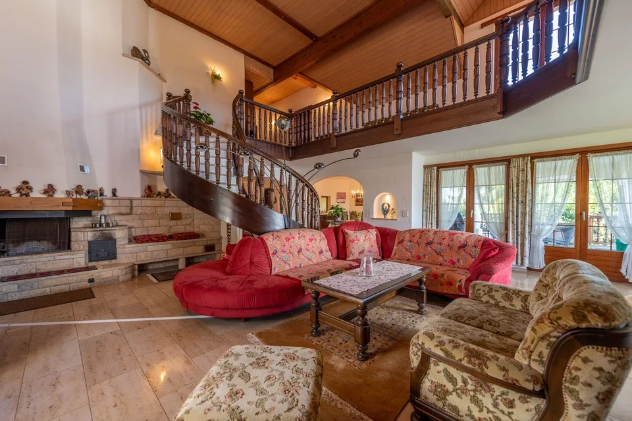
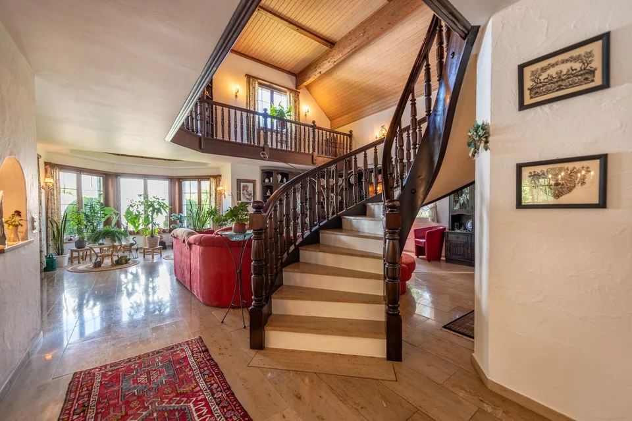
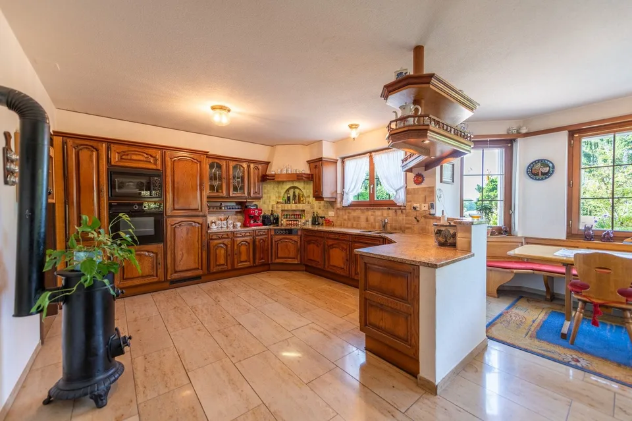
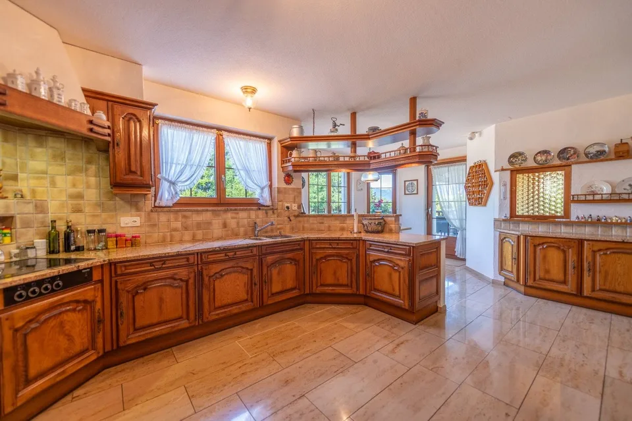
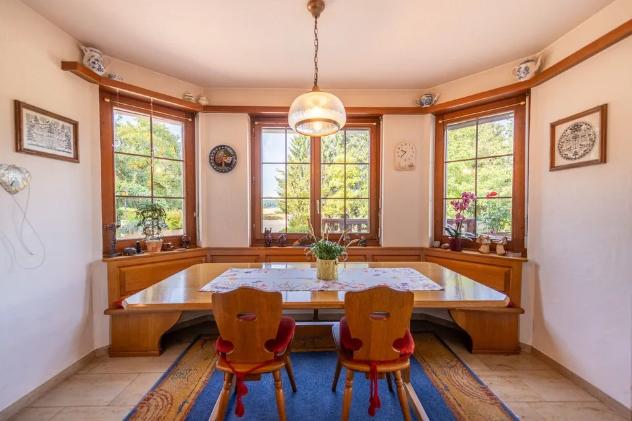
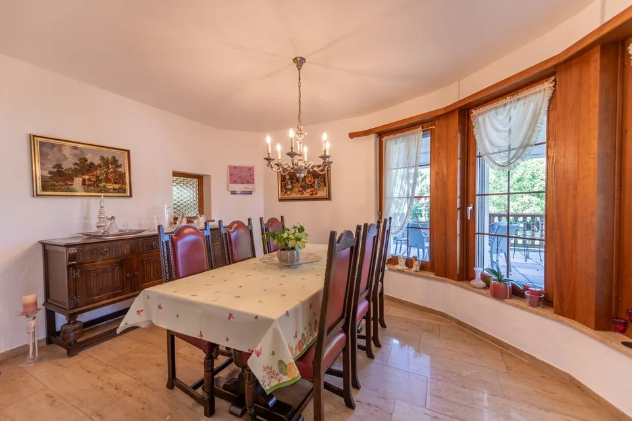
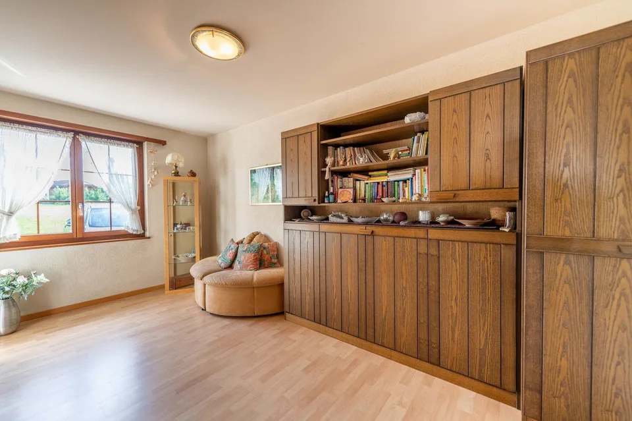
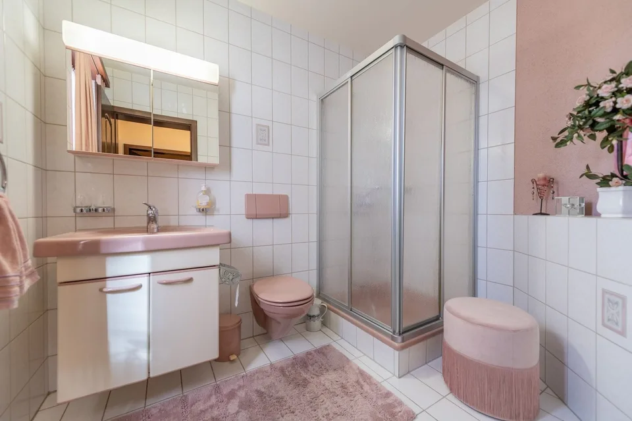
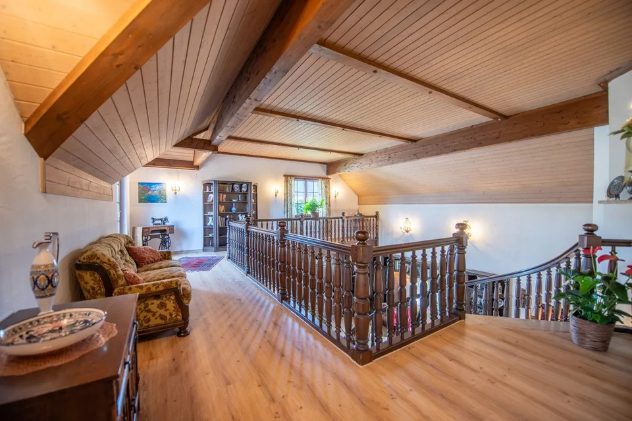
This spacious single-family house in a quiet location in Gunzgen offers plenty of space, privacy, and versatile usage possibilities. With approximately 260 m² of living space, a 2'000 m² large plot, and several garages, the property is ideal for multi-generational living, living with rental income, or a residential and commercial building. Particularly noteworthy is the solid construction with double-shell masonry. In combination with the modern heat pump, this provides a pleasant and balanced living comfort - both in summer and winter. The solid masonry provides natural protection against heat, especially on hot summer days, and contributes to a pleasant room climate. The well-thought-out room layout allows for two separate living units with plenty of light, spacious rooms, and attractive outdoor areas. The extensive garden offers numerous possibilities for leisure, animals, or individual design. All highlights of the living unit at a glance: - Solid double-shell masonry for a balanced room climate - Modern heat pump for contemporary and energy-efficient living comfort - Spacious 260 m² net living area distributed over 7.5 rooms and practical secondary rooms - Bright, inviting entrance area with space for wardrobe and seating - Spacious kitchen with seating area and réduit with direct access to the garage - Open, airy living and dining area with chimney and rustic spiral staircase - Spacious and covered terrace with a view - On the ground floor, there is a room and a bathroom with shower, toilet, and sink - On the upper floor, there are two large rooms - both with their own bathroom en suite - Spacious gallery area with access to the balcony - Basement rooms with plenty of space for storage - Wine cellar for storing fine wines - Energy-efficient construction with double-shell masonry and modern heat pump for sustainable living comfort Commercial unit: - Commercial area on the lower floor with 125 m² of usable space - Separate access for customers and employees - Spacious office with additional showroom, storage room, and day toilet Outdoor area and parking: - Single garage, double garage, spacious camper/small truck garage (with extra ceiling height) and several outdoor parking spaces - Spacious surroundings with garden house and plenty of space for leisure activities - Central location with a view of the Jura mountain range A solid Swiss quality house with plenty of space, versatile usage possibilities, and a special focus on living comfort and room climate. Arrange your personal viewing appointment today - we look forward to seeing you!

Video (YouTube)

Location & surroundings

Aeschweg 24, 4617 Gunzgen In Google Maps Directions
Public transport
D MediumPublic-transport quality
  • Bus Gunzgen Zentrum 532 m
  • Bus Gunzgen Zentrum 601 m
  • Bus Pflug 860 m
  • Bus Gunzgen Unterdorf 876 m
Surroundings
4 Schools
2 Shops
2 Restaurants
1 Health
Location score 72/100
Building & energy
Heating
Heat pump · District heating
Hot water
Heat pump
Dwellings in building
1
Floors
3

Source: FSO – Federal Register of Buildings and Dwellings (RBD) · As of 2001

CHF 1’890’000.–

4617 Gunzgen

Contact on the source

Similar listings

Nearby

Same budget

Install immomax

Faster access and push alerts for new matches.