Sustainable 7.5-room single-family house with photovoltaic system, pool, sauna & fitness
Mattenweg 3, 4322 Mumpf
Last checked 4 hours ago 8 days on the market
At a glance
Description
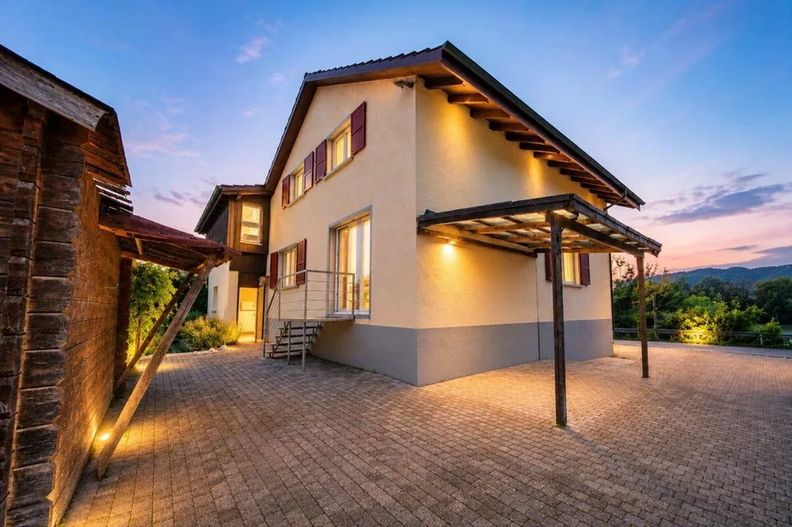
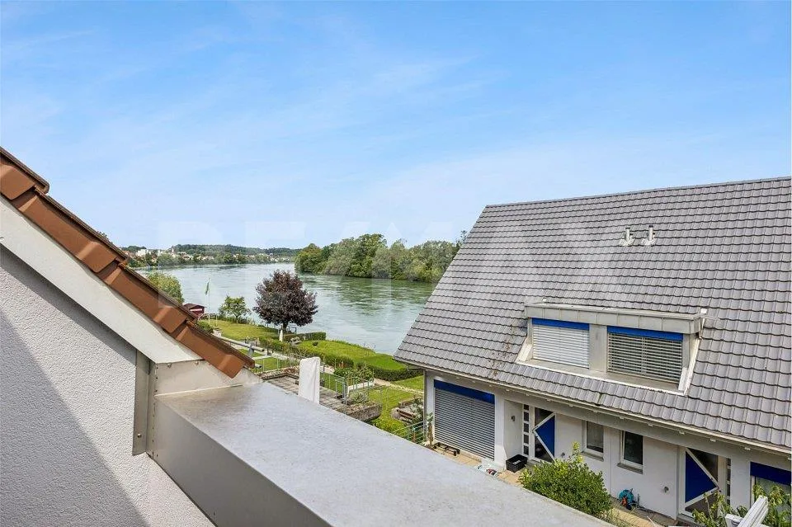
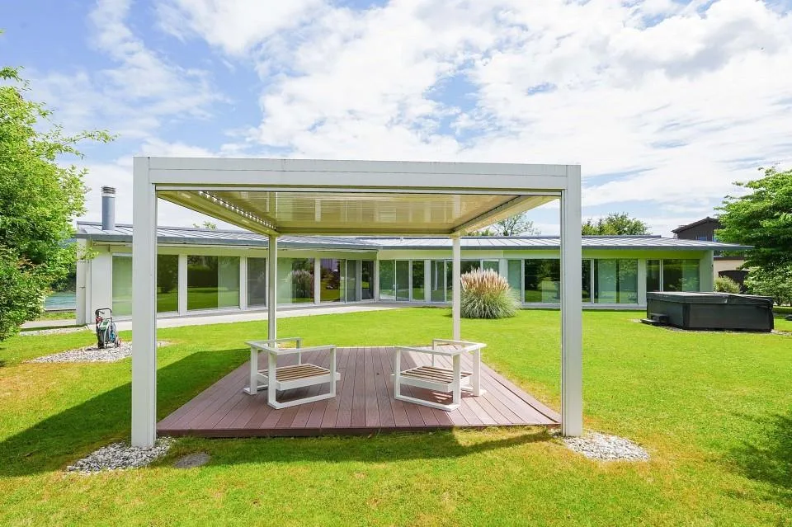
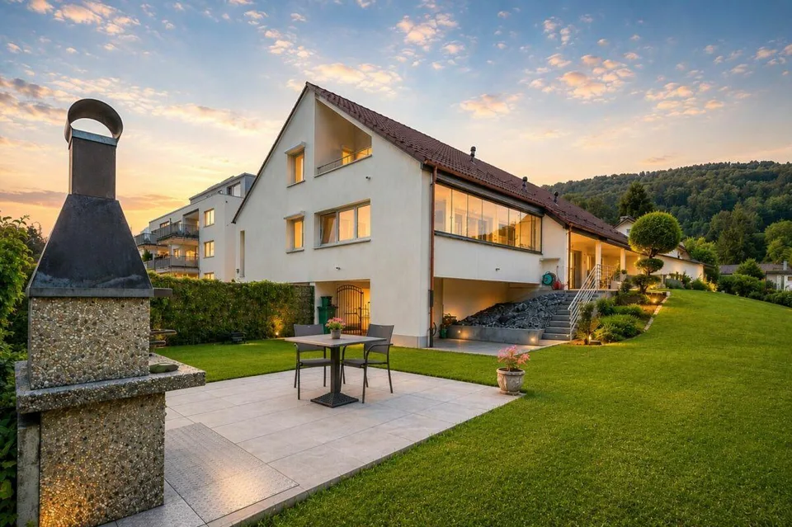
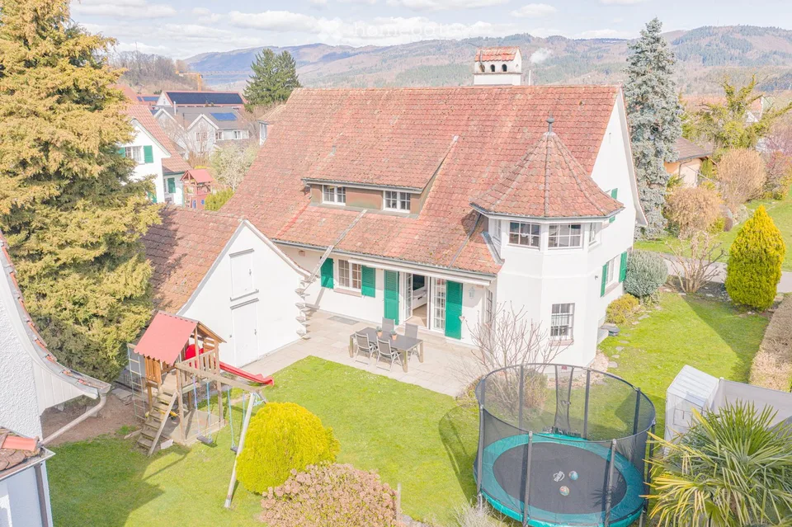
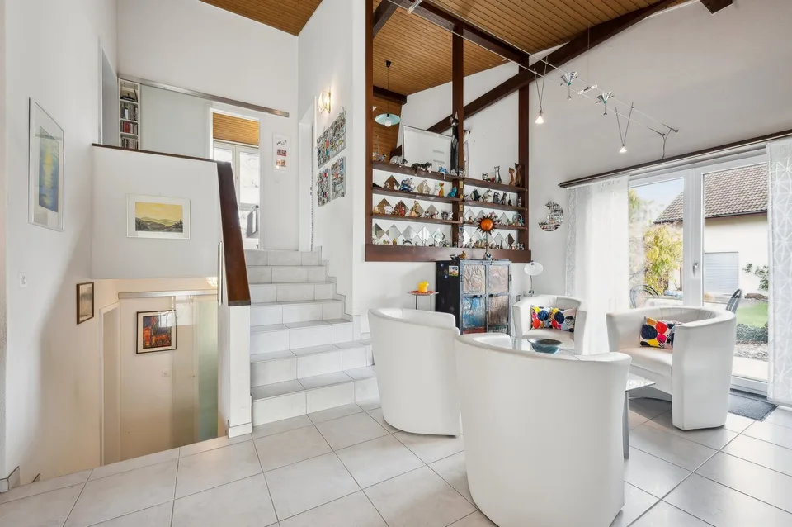
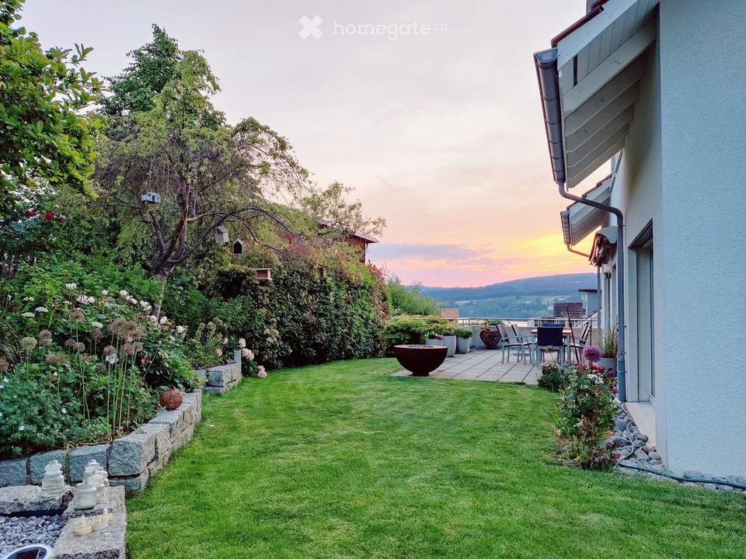
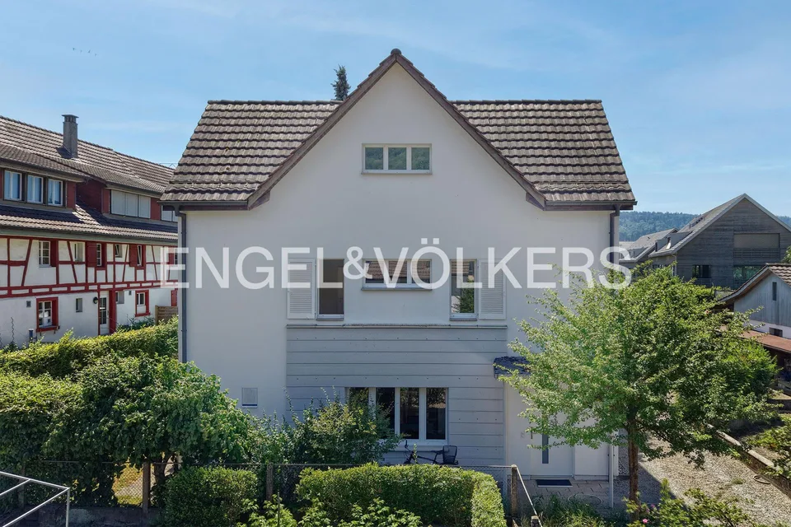
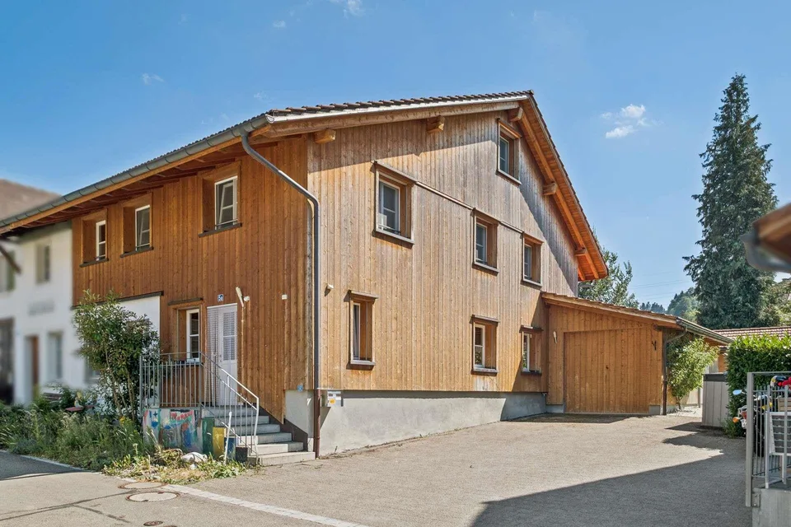
Sustainable 7.5-room single-family house with photovoltaic system, pool, sauna & fitness Living on a high level On the sought-after Mattenweg 3 in 4322 Mumpf, an exceptional single-family house of the upper class awaits you, which convinces with generosity, high-quality renovations, and exclusive wellness equipment. On approximately 240 m² of living space and a sunny plot of 732 m², stylish living, modern technology, and a unique leisure offer come together to create a home that leaves no wishes unfulfilled. The property, built in 1981, has been continuously renovated with investments of over CHF 640,000 and presents itself today in an extremely well-maintained and energetically up-to-date condition. Already when entering the house, you can feel the generosity of the well-thought-out room layout. Light-flooded living areas, high-quality materials, and numerous retreat possibilities create a special living atmosphere for families, couples with space requirements, or demanding home office users. Highlights at a glance Detached 7.5-room single-family house Solid construction Gabled roof Approx. 240 m² living space Plot area 732 m² Comprehensive renovation for over CHF 640,000 Spacious living and dining area Modern living kitchen Indoor & outdoor fireplace Exclusive wellness area with sauna Private fitness room Large swimming pool Beautiful garden design Double garage and several outdoor parking spaces Double garage volume 168 m³ Energetic measures Air heat pump heating Underfloor heating 3-layer wood/aluminum windows Roof insulation Photovoltaic system, 70 solar panels on the roof Low ancillary costs thanks to self-generated electricity Room program Basement The basement offers much more than classic secondary rooms and becomes a private leisure and wellness area: Wellness area Sauna Fitness room Laundry room/hobby room Cellar room Shelter Heating room Direct access to the garden via outdoor staircase Ground floor The heart of the house is the spacious living area with direct access to the covered seating area and garden. Entrance area with forecourt Spacious living and dining room Living kitchen Guest room Children's room/office Shower/WC/sink Staircase to the upper floor Upper floor The private retreat rooms are located on the upper floor. Spacious hall with staircase Two bright rooms Bathroom with shower/WC/sink Master area with loggia Bathroom with bathtub, WC/double sink Practical storage rooms Attic spaces Outdoor area Holiday feeling all year round. The lovingly designed outdoor area invites you to relax and enjoy. The spacious swimming pool is the center of the garden design and provides a real holiday feeling on warm summer days. Several seating areas, plenty of privacy, and the well-maintained surroundings create an atmosphere that you would otherwise only know from exclusive holiday resorts. The property also includes Double garage Several outdoor parking spaces Well-maintained garden design Sunny terrace and seating areas Sustainability & technology The solar system installed on the roof with 70 panels supports energy-efficient use, provides a sustainable added value, and low ancillary costs. Thanks to continuous investments and ongoing maintenance, the entire property is in a very good condition. Location Mumpf is one of the popular residential communities in the Fricktal region and offers an ideal combination of tranquility, nature, and good accessibility. The proximity to Basel, Rheinfelden, and Germany, as well as the motorway connections Rheinfelden and Eiken, and the footpath-accessible train station with regular connections to Basel/Zurich, make the location particularly attractive for commuters. Families benefit from a pleasant living quality, schools in the vicinity, and numerous leisure and recreational opportunities. Facts and figures Sales price: CHF 1,790,000 Living space: approx. 240 m² Plot: 732 m² Cubature: 1,424 m³ Year of construction: 1981 Insurance value: CHF 1,147,300 Renovation: ongoing Ancillary costs: approx. 200 - 250 CHF/month (water/electricity incl. e-car charging) Cadastral plan no. 8 Parcel no. 656 Conclusion This exceptional property combines spacious living, wellness, privacy, and modern living quality in one of the most attractive residential areas of the Fricktal region. A house for people who are looking for something special and value quality of life. We would be happy to present this unique home to you during a personal viewing. Contact / viewing We look forward to your contact. Viewings and handovers are possible by arrangement. Our team is available to you quickly, uncomplicatedly, and discreetly. About IMMOROSSI AG IMMOROSSI AG is your regional real estate partner for valuation, sale, rental, and mediation of apartments, houses, and multi-family houses. We work quickly, uncomplicatedly, and on a success basis. Our services Sale of real estate on a success basis Rental service on a success basis Valuation and marketing of residential and investment properties Support with clearance, renovation, and maintenance Financing Benefit from the long-standing experience of our financing partner. Uncommitted and free of charge, he comes to your home and advises you comprehensively. We would be happy to create a tailored and cost-effective financing solution for you in cooperation with top Swiss banks. We are also available to you at any time for competing offers. Purchase agreement Transfer costs: notary and land registry office are split 50/50. Mortgages: no existing mortgages need to be taken over. Down payment: a down payment is to be made when signing a purchase agreement. Handover: the move-in can take place by arrangement. Disclaimer This advertisement is non-binding and subject to change and does not constitute a legally binding offer. Changes are reserved. Despite careful examination, we do not assume any warranty for the correctness, topicality, and completeness of the information. Pictures may differ from the actual situation. Liability claims in connection with the use of the published information are, as far as legally permissible, excluded. Constructive components such as masonry, ceilings, roof construction, as well as domestic technical installations that are not freely accessible, cannot be assessed by us in terms of condition, possible defects, pollutants, or damage. In general, we recommend having the building condition checked by construction experts.
Location & surroundings
No situation provided.
Features & amenities
All characteristics
Equipment
Condition & location
Dimensions
Location & surroundings
- Bahn Mumpf 372 m
- Bus Mumpf Bahnhof 391 m
- Bus Rheinstrasse 406 m
- Bus Rheinstrasse 488 m
- Heating
- Electric heating · Electricity
- Hot water
- Electric boiler · Electricity
- Dwellings in building
- 1
- Floors
- 2
Source: FSO – Federal Register of Buildings and Dwellings (RBD) · As of 2001