Skip to content
immomax

Nature, Architecture & Living Comfort

Route de Crevel 132, 1468 Cheyres

Auto-translated

Last checked 8 hours ago 488 days on the market

At a glance

5.5Rooms
143 m²Living area
662 m²Plot
On requestAvailable from
2016Year built
Detached houseProperty type
CHF 16’083.92Price / m²

Description

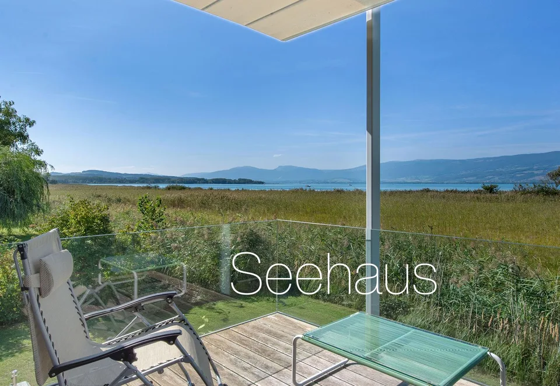
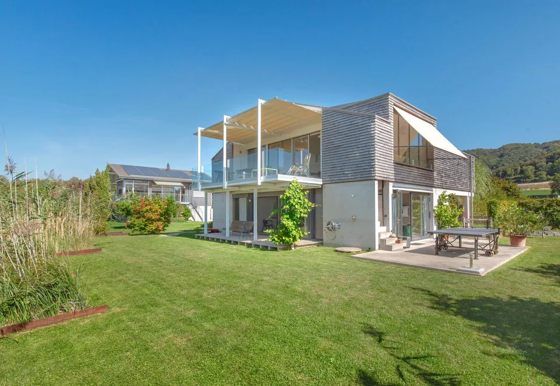
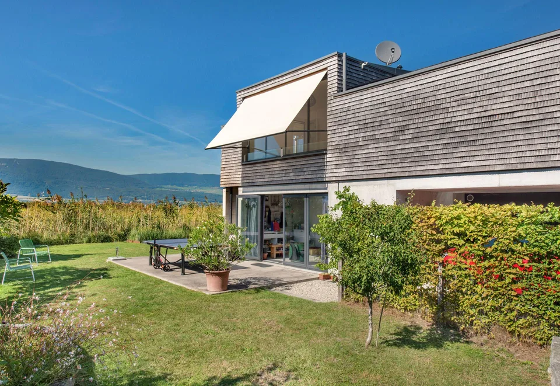
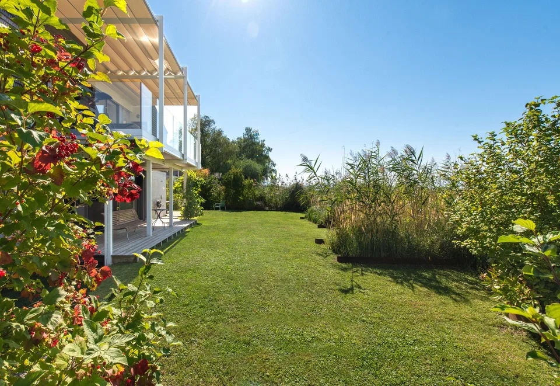
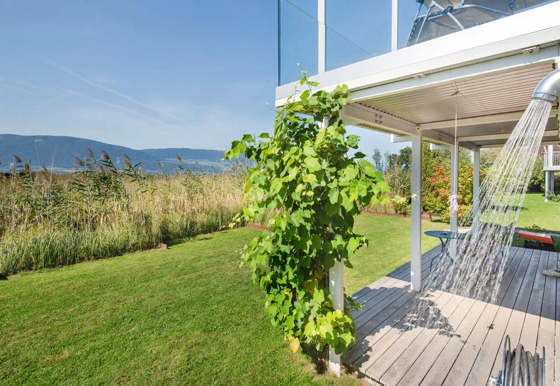
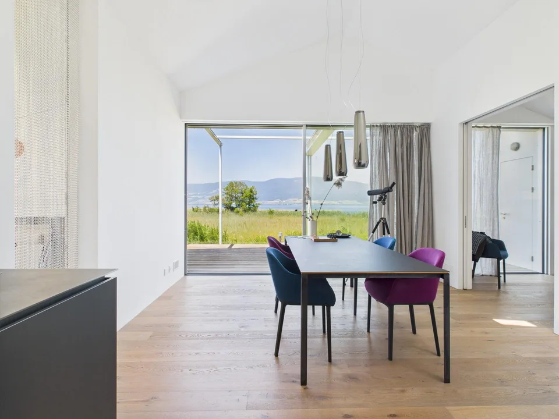
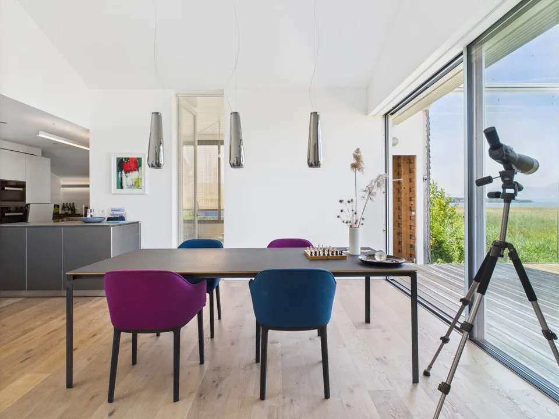
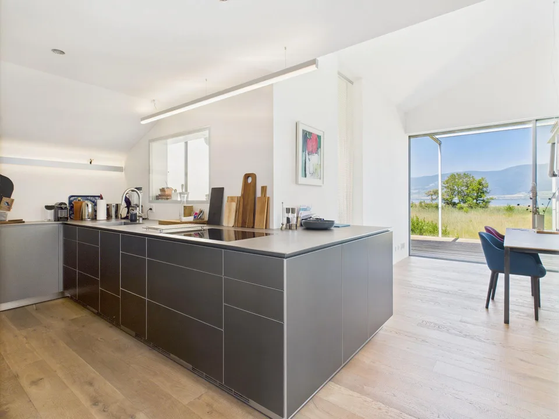
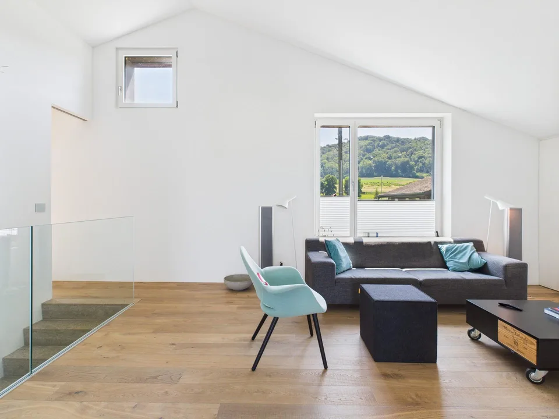
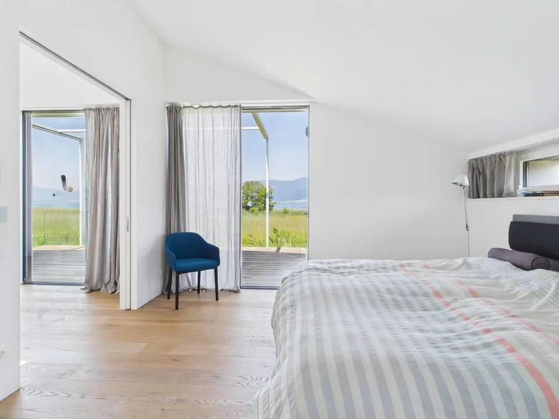
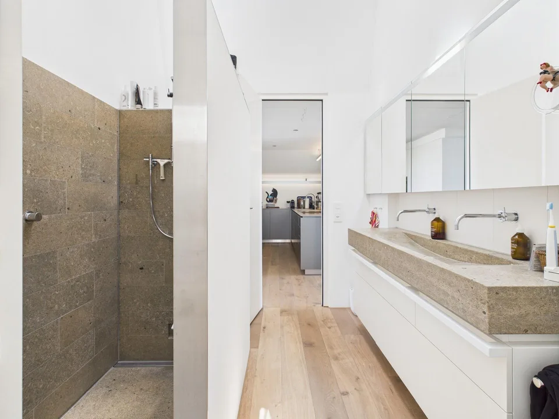
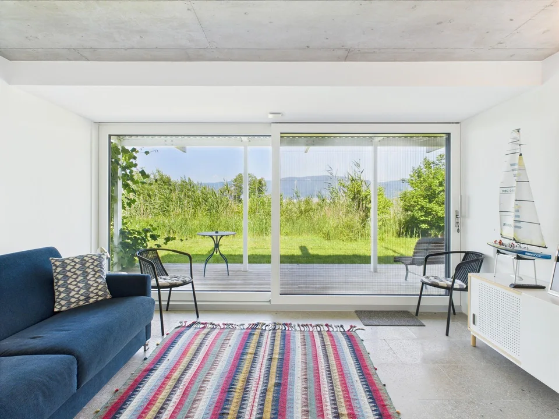
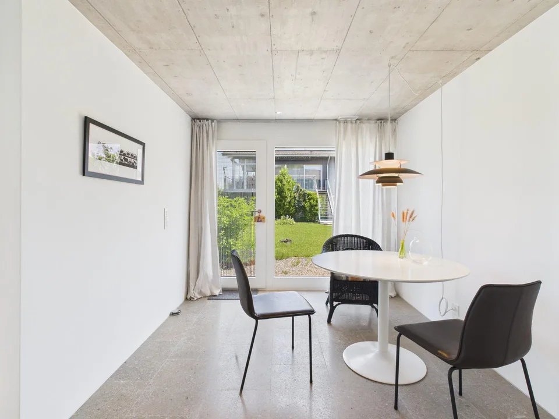
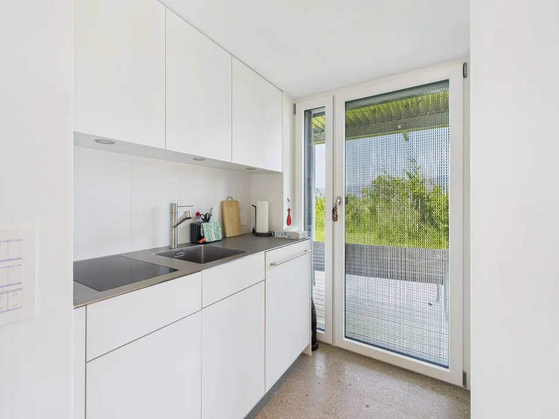
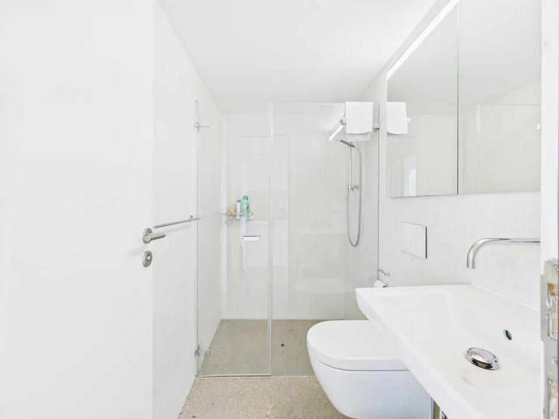
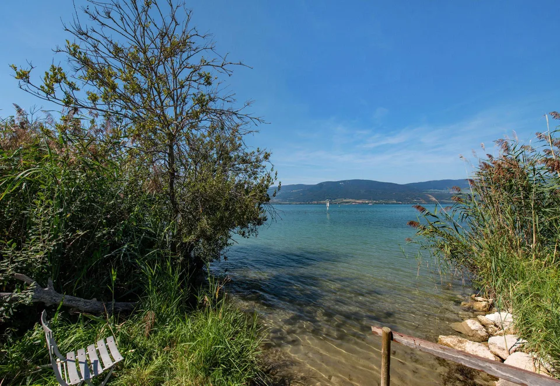
In a privileged location directly on the Schilf nature reserve and with an unobstructed view of Lake Neuenburg, this architect's house, completely rebuilt in 2016, presents itself as an extraordinary living experience in the midst of a unique natural landscape. The approach through the quiet neighborhood already conveys a special atmosphere. The small single-family homes along the Route de Crevel resemble a discreet retreat by the water - quiet, private, and slowed down. The house takes one of the most sought-after positions: in the front row, directly on the protected reed belt and with an unobstructable view of the lake. The striking architecture combines raw exposed concrete surfaces with warm wood shingles and creates a timeless aesthetic with high recognition value. Spacious, floor-to-ceiling Skyframe window fronts bring the landscape into the house and allow the interior and exterior spaces to blend harmoniously. Light, axes of view, and materials create an impressive sense of space on both floors. Particular attention was paid to sustainability, energy efficiency, and durable building quality. The house is Minergie certified and features a geothermal heat pump, comfort ventilation, and a photovoltaic system. The easily maintained garden with several covered terraces extends the living space outdoors. An outdoor shower with warm and cold water complements the natural living feeling after a swim in the lake. Room description Access is directly from the carport into the inviting entrance with integrated wardrobe. The ground floor can be used completely as a separate guest or in-law apartment. A separate entrance, living and dining area with kitchen, a spacious room with a terraced area, and a stylish bathroom create an independent living unit with high-quality living. On this level, there are also the laundry room, the technical room, two cellar rooms, and a practical outdoor storage room, ideal for bicycles, etc. The elegantly designed stone staircase with glass railing leads to the upper floor. Already upon arrival, the special effect of this house unfolds: the view leads through the open rooms over the terrace and the reeds directly to the lake. The living area impresses with ceiling heights, high-quality and practical built-in cabinets, and a smooth transition between living, eating, and cooking. The modern kitchen blends harmoniously into the overall architectural concept and meets the highest demands for design and functionality. The dining area with generous Skyframe glazing acts like a viewpoint over the natural landscape. The adjacent terrace extends the living space in the summer months, while the southwest-facing veranda also offers a protected place to stay in the cooler season with a special atmosphere. The bedroom can be elegantly zoned with a sliding door and is complemented by a dressing room and a stylishly designed bathroom with access from two sides. Another room completes the room offer on the upper floor.

All characteristics

Dimensions

Year built 2016
Rooms 5.5
Floors 2
Area Property Land 662

Video (YouTube)

Location & surroundings

Route de Crevel 132, 1468 Cheyres In Google Maps Directions
Public transport
  • Bus Cheyres, école 1217 m
  • Bus Cheyres, école 1219 m
  • Bus Cheyres, école 1246 m
  • Bus Cheyres, école 1253 m
Surroundings
1 Restaurants
Location score 31/100
Building & energy
Heating
Heat pump
Hot water
Heat pump
Dwellings in building
1
Floors
2

Source: FSO – Federal Register of Buildings and Dwellings (RBD) · As of 2017

Similar listings

Nearby

Same budget

Install immomax

Faster access and push alerts for new matches.