New building on the sunny slope is taking shape
Sonneck 2A, 6110 Wolhusen
Last checked 3 hours ago 47 days on the market
At a glance
Description
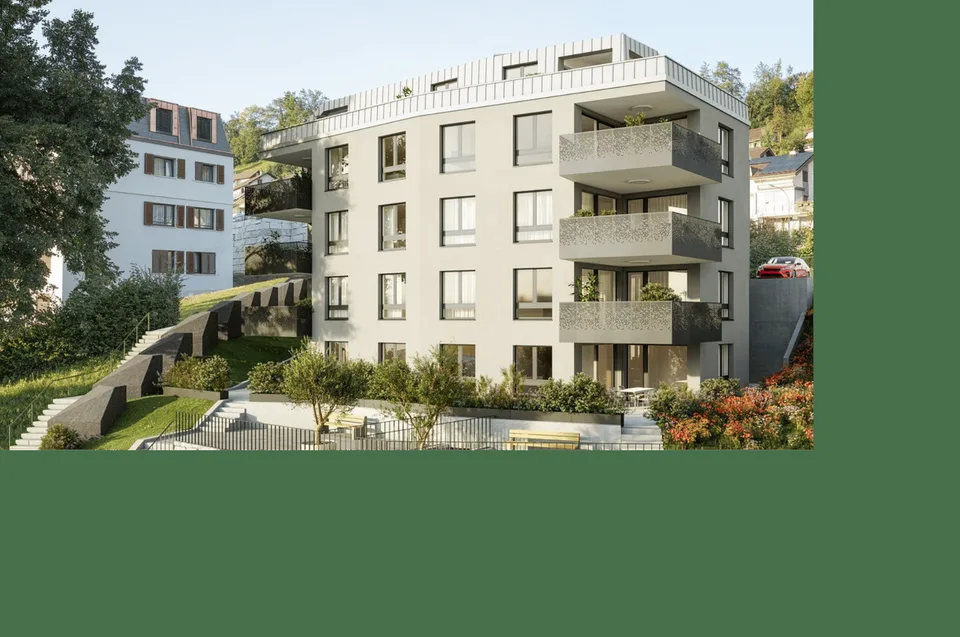
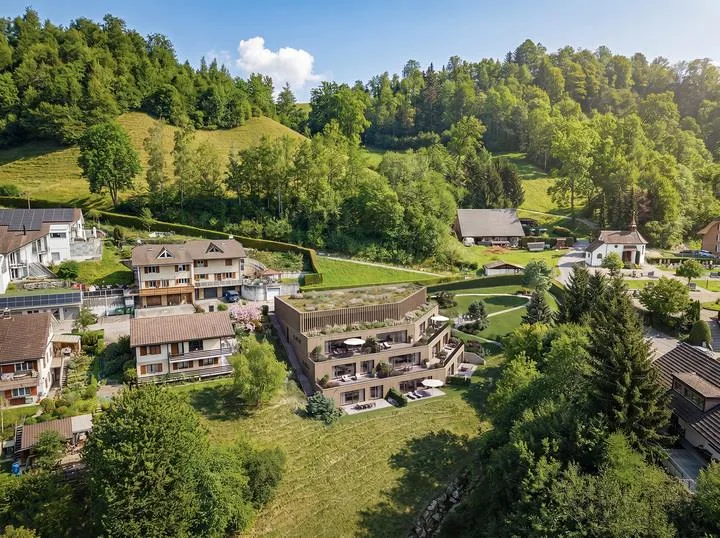
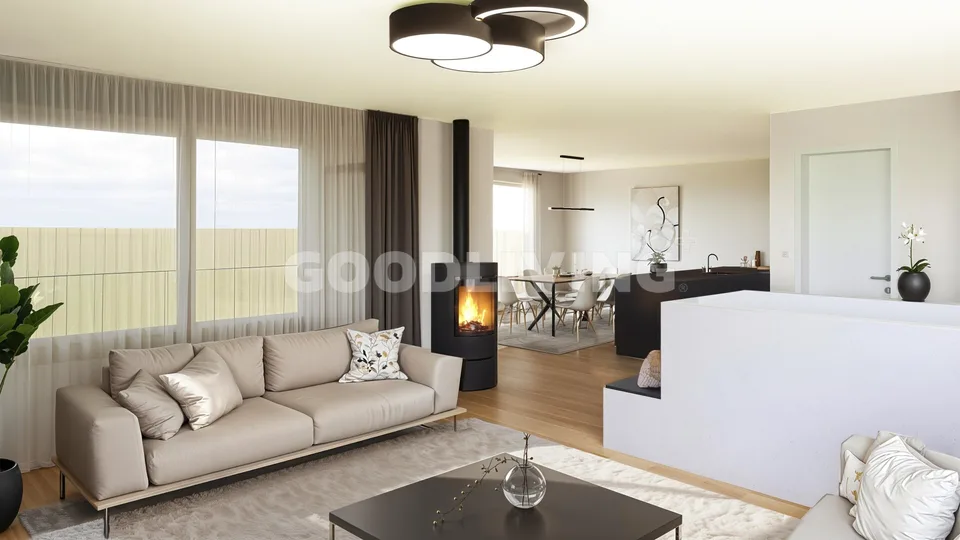
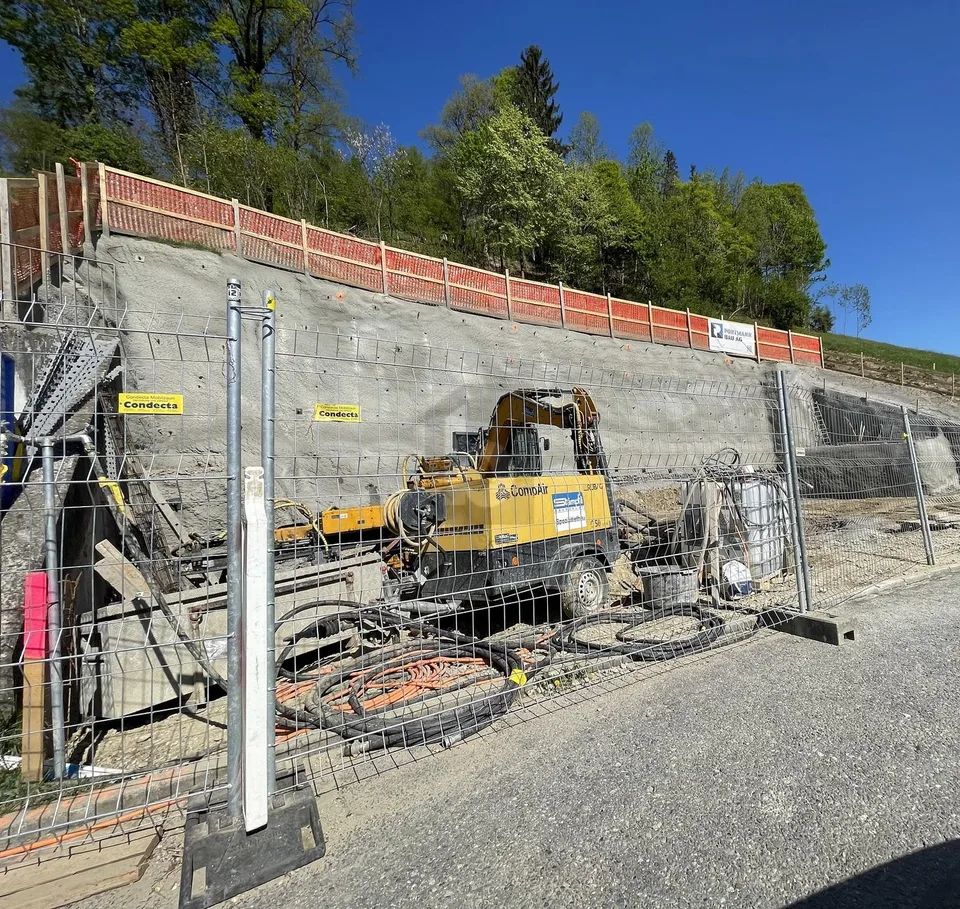
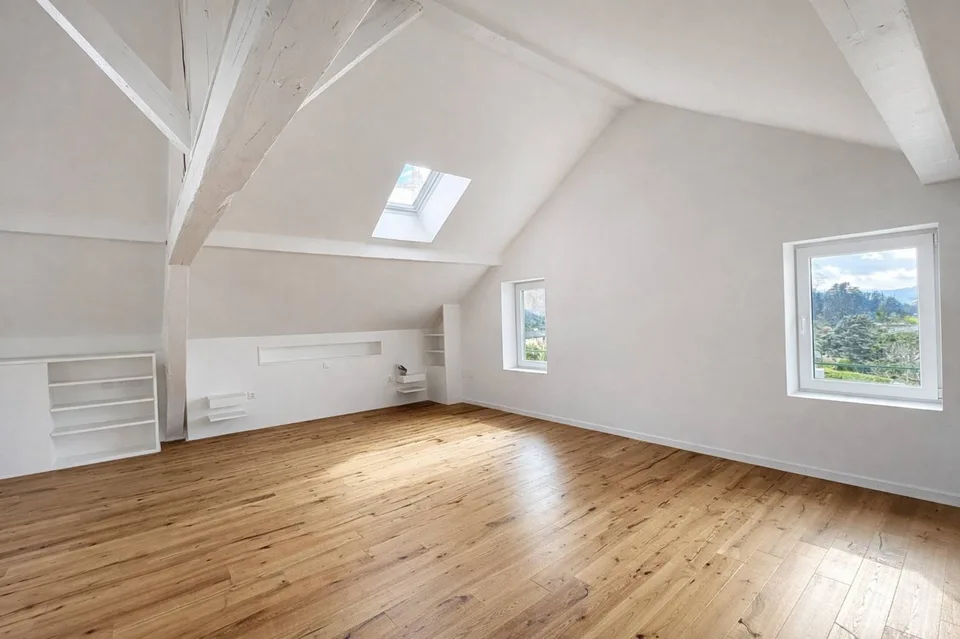
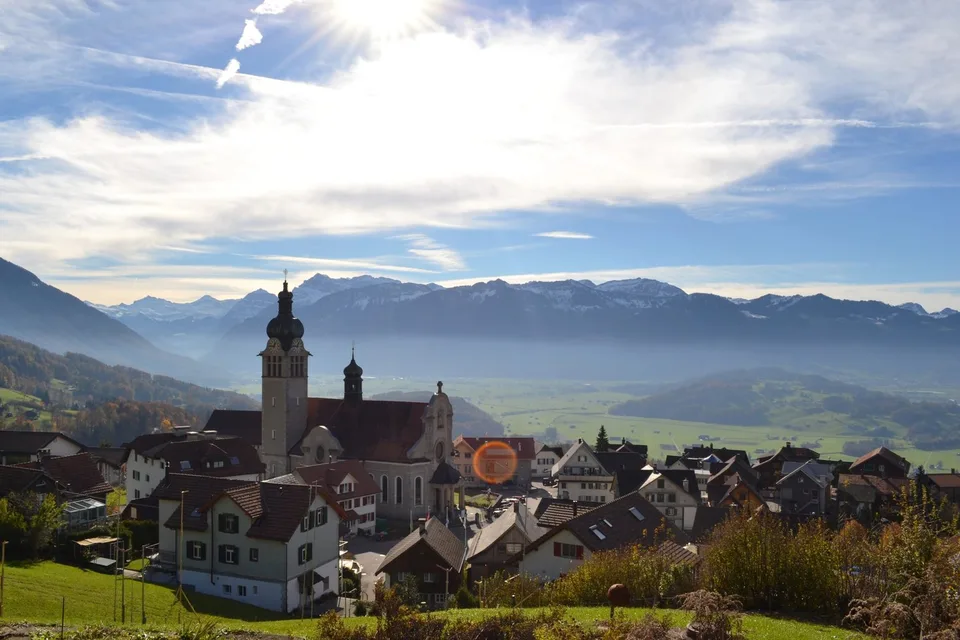
The construction start has been made. The building pit is standing, and the project is visibly developing on site. In an elevated and sunny slope location in Wolhusen, a modern semi-detached house is being built, combining clear architecture, spacious room design, and high quality of life. The construction start has been made, the building pit created - the project is visibly taking shape. The planned semi-detached house extends over three levels and offers a clear separation of living and retreat areas. The open living and dining area forms the heart of the house and convinces with generous glass surfaces, providing plenty of light and a pleasant living atmosphere. The adjacent terrace and private garden expand the living space outdoors and create diverse opportunities for relaxation and shared time. On the upper floor, there are private rooms with pleasant ceiling height and a quiet atmosphere. Several bedrooms and bathrooms offer flexible usage options for families, work, or guests. The attic convinces with an open room feel and offers additional space for individual use. The high-quality materialization and the possibility of co-designing the kitchen and bathrooms create a home that adapts to individual needs. Sustainable technology such as a ground probe heat pump with freecooling and a photovoltaic system ensure efficient comfort and future-oriented energy supply. The quiet slope location combines natural living with excellent infrastructure. Schools, shopping opportunities, and public transport are easily accessible. The well-thought-out room concept is ideal for the needs of a family. The open living and dining area forms the heart of the house and invites to shared hours at the cozy fireplace. In the outdoor area, the spacious terrace and private garden share expand the living space into the green and offer an ideal setting for relaxing moments in the fresh air. Sustainability and modern technology are discreetly integrated. A private ground probe heat pump with freecooling function and a photovoltaic system on the roof ensure efficient comfort and energetic independence in a green environment. HIGHLIGHTS AT A GLANCE: + New construction project with construction start already made + Building pit created - project is visibly taking shape + Sunny slope location with far-reaching views + Spacious living area with plenty of daylight + Terrace and private garden share + Flexible room division over three levels + Ground probe heat pump with freecooling + Quiet location with good infrastructure Sun-kissed living: Generous 5.5 rooms on approximately 175 m2 living space. Private sphere outdoors: Private garden share as well as balcony and terrace. Noble interior design: High-quality parquet in all living rooms and modern ceramic tiles. Sustainable energy: Photovoltaic system (approx. 10 kW) and efficient ground probe heating. Maximum comfort: Electric slat blinds, awnings, and preparation for the e-charging station. Parking: One garage excl. CHF 45,000.- with charging station 3 outdoor parking spaces One visitor parking space is available (communal). The current construction progress allows experiencing the location and project on site today. A decisive advantage over pure planning projects.
Location & surroundings
No situation provided
Features & amenities
All characteristics
Equipment
Condition & location
Dimensions
Distances
Location & surroundings
- Bus Viadukt 92 m
- Bus Markt 151 m
- Bus Viadukt 157 m
- Bus Markt 165 m
Price history
- July 15, 2026 CHF 1’550’000.00
- July 28, 2026 CHF 1’906’500.00
- July 29, 2026 CHF 1’550’000.00 ↓ Price reduced