Newly built semi-detached house with annex in Roggwil BE – available from 2026
4914 Roggwil BE
Last checked 10 hours ago 419 days on the market
At a glance
Description
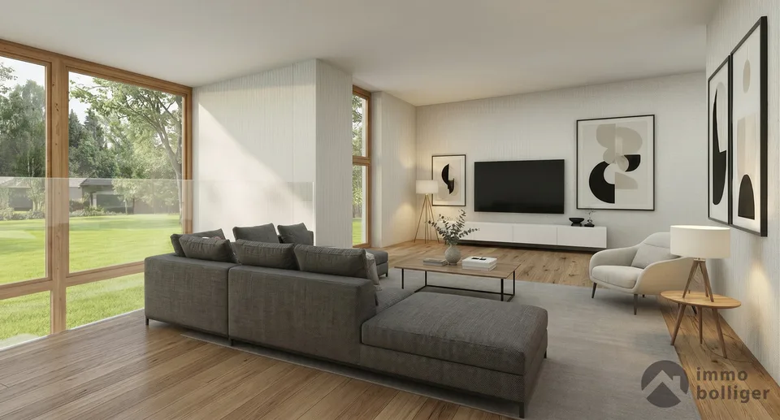
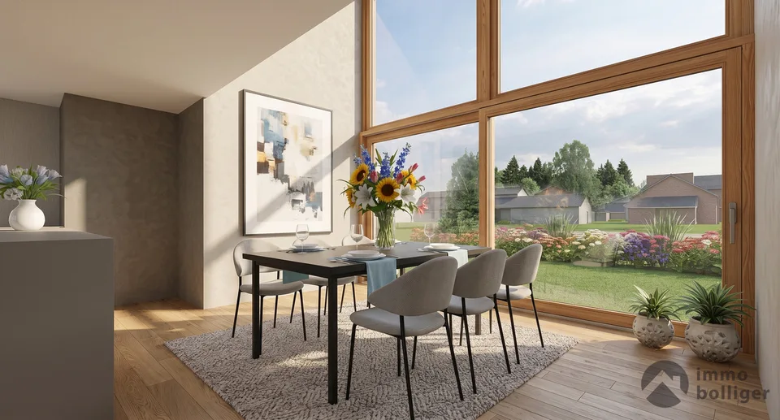
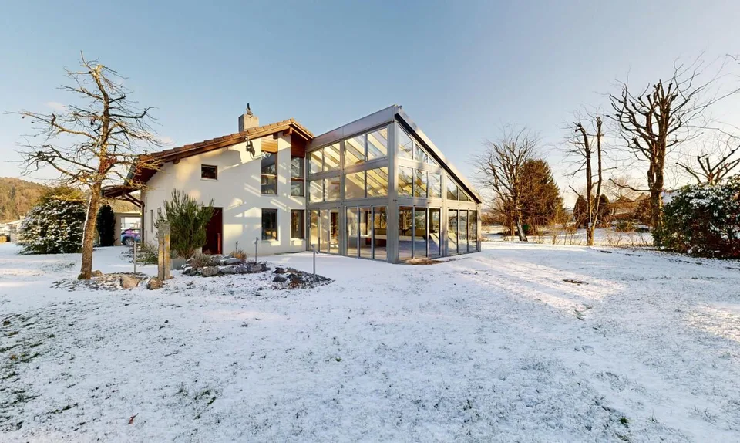
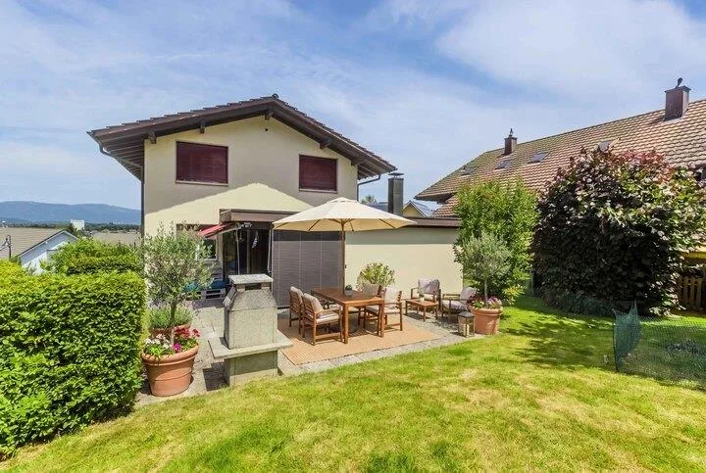
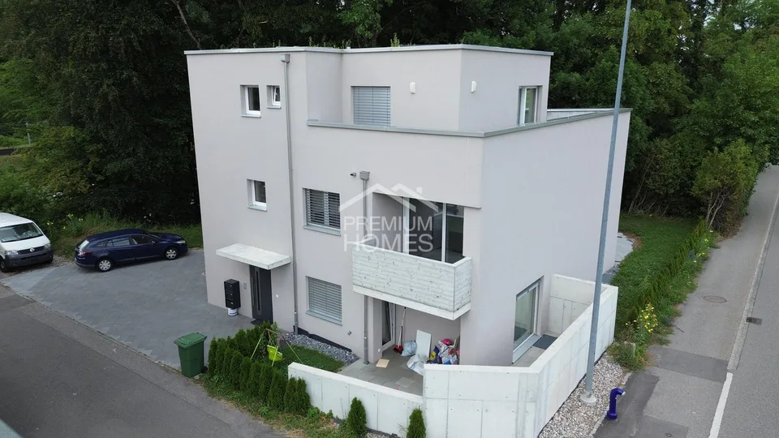
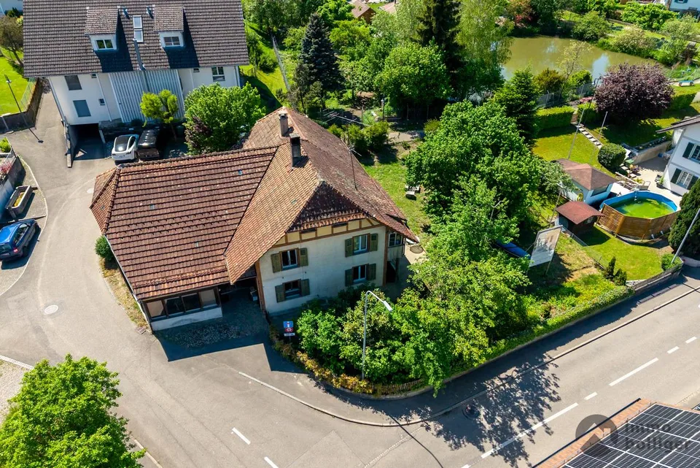
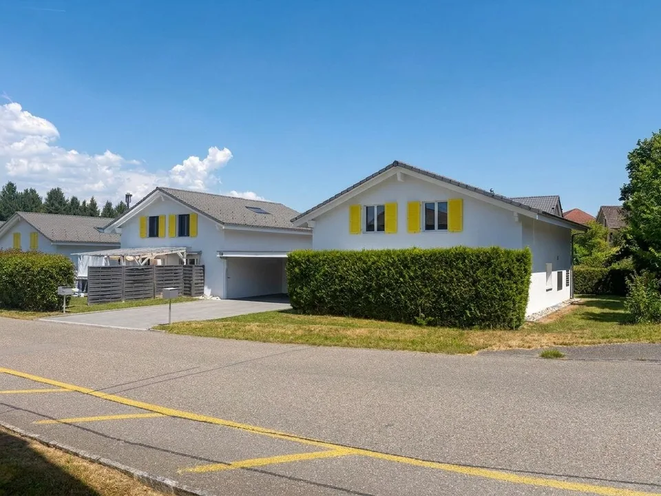
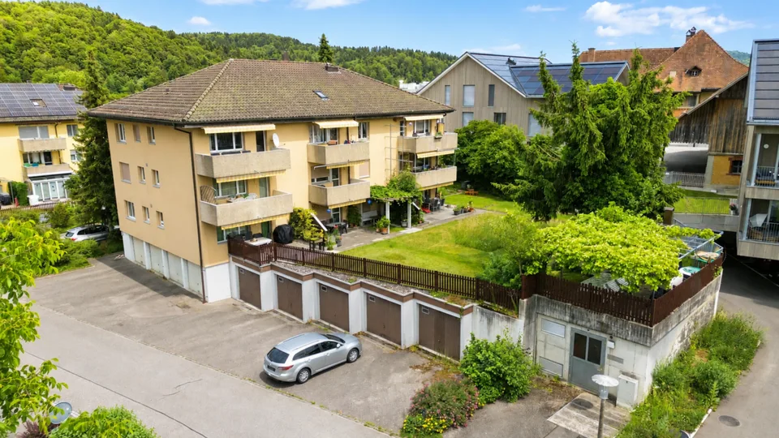
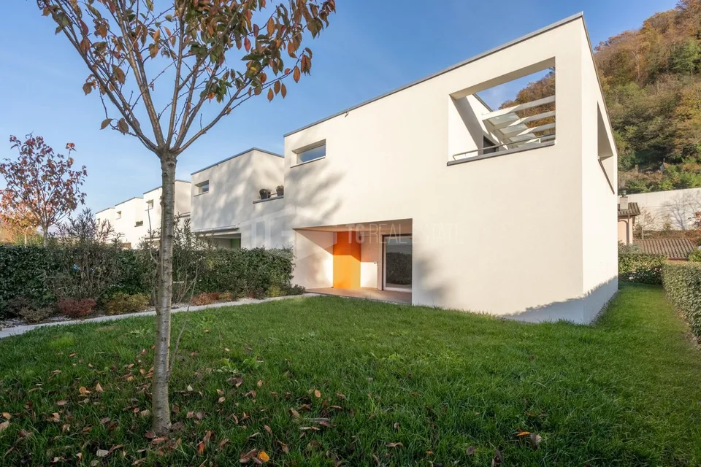
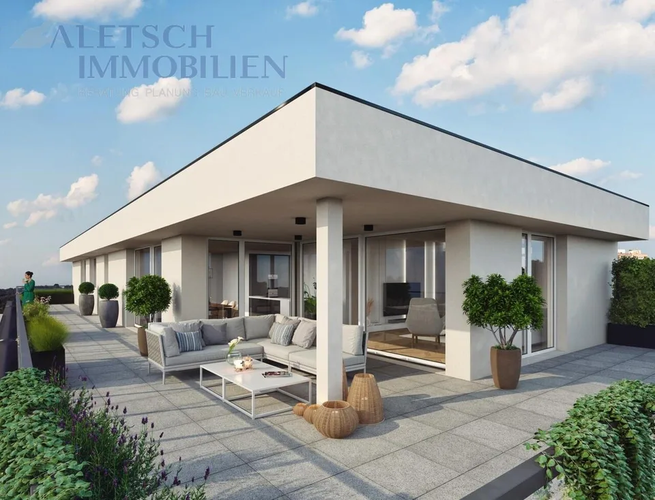
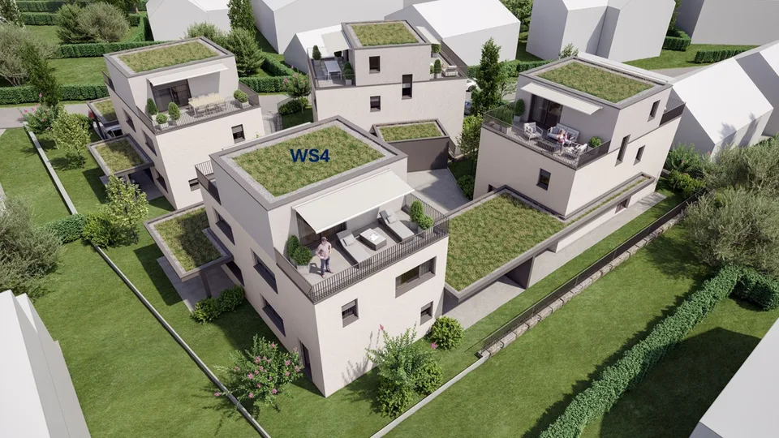
Newly built semi-detached house with annex in Roggwil BE – available from 2026 Discover this modern Minergie-certified semi-detached house in Roggwil BE. With thoughtful design, sustainable construction, and family-friendly location, it offers the highest living comfort for the future. 🔑 Highlights 6.5 rooms on approximately 196.62 m² living space 3 floors, total usable area approximately 243.51 m² 230 m² plot Room height 2.58 m Balcony with beautiful view Child-friendly, sunny surroundings Outdoor parking spaces Cable TV connection Suitable for shared flats 🏡 Architecture & Design The architecture impresses with clear lines, a pitched roof, generous window fronts, and a stylish combination of wood cladding and modern materials. The seamless transition between indoors and outdoors creates a bright, friendly living atmosphere. The sustainable wood frame construction ensures a healthy indoor climate. 📍 Location & Environment Quietly located in Roggwil BE – ideal for families and commuters. The proximity to a river invites you to take walks, while the good sunlight, especially in summer, is convincing. 🏗 Planned construction project Planned by the renowned architectural firm LakeSide and realized by SchwörerHaus , an exclusive semi-detached house with an annex is being built. Ideal for families, multi-generational living, or capital investors. Pure living comfort: Bright, open living areas Modern kitchen with appliances and pantry Open living/dining area with terrace access Large bedrooms, some with bathroom and built-in wardrobes Guest toilet & study on the ground floor Controlled living room ventilation Floor heating & cooling Basement, technical & laundry room Annex (approx. 85 m²) in the basement 3 outdoor parking spaces 🔧 Room layout (per household) Ground floor: Open living/dining area, kitchen with pantry, guest toilet, study, cloakroom, terrace First floor: 3 bedrooms (approx. 12–17 m²), bathroom, built-in wardrobes Basement: Annex, 2 cellar rooms, technical and laundry room 📐 Technical details & sustainability Excellent insulation Energy efficiency thanks to Minergie Wooden facade in beige/gray with wood elements Timeless-elegant design 💰 Price & contact Price: CHF 1’180’000.– Address: 4914 Roggwil BE Contact: LakeSideImmo (LSI) AG Buzibachstrasse 31 6023 Rothenburg 📞 +41 41 266 00 00 📧 info@lsi-ag.ch
Features & amenities
All characteristics
Equipment
Condition & location
Dimensions
Location & surroundings
- Bahn Roggwil Dorf 224 m
- Bahn Roggwil Schmitten 437 m
- Bahn Roggwil Buchägerten 1045 m
- Bahn Roggwil-Wynau 1326 m