Skip to content
immomax

New Build - First Occupancy / 4.5-Room Maisonette Apartment Attic

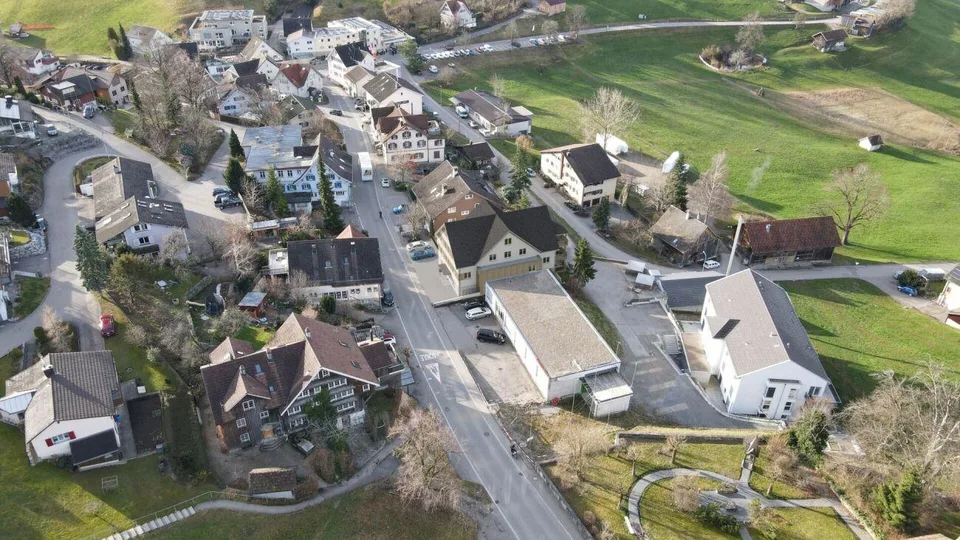
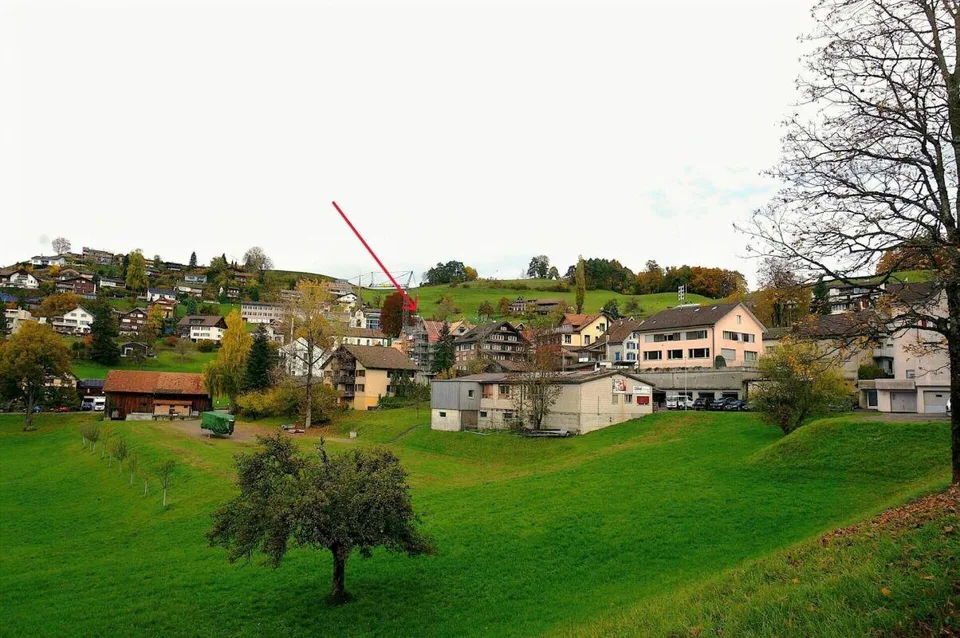
Dorfstrasse 19, 9621 Oberhelfenschwil

Last checked 4 hours ago 387 days on the market

At a glance

4.5Rooms
148 m²Living area
GroundFloor
ImmediatelyAvailable from
2025Year built
ApartmentProperty type
CHF 5’932.43Price / m²

Description

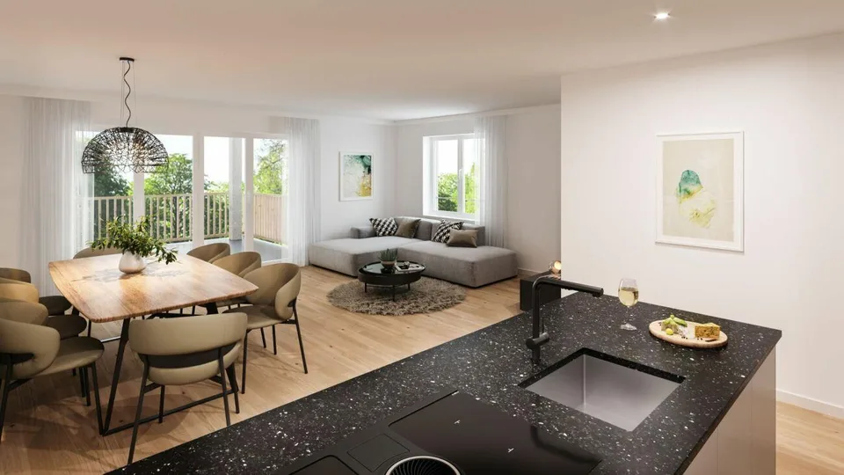
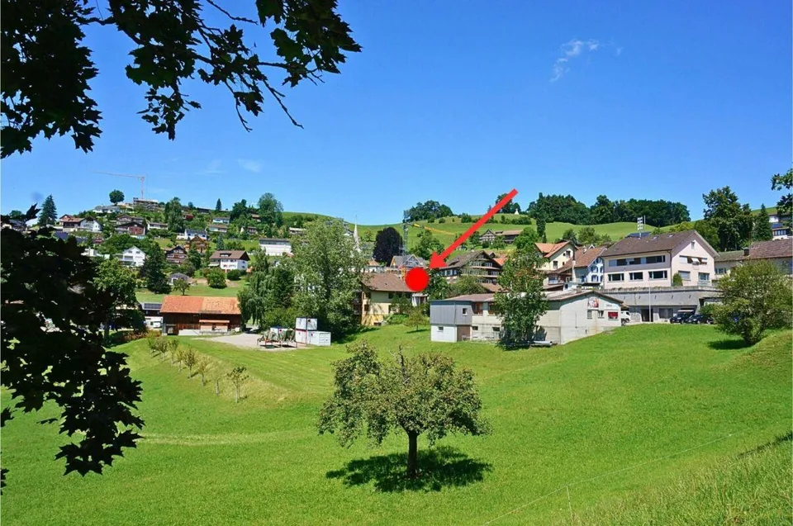
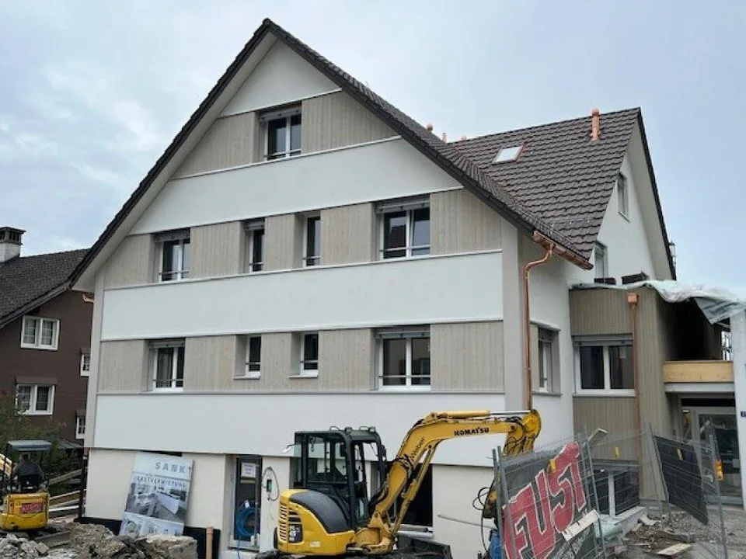
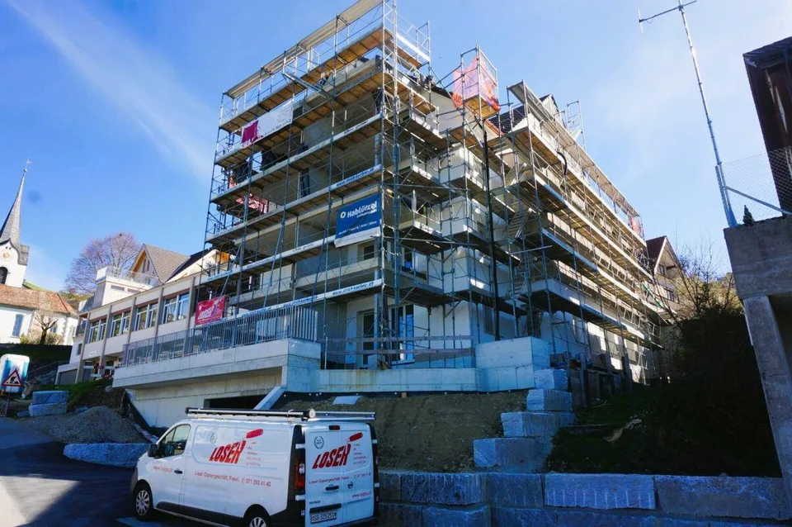
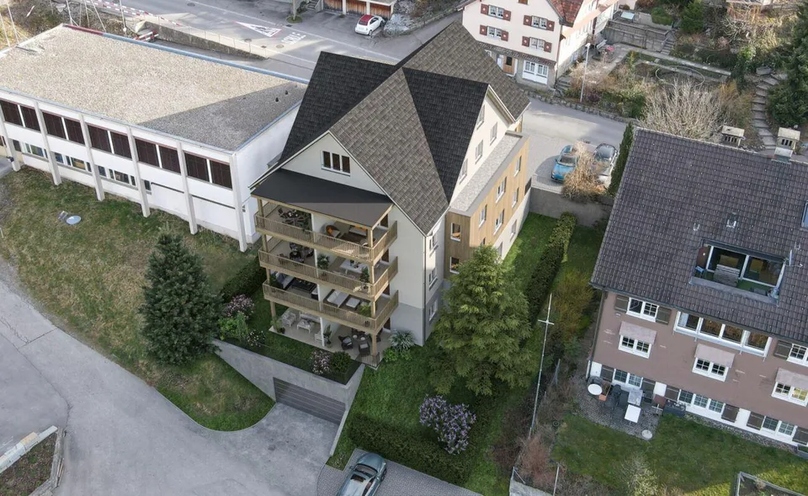
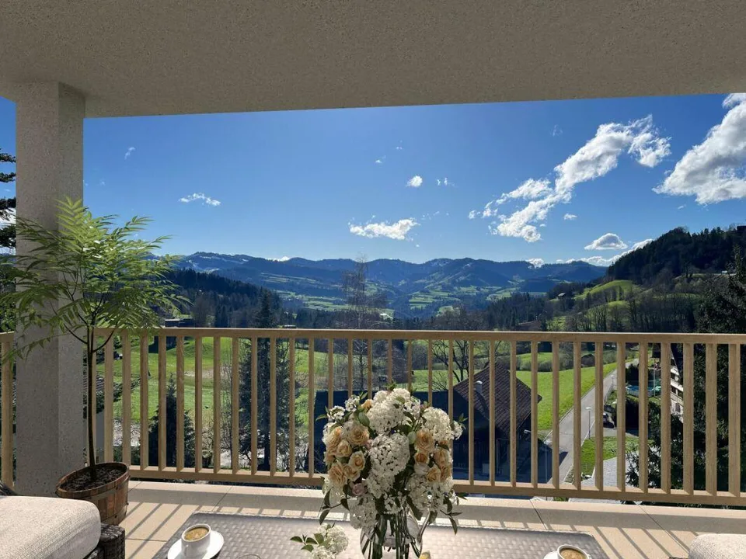
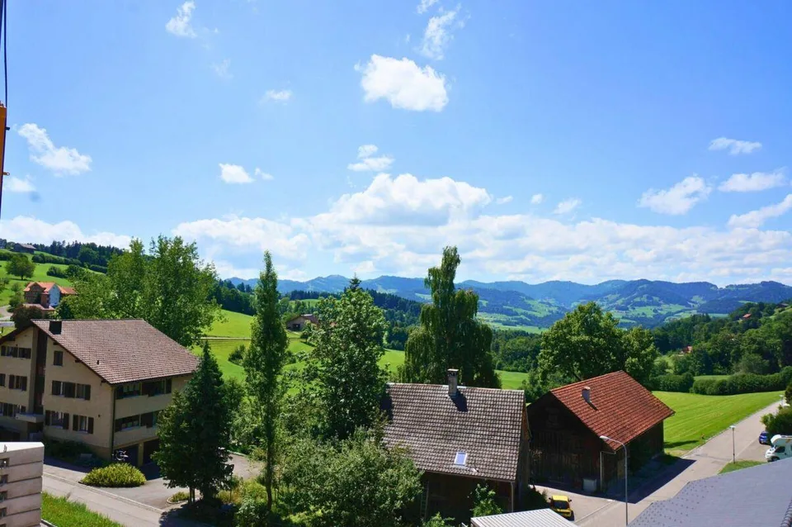
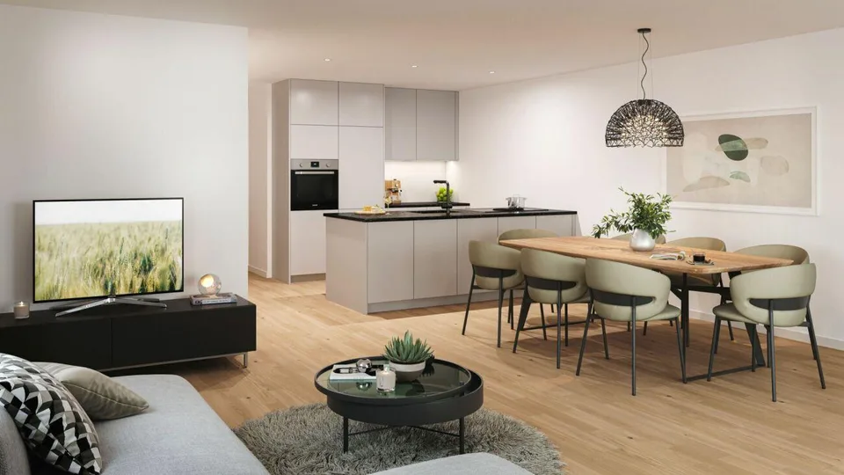
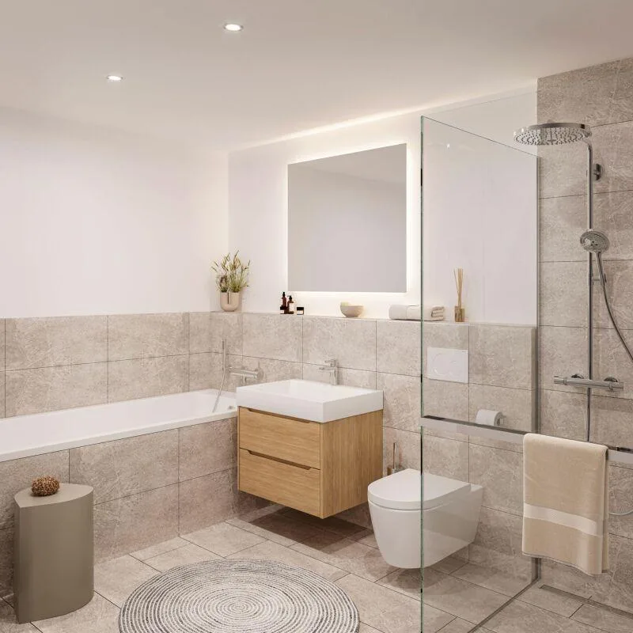
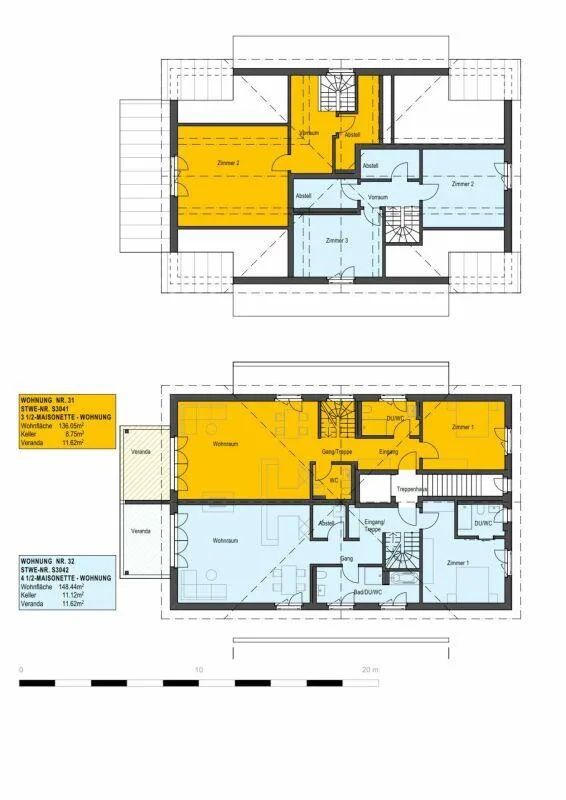
About the new building project In the village center of Oberhelfenschwil, a multi-family house in the owner-occupier standard with a total of eight residential units is being built. The construction start was in January 2025 and the move-in date for the apartments is planned for July 2026. The apartment sizes vary from 2.5 to 4.5 rooms. All apartments are optimally sunlit due to their location and layout and offer a breathtaking view. The floor plans are modern and correspond to the current spirit of the times. The multi-family house has an elevator and at least one underground parking space is available per apartment. Additionally, extra storage spaces will be realized in the open air. The sunny balconies invite you to linger. Enjoy your after-work beer on the balcony with a lovely view of the greenery in the future. Thanks to the connection to the district heating network and a photovoltaic system, the new building will be equipped with efficient building technology. This not only guarantees sustainable living but also low operating costs. The spacious cellar compartments offer sufficient storage space. Details about all available apartments can be found under the following link: www.weitblick-oberhelfenschwil.ch The owner-occupied apartments at a glance In total, eight residential units, nine underground parking spaces, and three storage spaces will be built. Ground floor 2.5-room apartment with approx. 72 m² living space and approx. 12 m² seating area 3.5-room apartment with approx. 94 m² living space and approx. 12 m² seating area 1st upper floor 4.5-room apartment with approx. 101 m² living space and approx. 12 m² veranda 4.5-room apartment with approx. 103 m² living space and approx. 12 m² veranda 2nd upper floor 4.5-room apartment with approx. 101 m² living space and approx. 12 m² veranda 4.5-room apartment with approx. 103 m² living space and approx. 12 m² veranda Attic (maisonette) 3.5-room maisonette apartment with approx. 136 m² living space and approx. 12 m² veranda 4.5-room maisonette apartment with approx. 148 m² living space and approx. 12 m² veranda Some apartments also have a storage room and offer additional storage space. Except for the 2.5-room apartment, all apartments have two wet cells. All apartments have their own washing machine and dryer. The apartments will be built in a modern, contemporary interior design (kitchen with current appliances / wet cells with ceramic tiles, shower, bathtub, toilet, sink, and mirror cabinet / living and bedrooms with wooden parquet / ceiling lighting with spots, etc.). Details about all available apartments can be found under www.weitblick-oberhelfenschwil.ch

Features & amenities

Balcony
Lift
Parking

All characteristics

Equipment

Garage
Balcony
Parking
Elevator

Dimensions

Floor 0
Year built 2025
Rooms 4.5

Location & surroundings

Dorfstrasse 19, 9621 Oberhelfenschwil In Google Maps Directions
Public transport
B Very goodPublic-transport quality
  • Bus Oberhelfenschwil Dorf 186 m
  • Bus Oberhelfenschwil Dorf 187 m
  • Bus Metzwil 1010 m
  • Bus Metzwil 1020 m
Surroundings
2 Shops
4 Restaurants
1 Health
Location score 56/100
Building & energy
Heating
Boiler · Oil
Hot water
Boiler · Oil
Dwellings in building
1
Floors
4

Source: FSO – Federal Register of Buildings and Dwellings (RBD) · As of 2024

Similar listings

Nearby

Same budget

Install immomax

Faster access and push alerts for new matches.