Newly built semi-detached single-family house with many extras in Oberbipp
Poststrasse 6, 4538 Oberbipp
Last checked 10 hours ago 65 days on the market
At a glance
Description
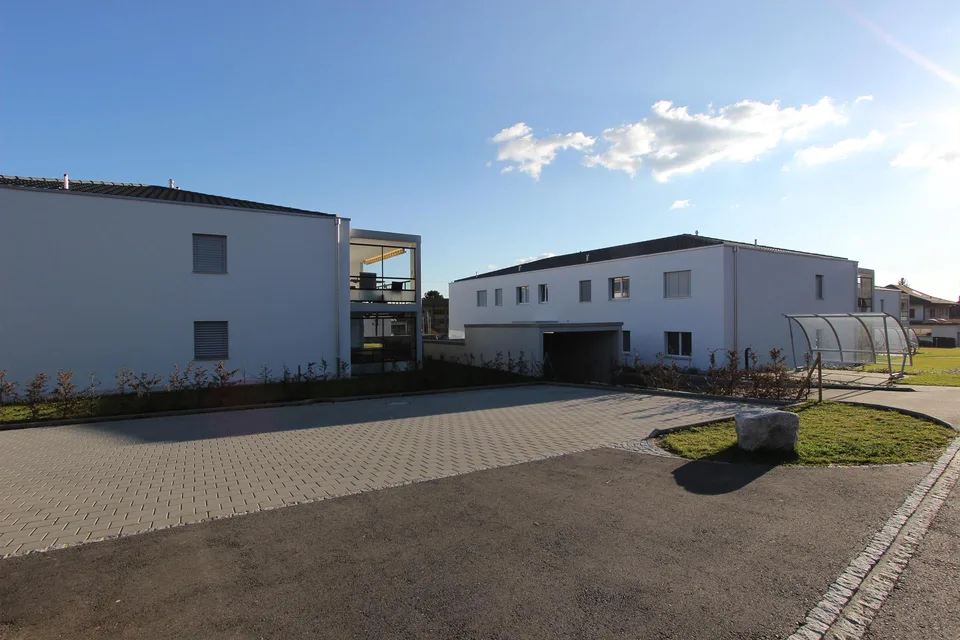
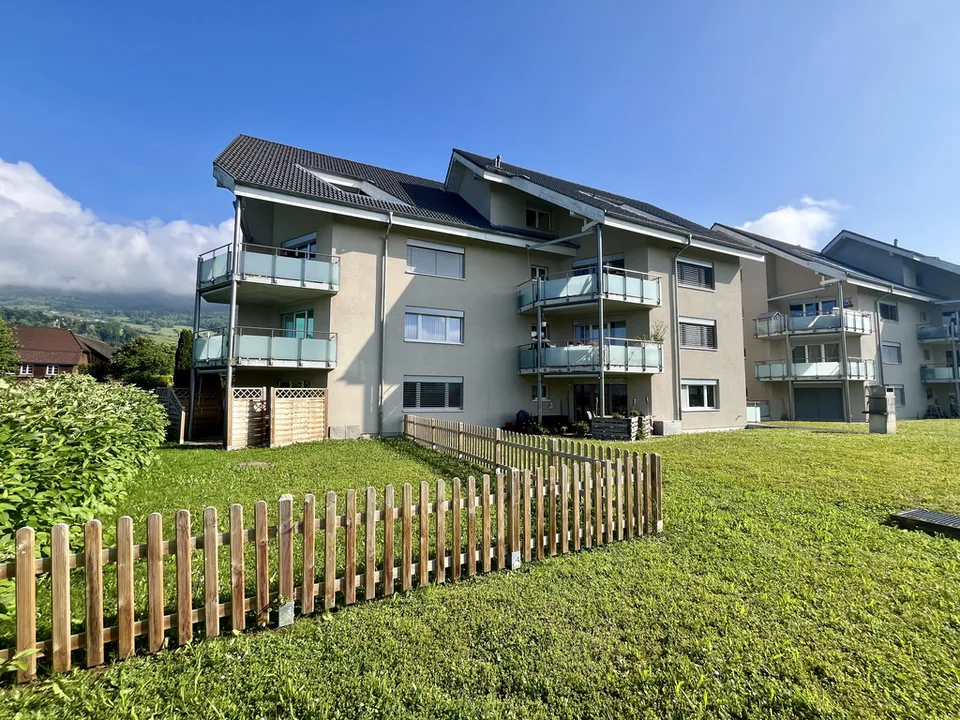
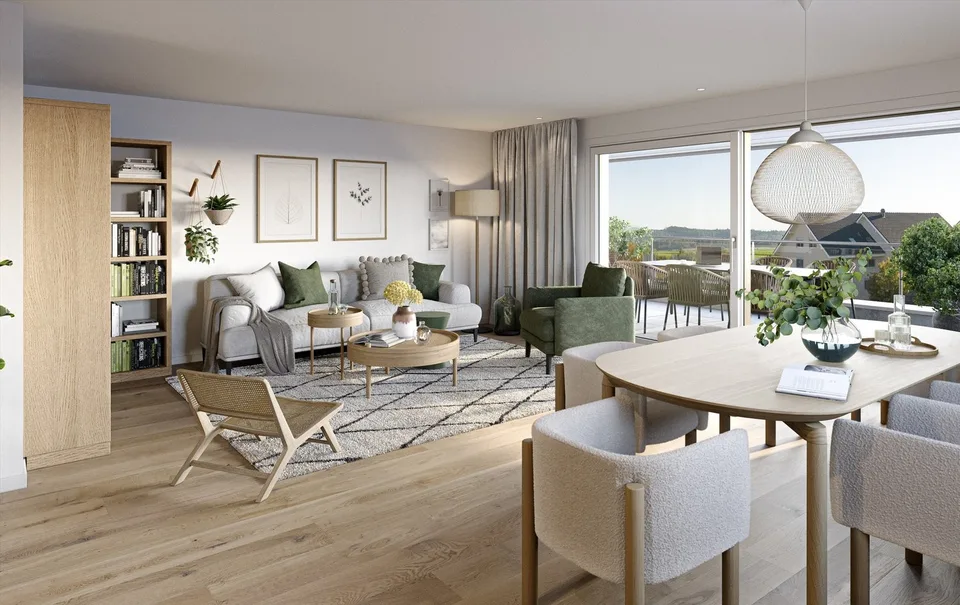
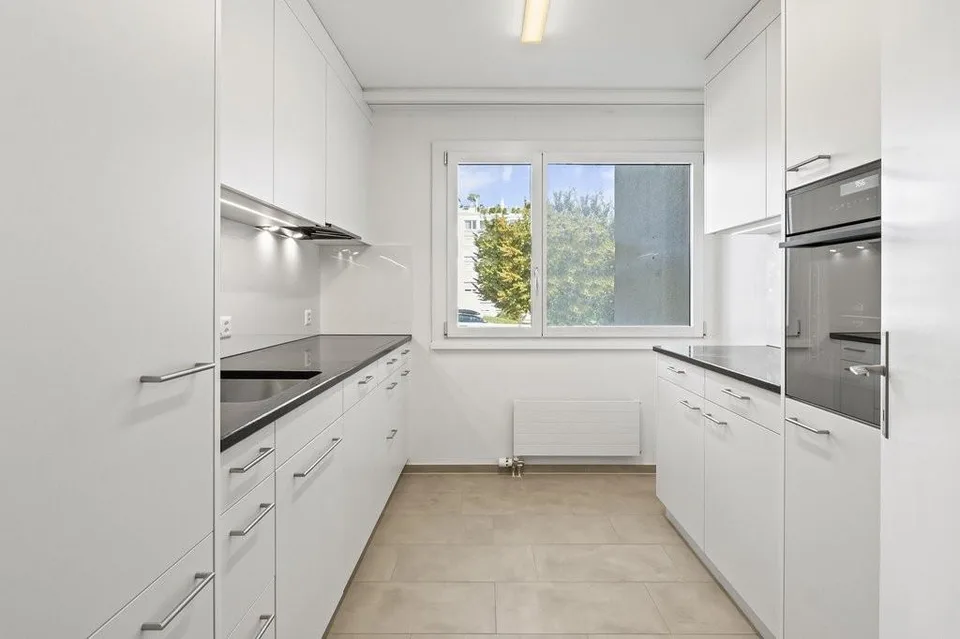
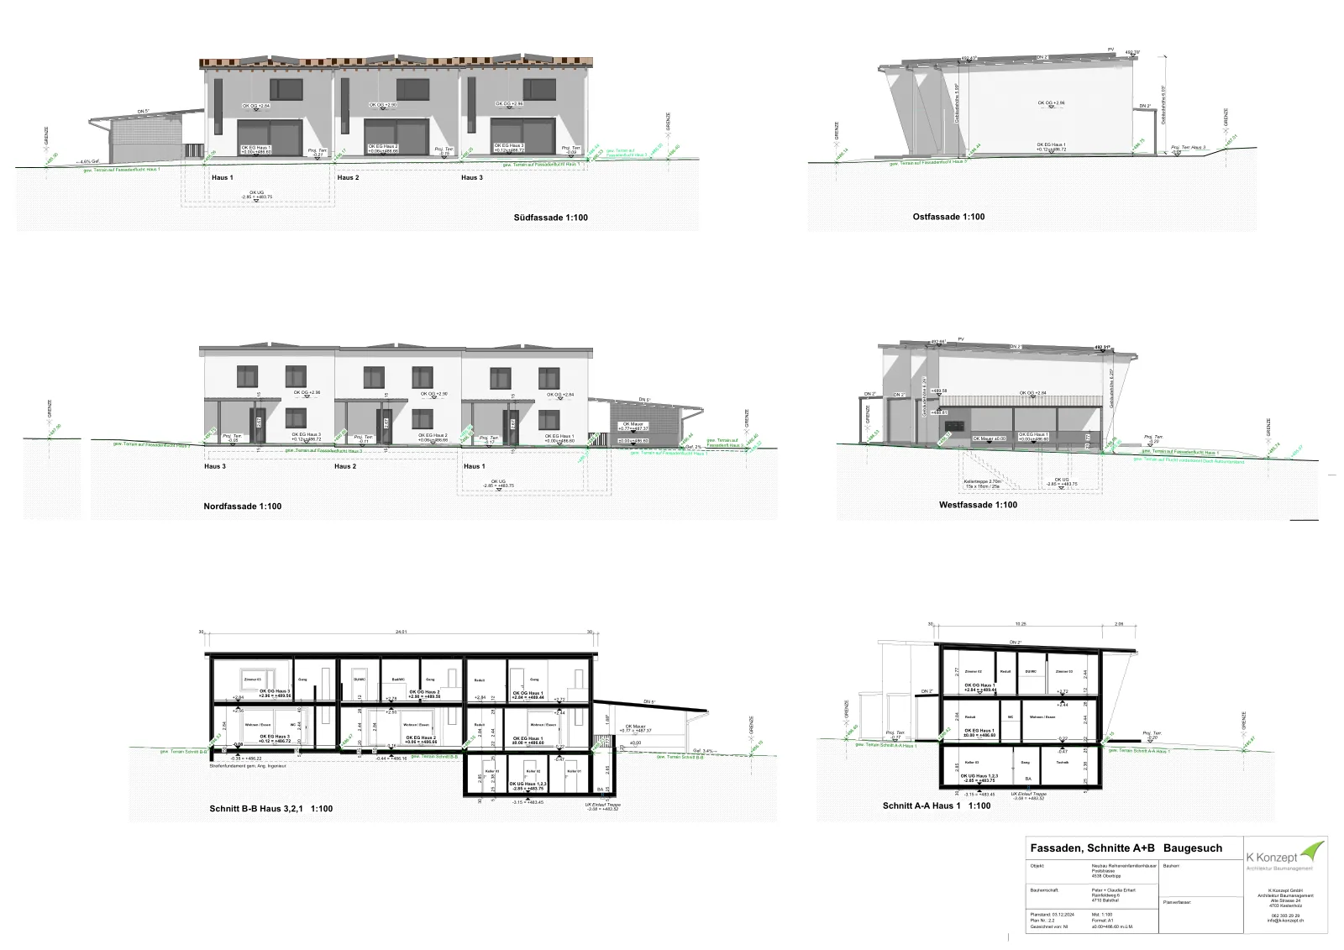
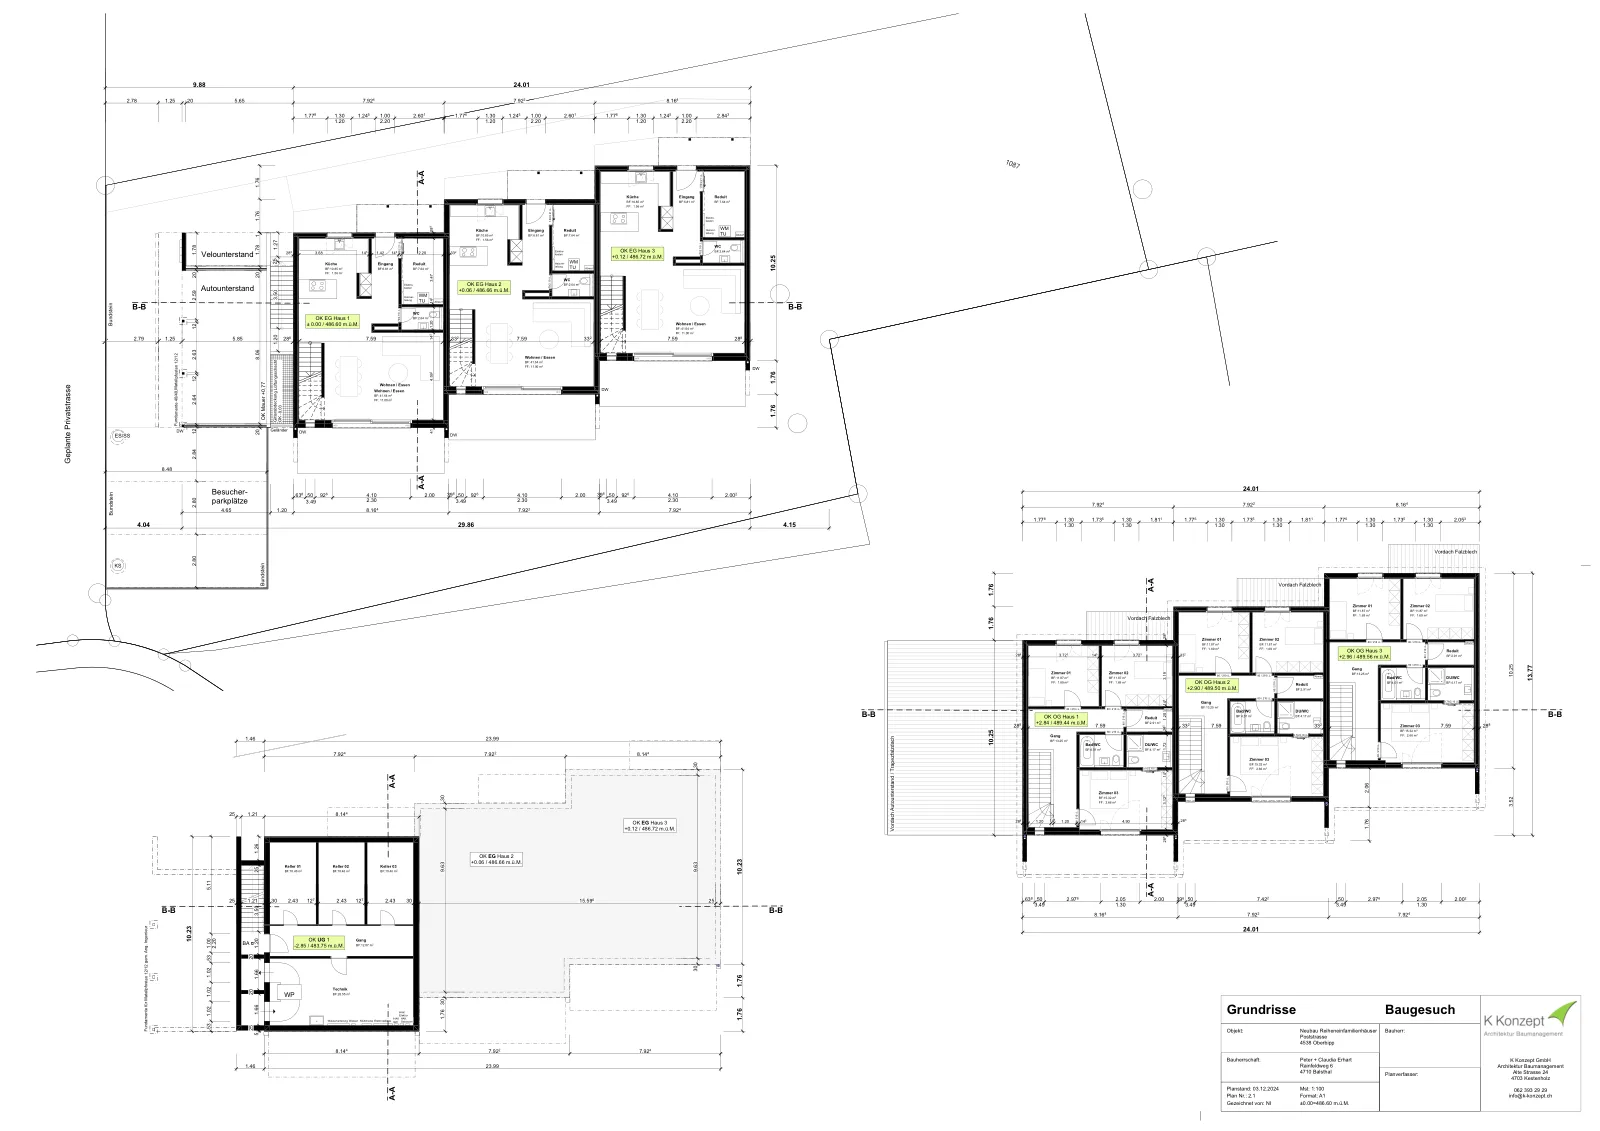
Modern living, sustainable living - a home to arrive at Three semi-detached single-family houses in sustainable wooden construction are being built in a quiet, centrally located residential area in Oberbipp. From summer 2026, you can expect a home that stands out immediately due to its characteristic architecture with a pitched roof and creates a special living feeling inside through bright rooms. On 135 m² of living space, spread over two floors, families and couples will find space to live, live and relax. The carefully selected equipment underlines the high standard: oak parquet floors, wood-metal windows with triple glazing, and an energetically thought-out overall concept with a photovoltaic system, electric storage, heat pump, and water softening system. The ground floor invites you to linger: The open living and dining area with an exceptionally large window front facing south and direct access to the covered terrace connects the interior and exterior spaces in a natural way. The modern kitchen with induction hob and integrated steam extractor is centrally located in the living area. A ground-level housekeeping room with washing machine, tumble dryer, washing trough, and laundry chute provides high everyday usability. A separate daytime toilet complements the ground floor. On the upper floor, the well-thought-out room design continues. Two full-fledged bathrooms and three bedrooms under the characteristic roof create a special living atmosphere. Outside, a real added value awaits: A spacious private garden share with seating area and green space, as well as an own vegetable garden of around 100 m², offer space for relaxation, play, and self-sufficiency. A common tool shed and a cellar compartment of approximately 11 m² round off the offer. The mobility infrastructure is complete: Carport with own electric charging station, outdoor parking space, and covered bicycle parking spaces with socket. The Oberbipp train station is within walking distance, and the Niederbipp motorway access is about 6 minutes away. In summary: 4.5-room house with 135 m² of living space on 2 floors Characteristic pitched roof with exceptionally generous south facade Sustainable wooden construction, 3-fold glazed wood-metal windows Oak parquet floors Heat pump, photovoltaic system with electric storage and water softening system Two bathrooms on the upper floor and one daytime toilet on the ground floor Housekeeping room with laundry chute and ground-level access Spacious seating area and garden share, approx. 75 m² Additional vegetable garden approx. 100 m² and common tool shed Cellar compartment with approx. 11 m² Carport with e-charging station, additional outdoor parking space, and bicycle parking spaces Available from summer 2026 We are happy to provide you with a non-binding viewing
All characteristics
Dimensions
Documents (PDF)
Location & surroundings
- Bahn Oberbipp 157 m
- Bus Oberbipp, Eintracht 258 m
- Bus Kirchgasse 1232 m
- Bahn Buchli 1232 m