New construction project: 5.5 room single-family house on the sun slope with Alpine view
Birrwilerstrasse , 5732 Zetzwil
Last checked 3 hours ago 219 days on the market
At a glance
Description
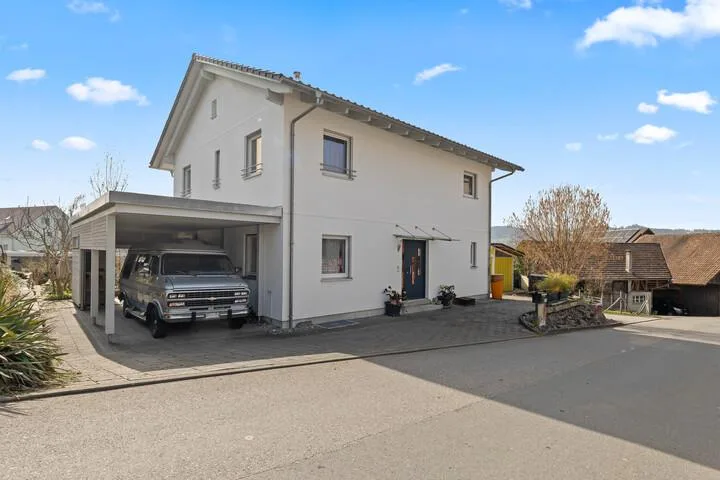
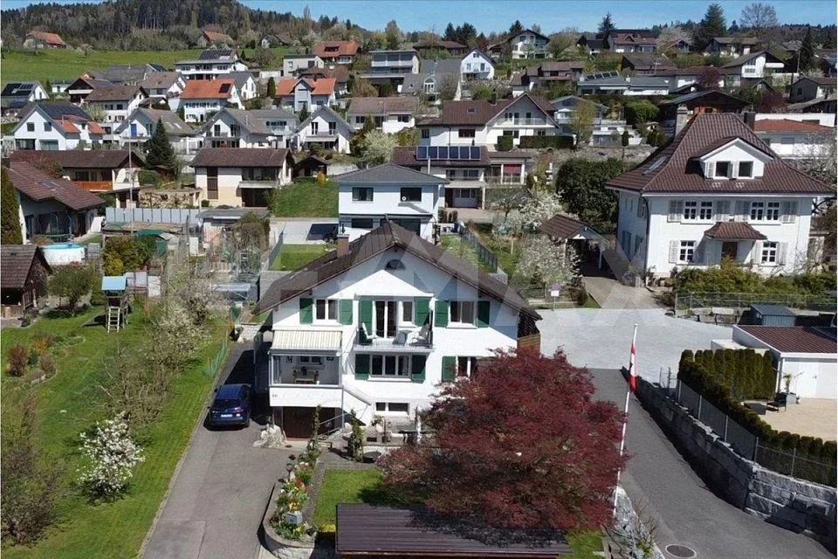
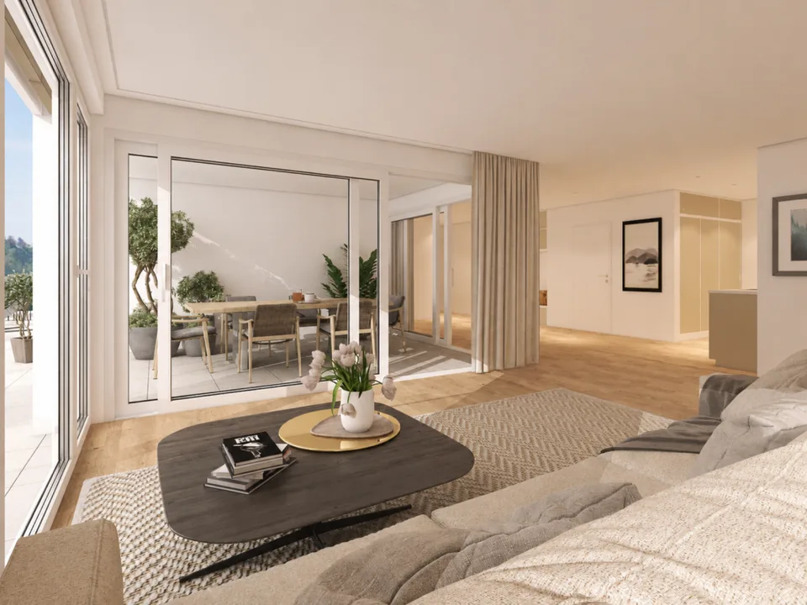
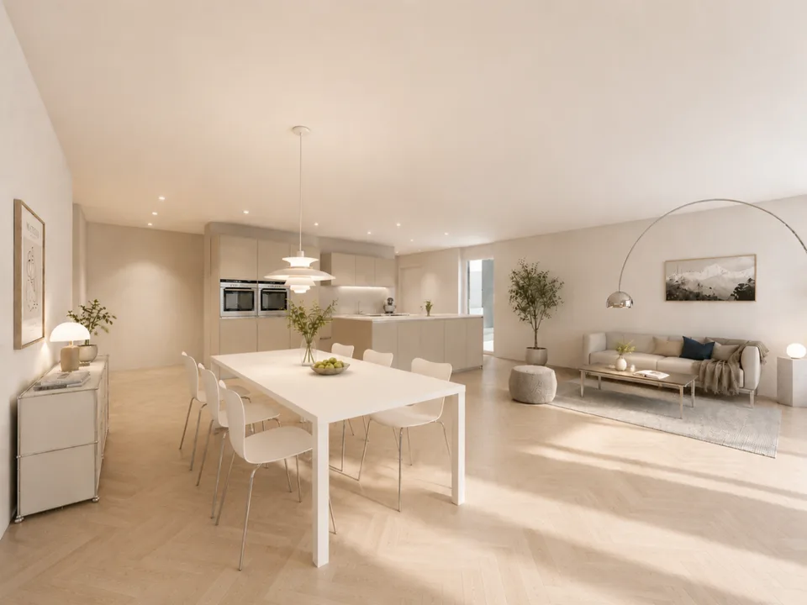
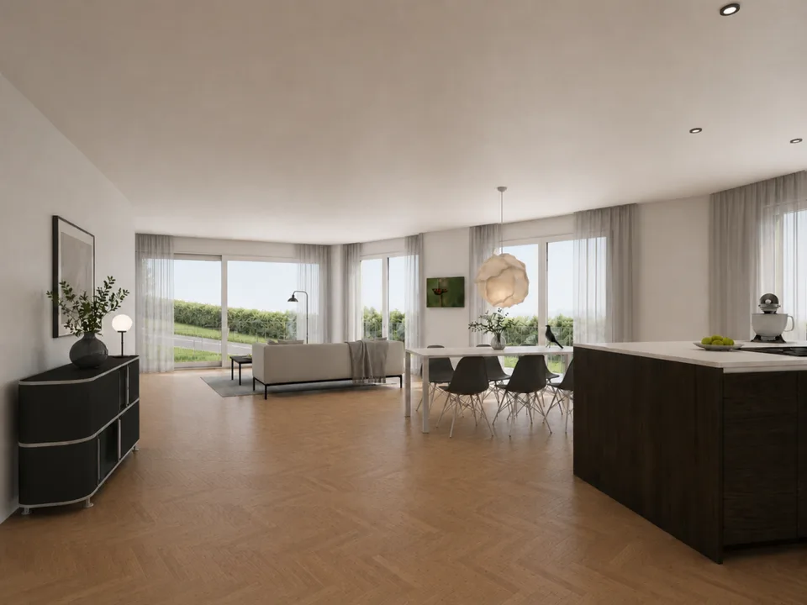
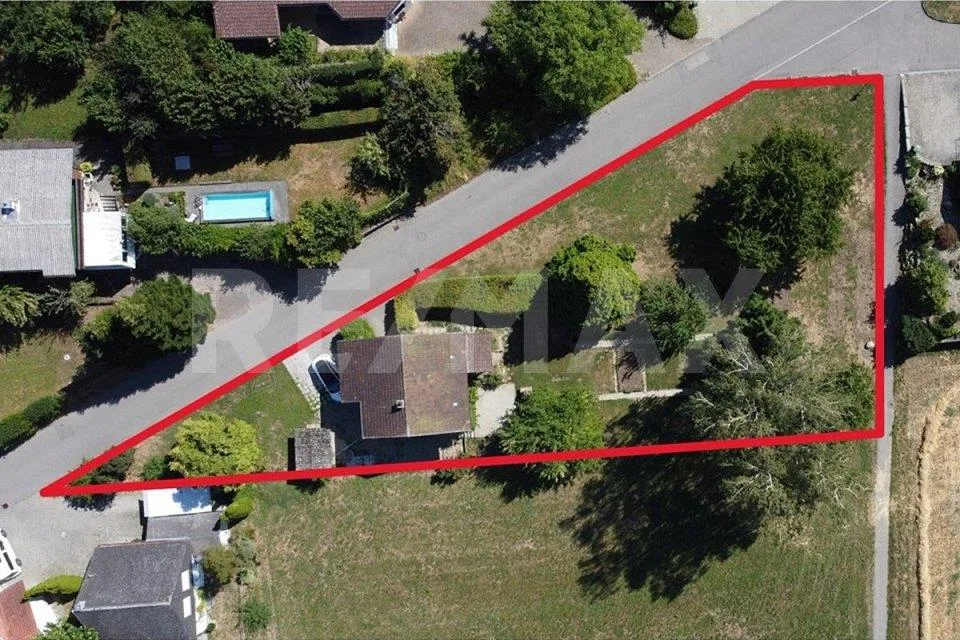
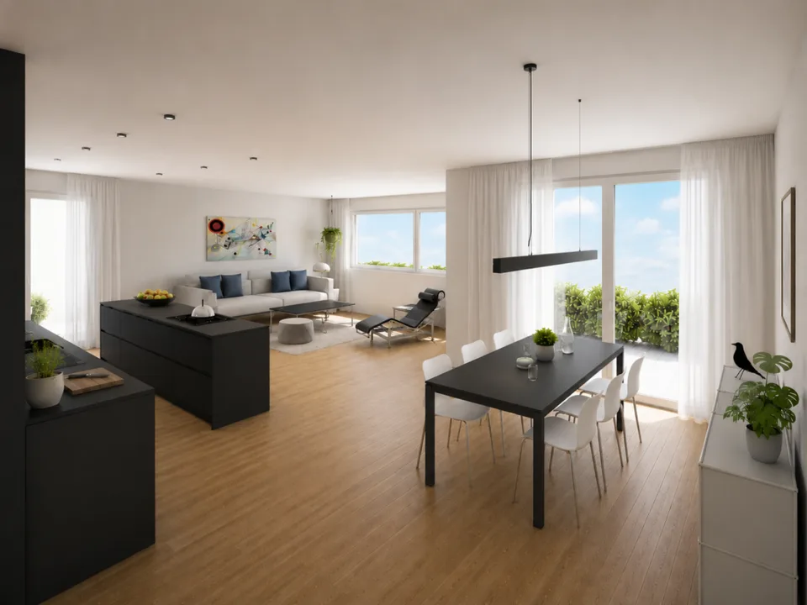
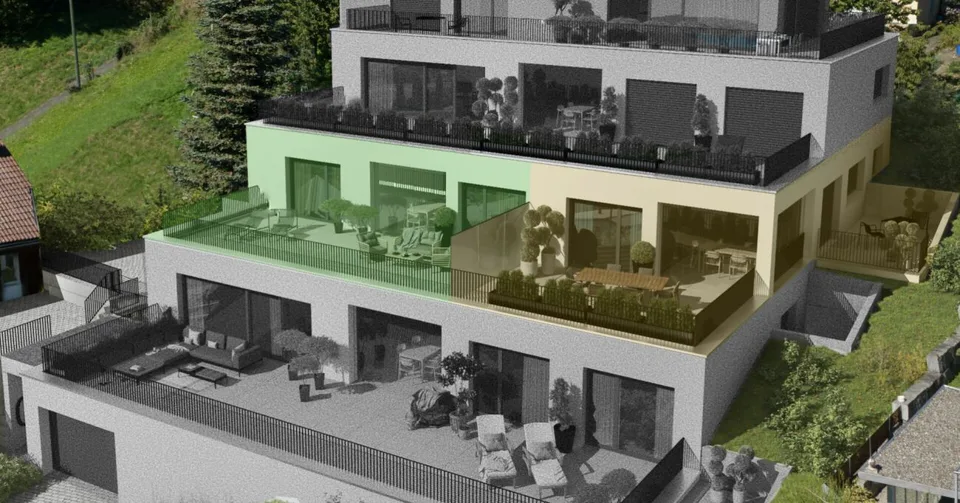
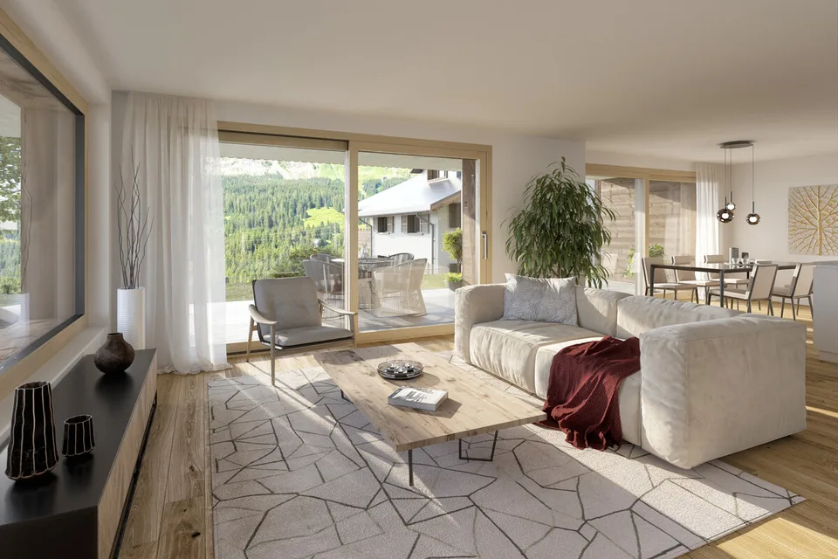
Would you like to buy a turnkey house in a rural setting in a family-friendly location? Look forward to a covered seating area with a far-reaching view? Or would you prefer a garden seating area with your own idyllic meadow corner? The facts Single-family house 5.5 room single-family house with double garage and direct access to the house. Modern living floor with floor-to-ceiling windows and open kitchen with high-quality appliances from the Electrolux brand. Dining area and living area with direct exit to the covered garden seating area. Parent's room with dressing room and en-suite bathroom, another bathroom plus a guest toilet in a high-quality finish. Net floor area 207.90 m², land share: 554.35 m² building land and 324.57 m² meadow, total 878.92 m². Location within Zetzwil The house is located on a south-facing slope and offers almost all-day sunshine in good weather. You can get everything you need for your daily needs at the Volg store, bakery, or butcher. Children attend the playgroup, kindergarten, and primary school in the village. The upper school is located in the neighboring communities of Unterkulm, Gontenschwil, and Reinach. The nearest gymnasium is the old and new cantonal school in Aarau. The municipality has good transport links for both individual and public transport. (WSB train station for the Schöftland - Aarau - Menziken connection) Particularly Construction has started, and the interior design and surfaces can be adapted and selected according to your needs. Expected completion: winter 2026. For whom is the house suitable? For a family or a couple with a large space requirement, for a home office, pets, and many guests. People who like to have a small garden, love living in the countryside, and enjoy a beautiful view from their own seating area, or would you like to live near Lake Hallwil? Room program Basement: Double garage 54.46 m², cellar 13.47 m², technology 9.44 m², corridor 10.08 m², laundry room 7.22 m², entrance area 12.05 m² Ground floor: Living 20.29 m², eating 20.66 m², kitchen 15.75 m². Office 10.21 m², Reduit 8.17 m², guest toilet 2.51 m² Upper floor: Corridor 5.28 m², room 1: 14.90 m², parents 12.94 m² , dressing room 9.51 m², en-suite shower/toilet 6.18 m², room 2: 15.06 m², shower bathroom/toilet 11.24 m² Would you like more information? We look forward to your inquiry.
Features & amenities
All characteristics
Equipment
Dimensions
Location & surroundings
- Bahn Zetzwil 483 m
- Bahn Gontenschwil 908 m