New construction project in the village center of Lausen
Unterdorfstrasse 18, 4415 Lausen
Last checked 3 hours ago 33 days on the market
At a glance
Description
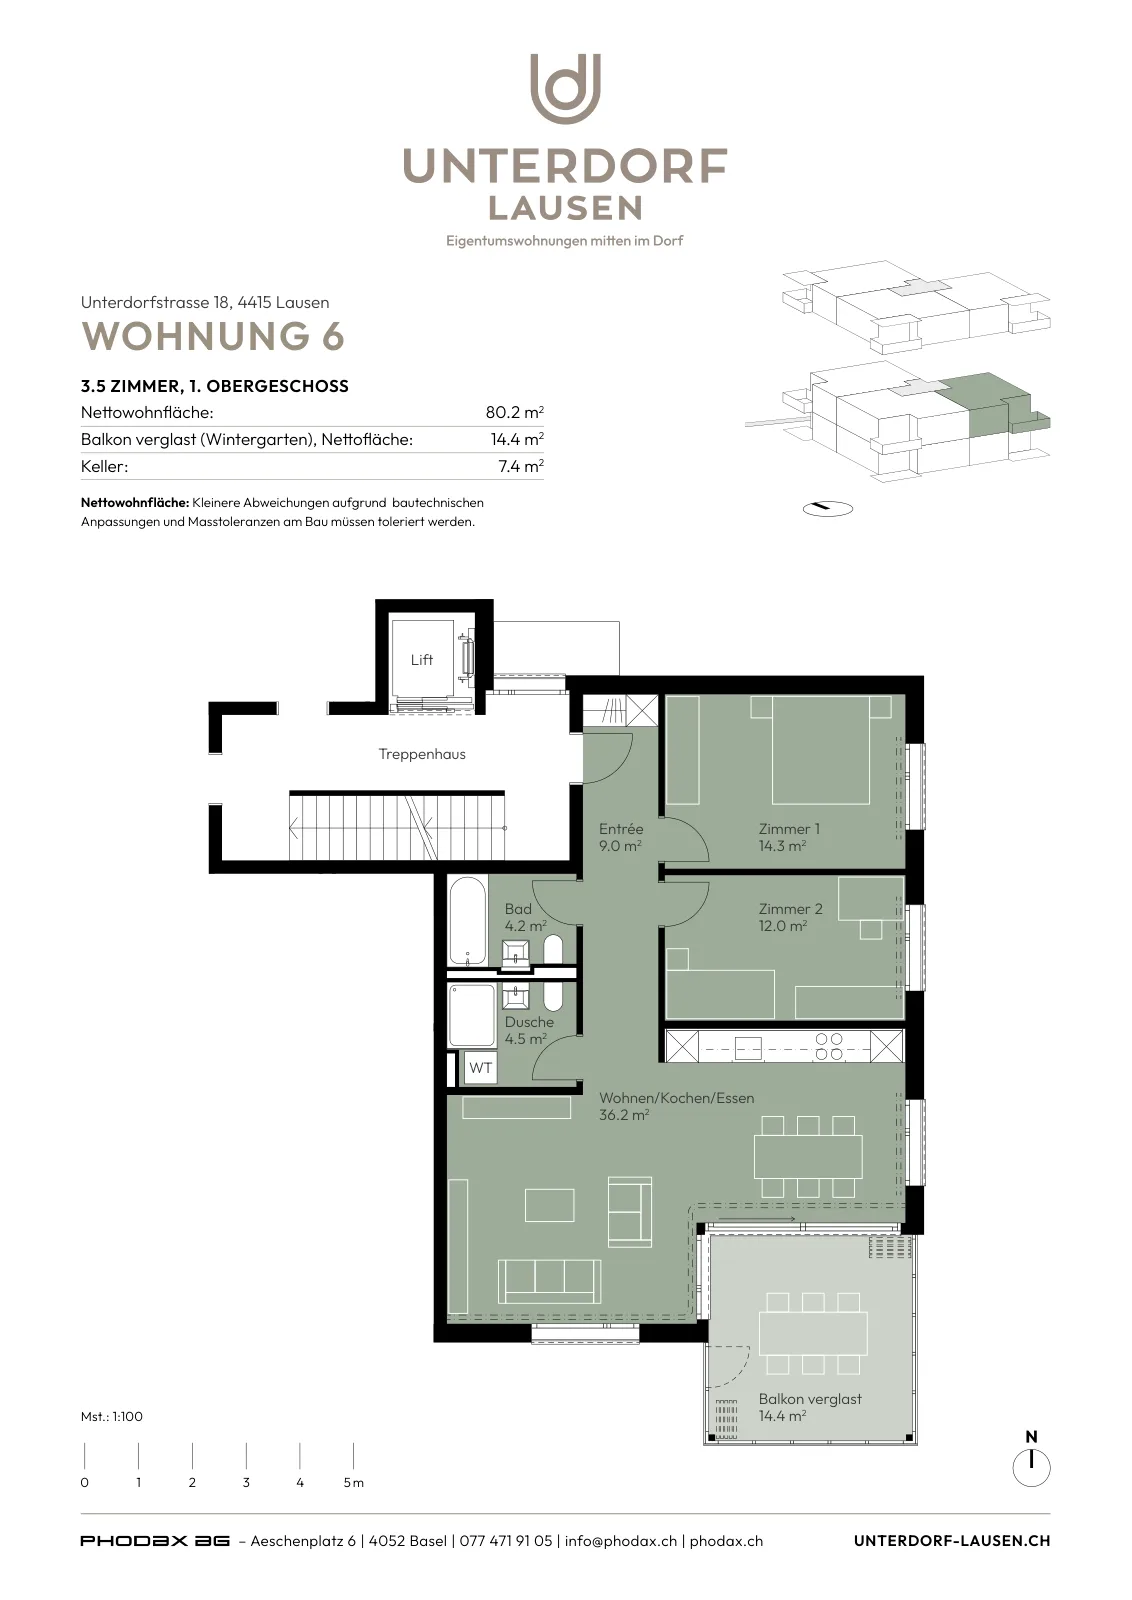
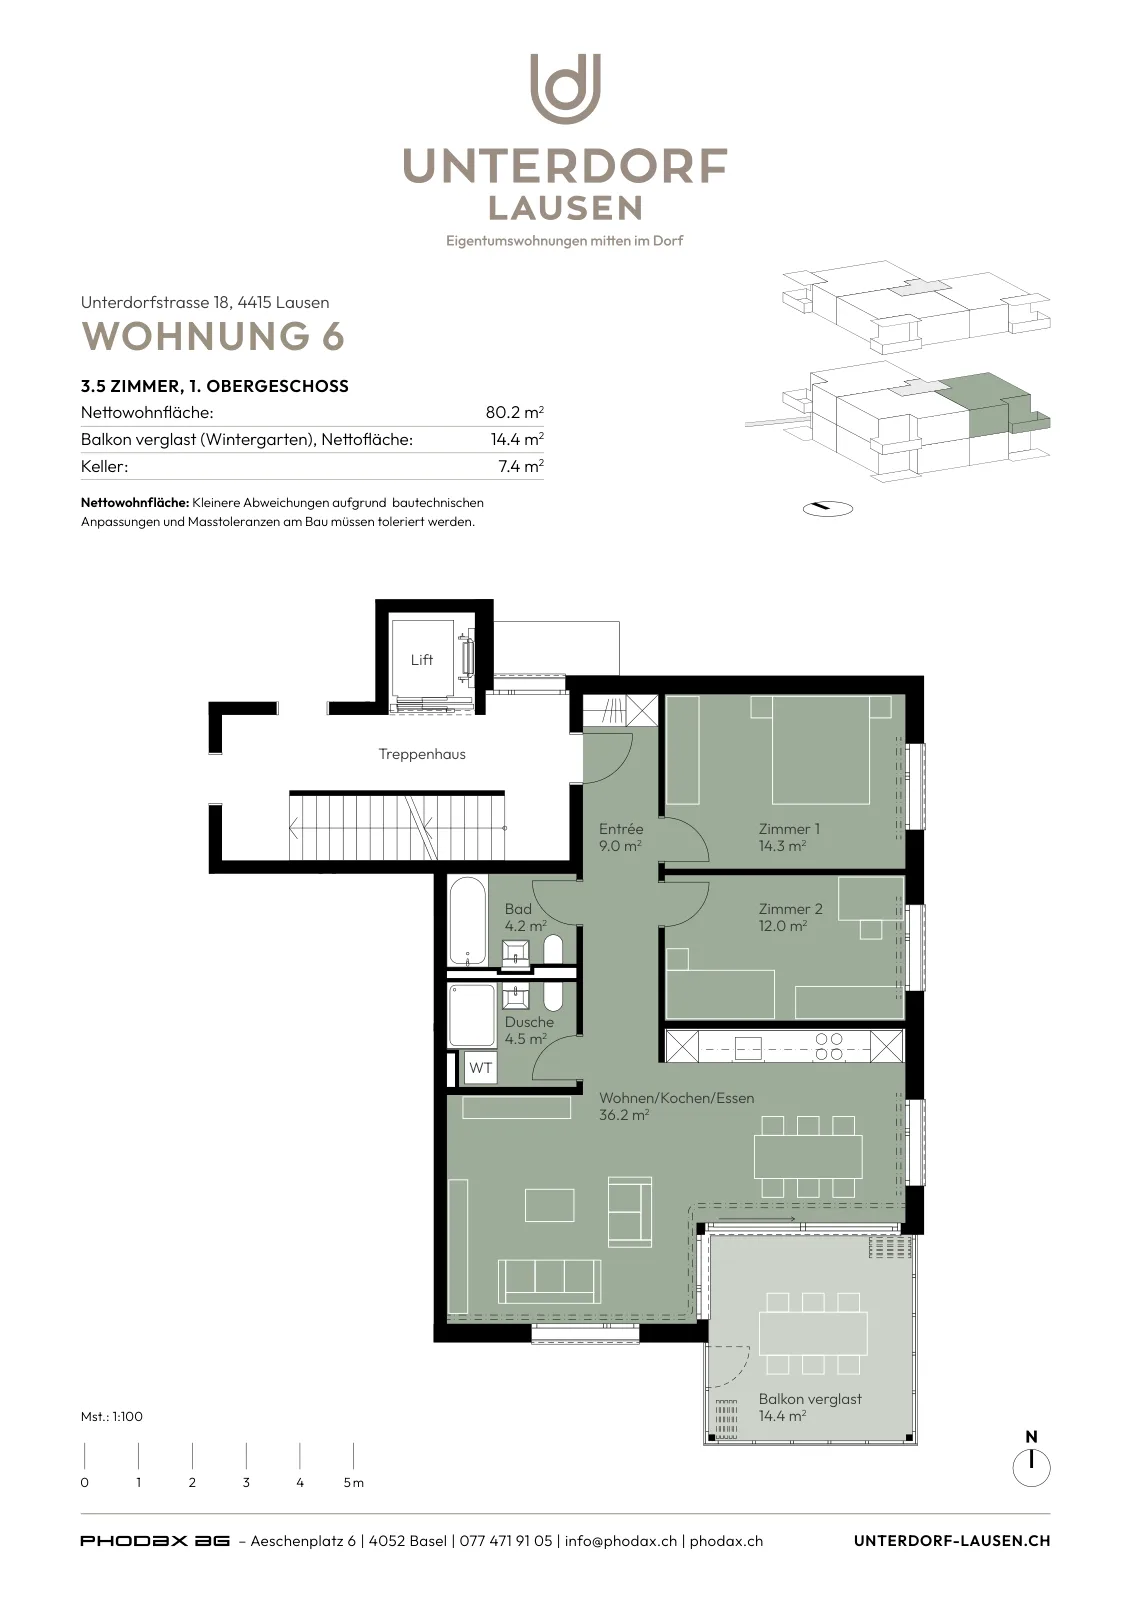
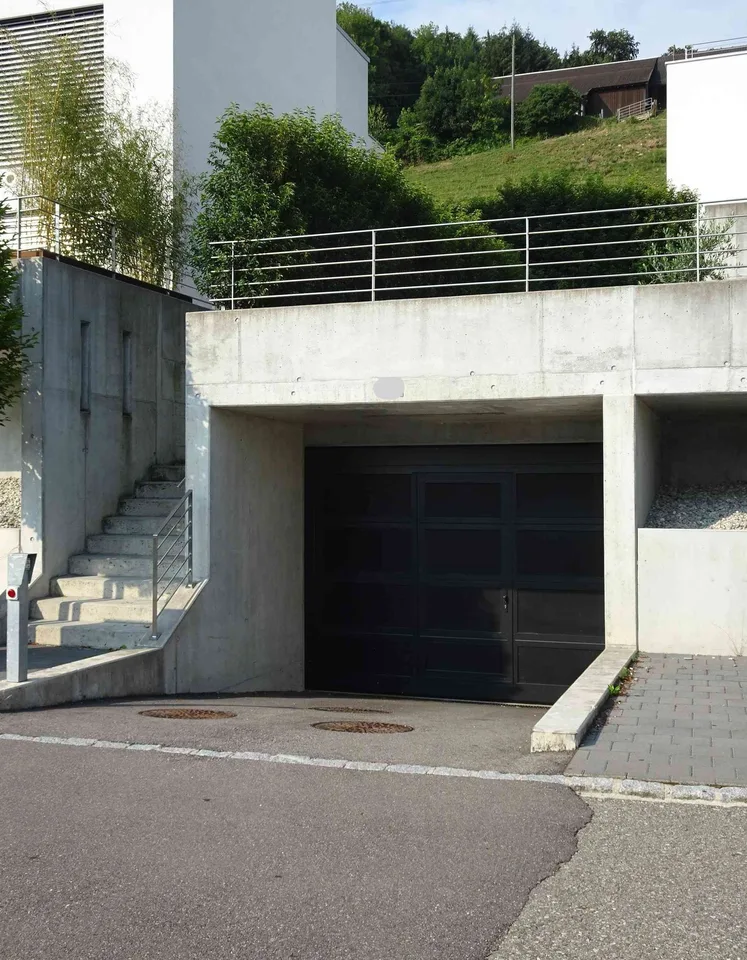
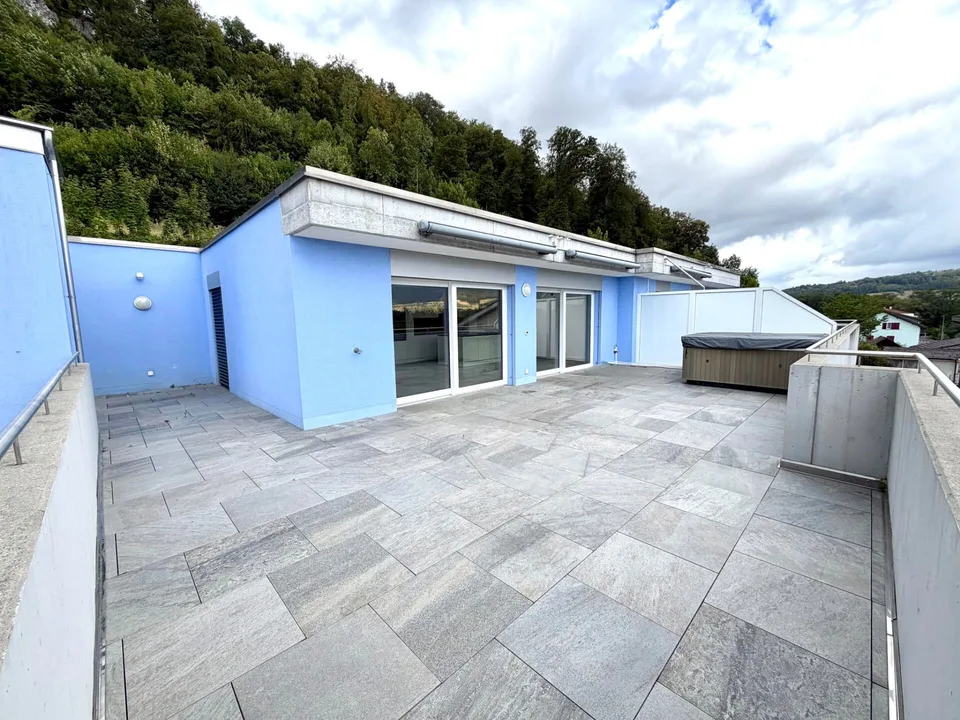
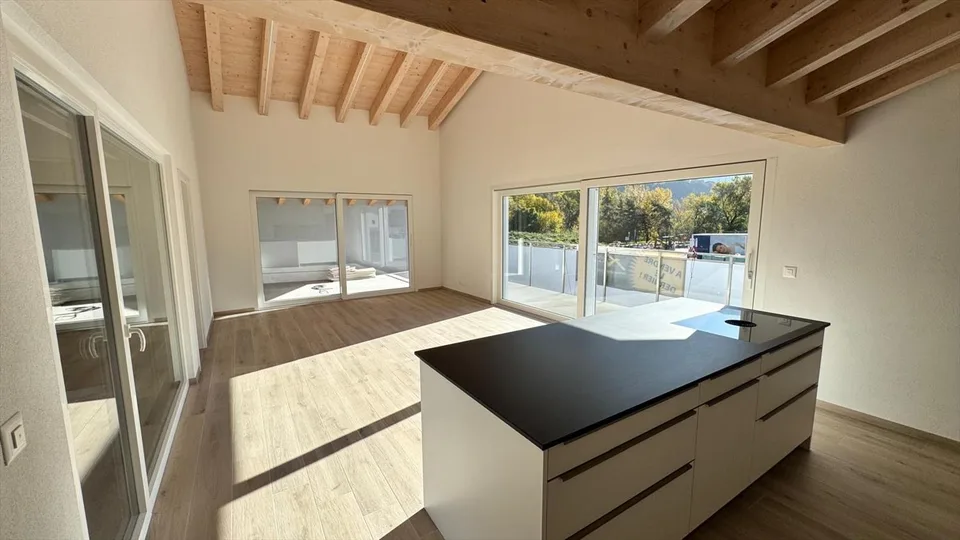
At Unterdorfstrasse 18 in Lausen, a new and attractive home is being built. In the middle of the village, the three-story multi-family house with its elegant L-shape and appealing facade blends harmoniously into the neighborhood, which is characterized by a typical Baselbieter inner courtyard. The intelligently designed access path connects Unterdorfstrasse directly to the rear-set and protected inner courtyard. All daily needs are within a 5-minute walk. Sustainability and comfort are the focus of the new construction project "Unterdorf". The heat supply is provided via district heating. Furthermore, a photovoltaic system will be installed on the roof, providing the energy for daily needs. In the new residential property, a total of nine high-quality condominiums are being built. On each of the three floors, there are two 4.5-room apartments and one 3.5-room apartment. Living here means more than just counting square meters. The condominiums convince not only with their size but above all with their intelligent room layout. The well-thought-out floor plans make it possible to dispense with unnecessary traffic areas, which is reflected in the sales prices. While the ground-floor apartments are equipped with glazed seating areas and private garden shares, the apartments on the upper floors offer approximately 15 sqm of glazed balconies that can be opened. These connect the interior with the exterior. Another highlight is the high individualization potential. The future owners have the opportunity to design the equipment of the apartments according to their own wishes. The multi-family house is divided as follows: Basement Visitor and resident parking spaces (motorcycle spaces are also available) Cellar rooms Building services Bicycle room Ground floor: -> all apartments sold 1st floor 2 x 4.5-room apartment from 105.00 m2 (including 15 sqm glazed winter garden) -> sold 1 x 3.5-room apartment with 94m2 (including 15 sqm glazed winter garden) -> available 2nd floor: -> all apartments sold The sales price is CHF 820,000 (excluding parking space in the underground garage). For each apartment, a parking space (from CHF 40,000) is planned. On the project website (https://www.unterdorf-lausen.ch) , you will find the prices of the individual apartments as well as their availability. The interior design of the apartments meets today's requirements for modern living. All apartments are accessible via a barrier-free passenger lift and have a glazed winter garden as well as two wet cells (bathroom / WC / shower). The interior design can be tailored to individual needs based on the building description. For more information, please visit our project website https://www.unterdorf-lausen.ch or contact us directly. We would be happy to provide you with further information (sales dossier) by post or email. We can also arrange a meeting on site or in our offices in Basel and explain all aspects of this great project to you in person. Please contact us at 079/9105016 We look forward to your contact. Phodax AG Philipp Paulig Aeschenplatz 6 4052 Basel