New 3.5- and 4.5-room apartments - available for purchase separately or together
Amselstrasse 19, 4104 Oberwil BL
Last checked 7 hours ago 68 days on the market
At a glance
Description
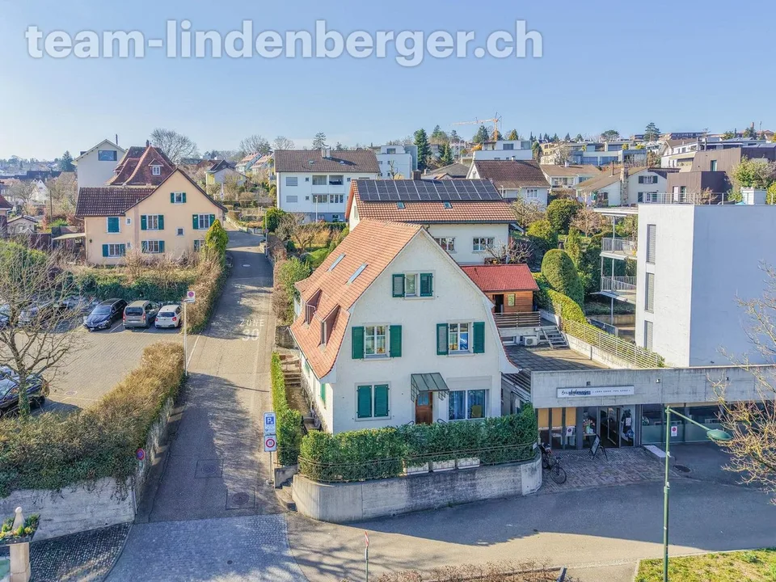
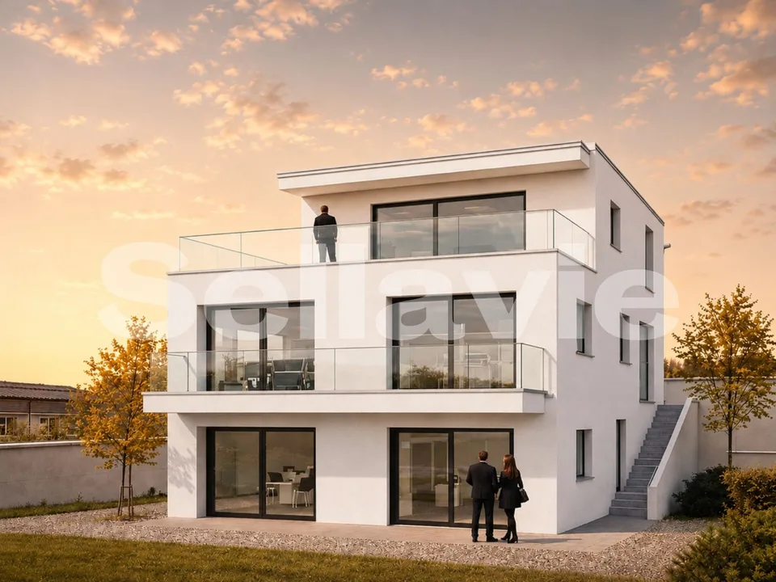
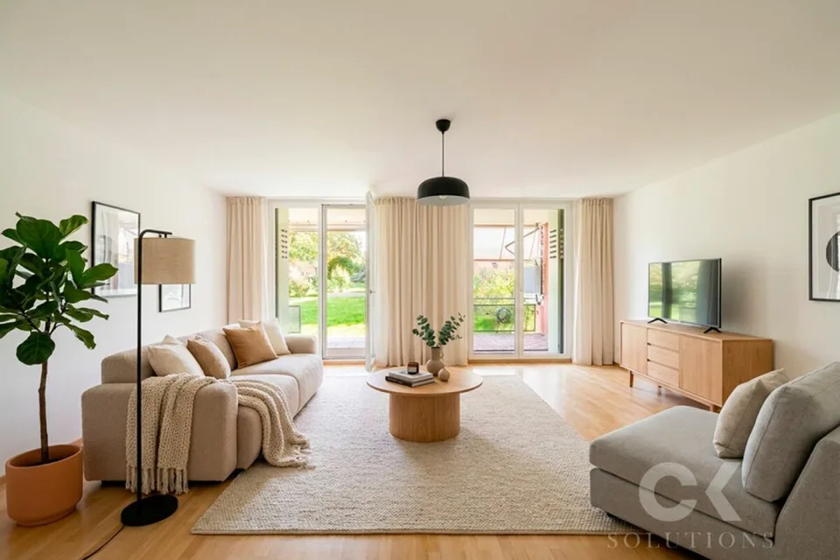
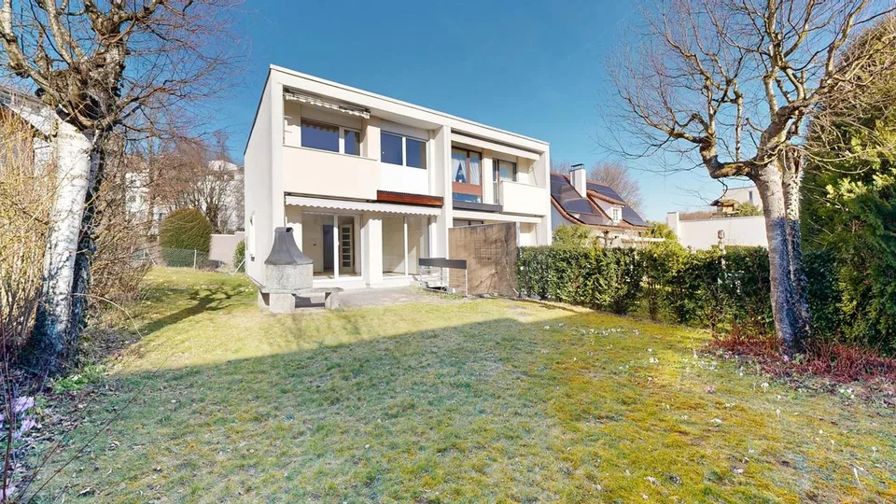
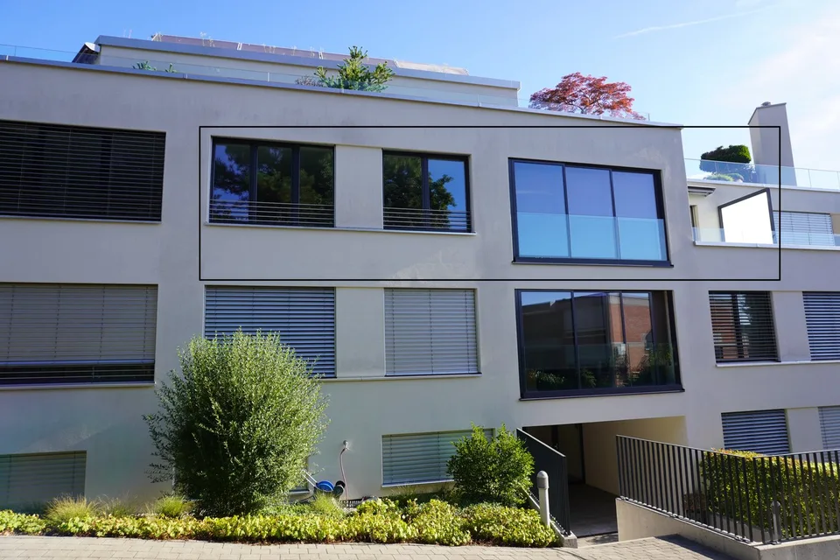
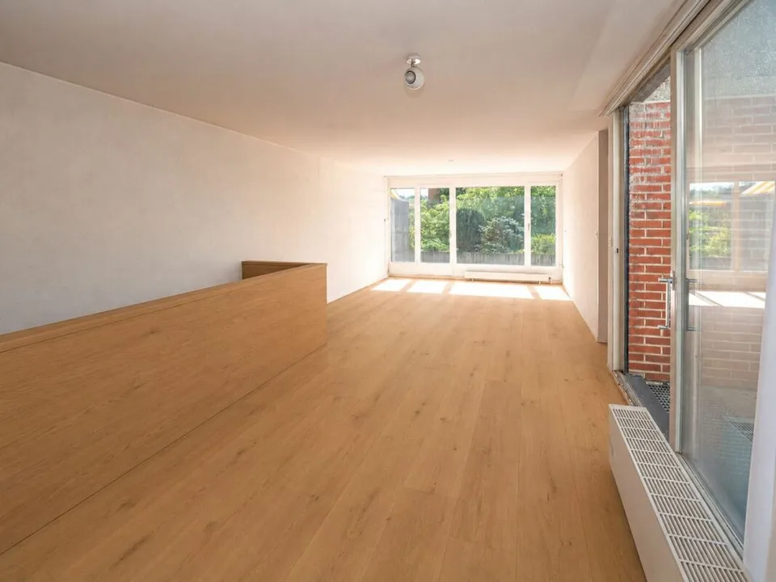
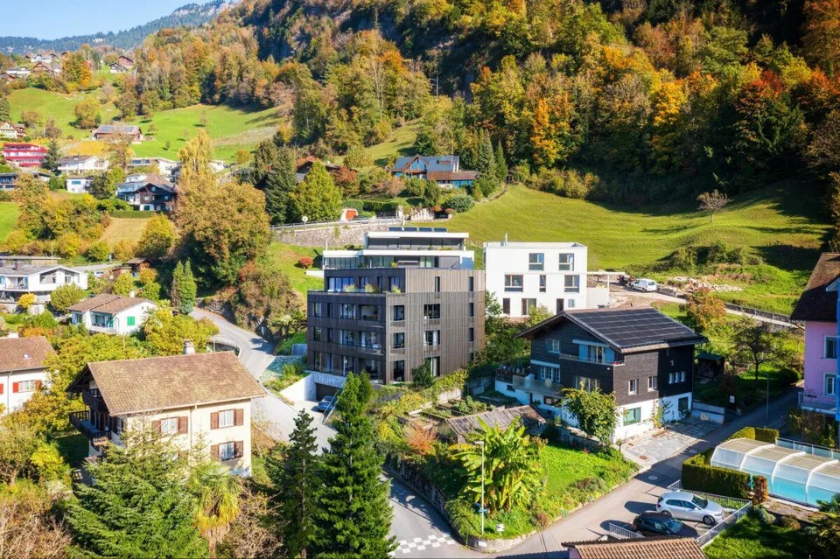
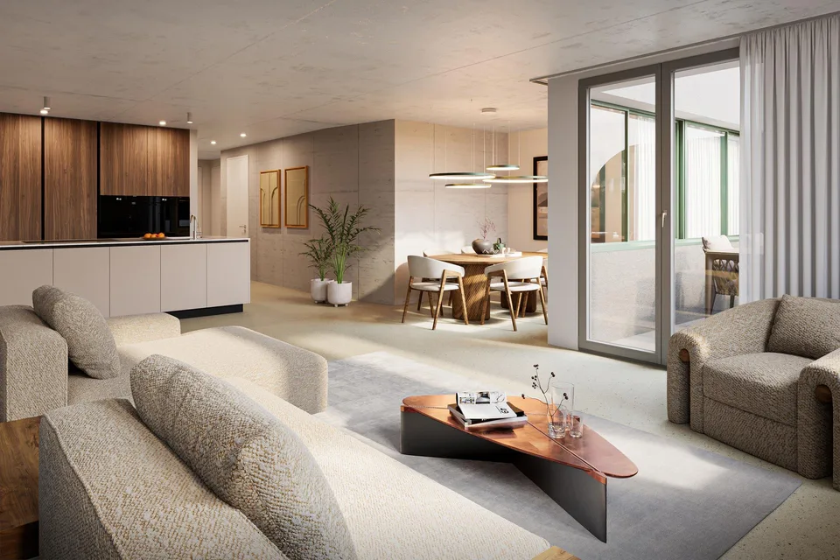
Amselstrasse 19, 4104 Oberwil Newly renovated condominiums in Oberwil - available for purchase separately or together The property at Amselstrasse 19 in 4104 Oberwil is being converted into an attractive two-family house with two newly renovated maisonette apartments. The units can be purchased separately or together, making it suitable for traditional living in planned floor ownership, multi-generational living, living and working under one roof, or for buyers who want to use the entire house as a spacious single unit. The property is located on parcel number 2134 with a plot area of 328 m². Move-in possible by arrangement, expected autumn 2026. Apartment 1 3.5-room maisonette apartment on the ground/garden floor Purchase price CHF 1'150'000.- including 1 parking space No basement The lower unit is designed as a 3.5-room maisonette apartment spanning the ground and garden floors and offers a net living area of approximately 100 m² and a gross area of approximately 124.19 m². On the ground floor, there are an entrance hall, corridor, room 1, separate toilet, utility room, and laundry room. On the garden floor, there are a corridor, room 2, shower/toilet, and an open living, dining, and kitchen area with a winter garden. This apartment is ideal for buyers who want to live on two levels and appreciate a direct connection to the outdoor area. Apartment 2 4.5-room maisonette apartment on the upper floor/attic Purchase price CHF 1'395'000.- including 2 parking spaces No basement The upper unit is designed as a 4.5-room maisonette apartment on the upper floor and attic and offers a net living area of approximately 125 m² and a gross area of approximately 149.81 m². On the upper floor, there are an entrance hall, corridor, room 1, shower/toilet, a spacious living, dining, and kitchen area, winter garden, and a balcony. On the attic floor, there are a vestibule, room 2, room 3, bathroom/shower, and an additional terrace. This apartment is aimed at buyers who are looking for spacious living with a clear separation between living and sleeping areas. Purchase options The two apartments can be purchased individually or together, offering various usage possibilities: traditional living in floor ownership, multi-generational living for parents and children under one roof, living and working in two separate units, a combination of own use and rental, or using the entire house as a spacious single property. Purchase prices: Ground floor apartment CHF 1'150'000.- including 1 parking space Upper floor/attic apartment CHF 1'395'000.- including 2 parking spaces Total purchase price when buying both units: CHF 2'545'000.- Project and areas The project is based on the conversion of an existing single-family house into a two-family house. The visualization and execution plans show two independent maisonette concepts with modern architecture and attractive outdoor areas. Contact / viewing We look forward to your contact. Viewings and move-in are possible by arrangement. Our team is available to you quickly, uncomplicatedly, and discreetly. Mr. Rosario PERRI IMMOROSSI AG Gartenstrasse 101 4052 Basel Tel. 061 813 10 10 Mobile 079 202 13 13 www.immorossi.ch About IMMOROSSI AG IMMOROSSI AG is your regional real estate partner for valuation, sales, rental, and brokerage of apartments, houses, and multi-family houses. We work quickly, uncomplicatedly, and on a success basis. Our services Sales of real estate on a success basis Rental service on a success basis Valuation and marketing of residential and investment properties Support with clearance, renovation, and maintenance Financing Benefit from the long-standing experience of our financing partner. If desired, they will advise you non-bindingly and free of charge directly at your location. We will gladly create a customized and cost-effective financing solution for you in cooperation with top Swiss banks. We are also available to you at any time for competing offers. Purchase agreement Important provisions: The transfer costs, notary costs, and land registry costs are shared equally, unless otherwise agreed. Mortgages No existing mortgages need to be taken over. Down payment A down payment must be made when signing a purchase agreement. Move-in Move-in is possible by arrangement, expected autumn 2026. Disclaimer This advertisement is non-binding and subject to change and does not constitute a legally binding offer. Changes are reserved. Despite careful review, we do not guarantee the accuracy, timeliness, and completeness of the information. Images may differ from the actual situation. Liability claims related to the use of the published information are excluded to the extent permitted by law.
Features & amenities
All characteristics
Equipment
Condition & location
Dimensions
Location & surroundings
- Heating
- Heat pump · Air
- Hot water
- Heat pump · Air
- Dwellings in building
- 1
- Floors
- 2
Source: FSO – Federal Register of Buildings and Dwellings (RBD) · As of 2024