Skip to content
immomax

Magnificent apartment in the center of Morgins!

A Morgins , 1875 Morgins

Auto-translated

Last checked 3 hours ago 13 days on the market

At a glance

4.5Rooms
107 m²Living area
1Floor
01.10.2027Available from
2025Year built
ApartmentProperty type
CHF 9’299.07Price / m²

Description

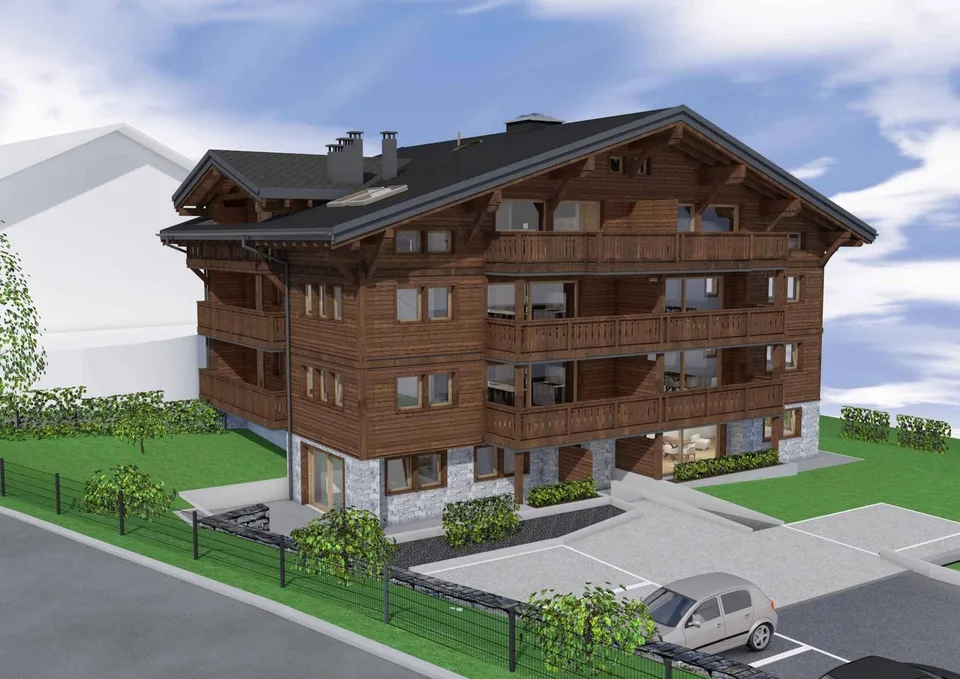
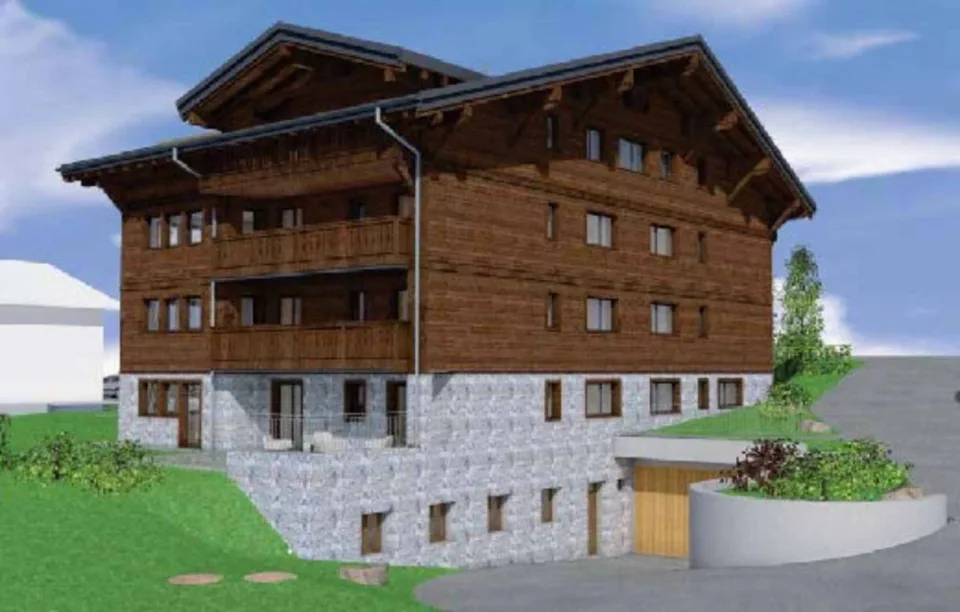
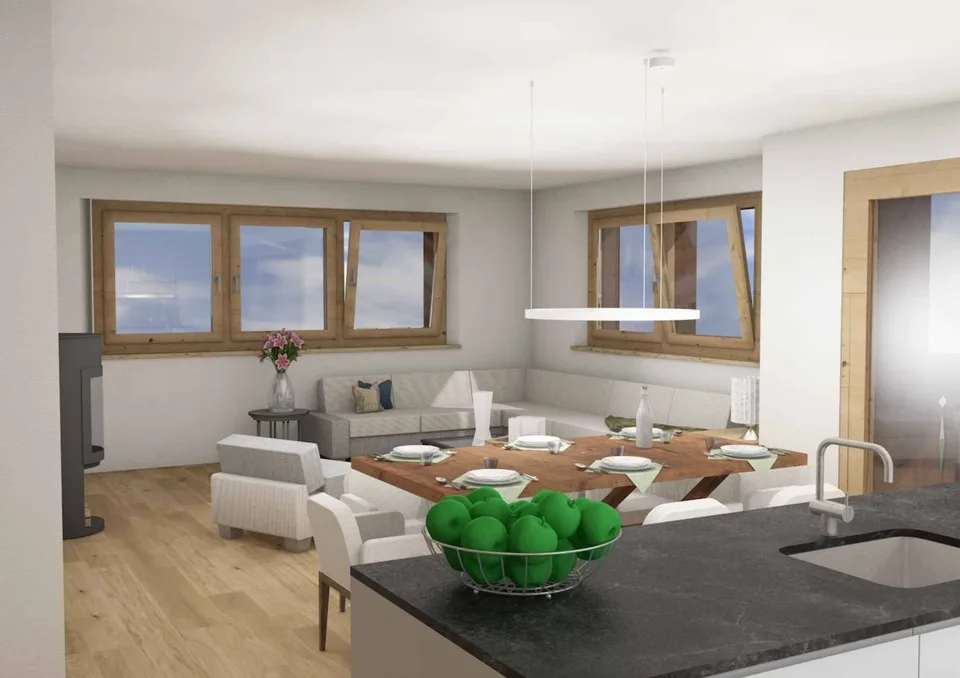
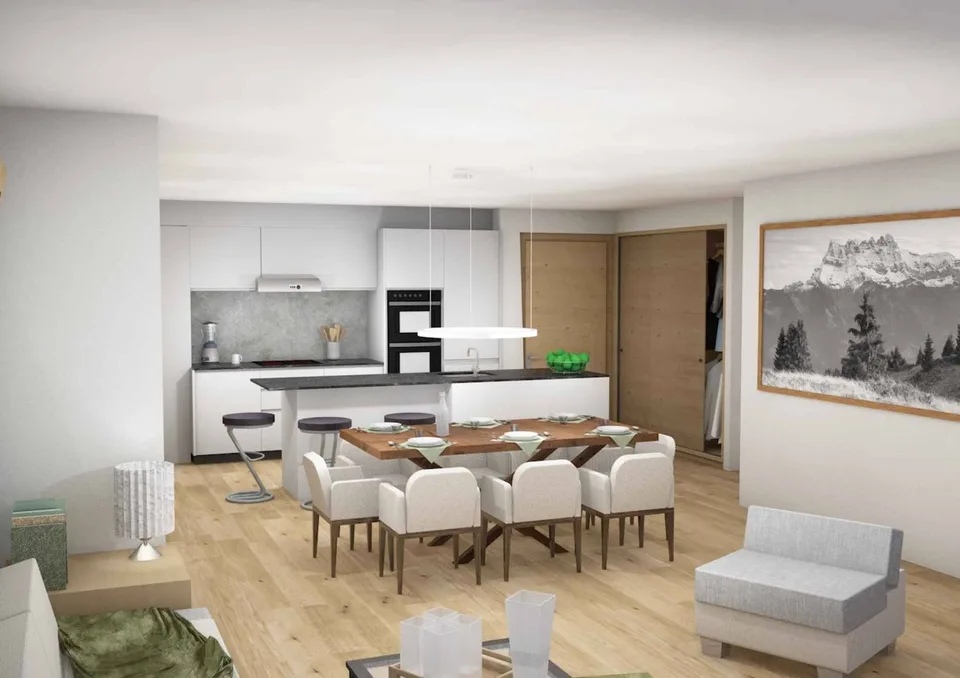
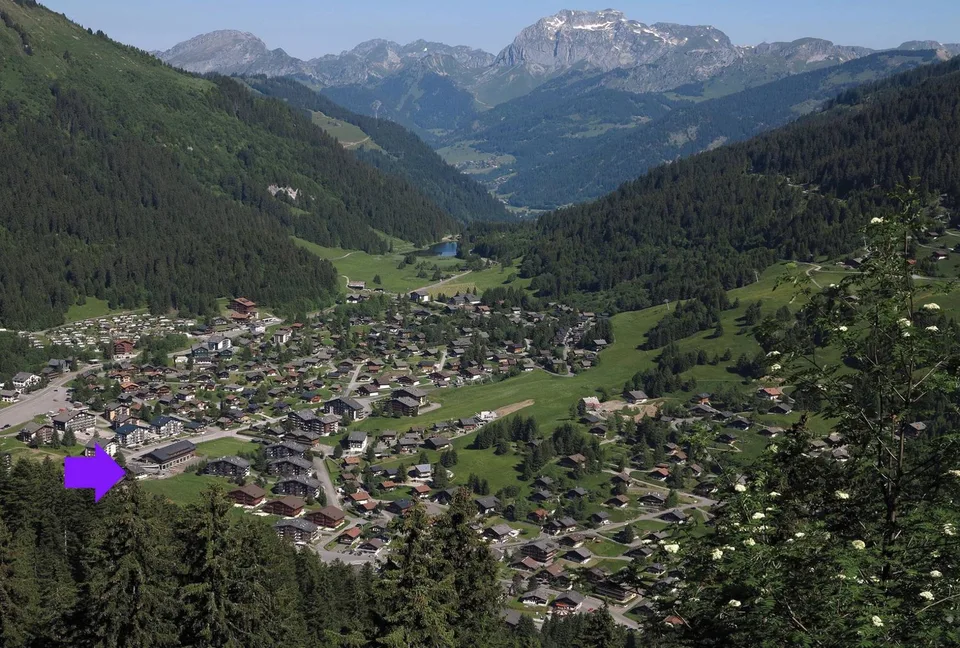
New residence in the heart of the Portes du Soleil Discover an exceptional real estate project in Morgins: a new residence consisting of 8 high-end apartments and 9 underground parking spaces. Ideally located in the center of Morgins, at 1,340 meters above sea level, this new address combines alpine elegance and contemporary comfort. Just 15 km from Monthey and the A9 highway, you enjoy a privileged location in the heart of the international Portes du Soleil ski area, 3 km from Châtel and the French border. The 3.5 and 4.5 room apartments are seduced by their brightness, generous space, and breathtaking views of the mountains. Thanks to the sale on plans, you can personalize every detail: choice of materials, finishes, layouts - for an interior that resembles you. Spaces designed for your comfort for this 4.5 room apartment: Welcoming entrance (11 m²) with clearance, ideal for setting up a storage space or a custom-made vestibule. Bright living room (18 m²) open to the spacious balcony of 18 m², offering a warm and relaxing atmosphere. Convivial dining area (15 m²), perfect for sharing moments with family or friends. Open and modern kitchen (9.5 m²), fully modular according to your desires and finish choices. Pantry Spacious master bedroom (15 m²) with shower and access to the lateral balcony of 14.5 m² Second bedroom (13 m²), ideal for guests, an office, or a child's room. Third bedroom (11 m²) with access to the lateral balcony Two elegant bathrooms (each 4.5 m²), combining aesthetics, comfort, and functionality. Private laundry room (2 m²) integrated into the apartment, for daily comfort. 2 large balconies that offer a real extension of the living space, offering a panoramic view of the surrounding mountains. Private cellar (10 m²) in the basement, providing a practical and secure storage space. Sale on plans: complete personalization Materials, layout, and finishes of your choice A unique interior, designed for you Comfort and serenity Secure underground parking Large private cellars Outdoor spaces for your guests Everything is designed for your tranquility Plans and scales are indicative Adaptations possible during construction Compliant with PROCAP standards for people with reduced mobility Indoor parking space for an additional CHF 40,000.- Outdoor parking space for an additional CHF 15,000.- Expected delivery summer 2027 SOLD AS MAIN RESIDENCE

Features & amenities

Lift
Parking
New build

All characteristics

Equipment

Parking
Elevator
Nice view
Fireplace

Condition & location

New building
Wheelchair accessible

Dimensions

Floor 1
Year built 2025
Rooms 4.5

Location & surroundings

A Morgins, 1875 Morgins In Google Maps Directions
Public transport
C GoodPublic-transport quality
  • Bus Morgins, La Cergnat 319 m
  • Bus Morgins, La Cergnat 327 m
  • Bus Morgins, Bayèse 438 m
  • Bus Morgins, Bayèse 441 m
Surroundings
3 Shops
8 Restaurants
Location score 70/100

Price history

  • July 23, 2026 CHF 1’140’000.00
  • July 24, 2026 CHF 995’000.00 ↓ Price reduced

Similar listings

Nearby

Same budget

Install immomax

Faster access and push alerts for new matches.