Newly valued 5.5-room attic apartment with large terrace, 2 bathrooms and 3 AEHP
Breitenstrasse 1b, 5082 Kaisten
Last checked 4 hours ago 25 days on the market
At a glance
Description
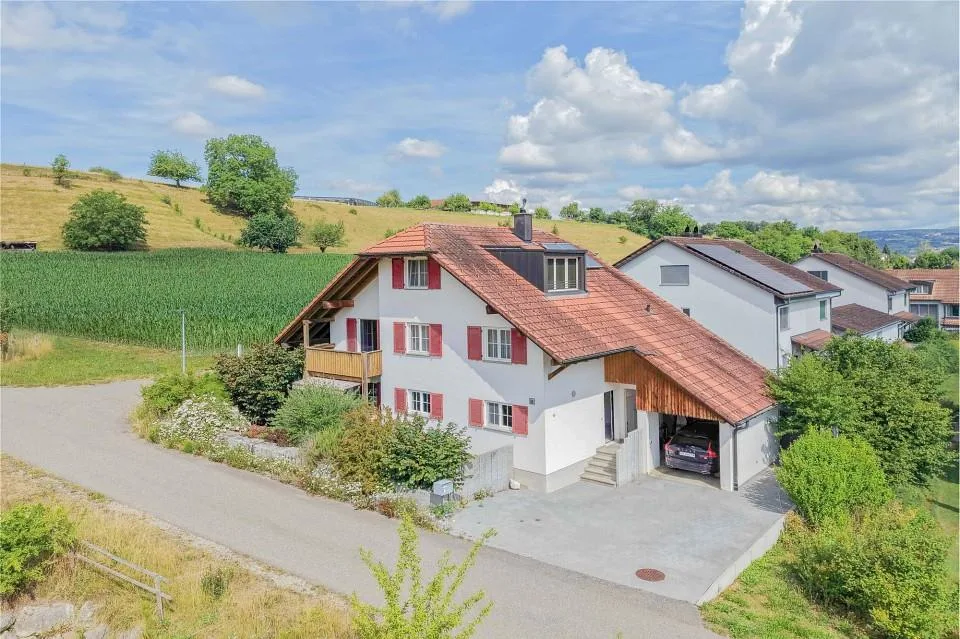
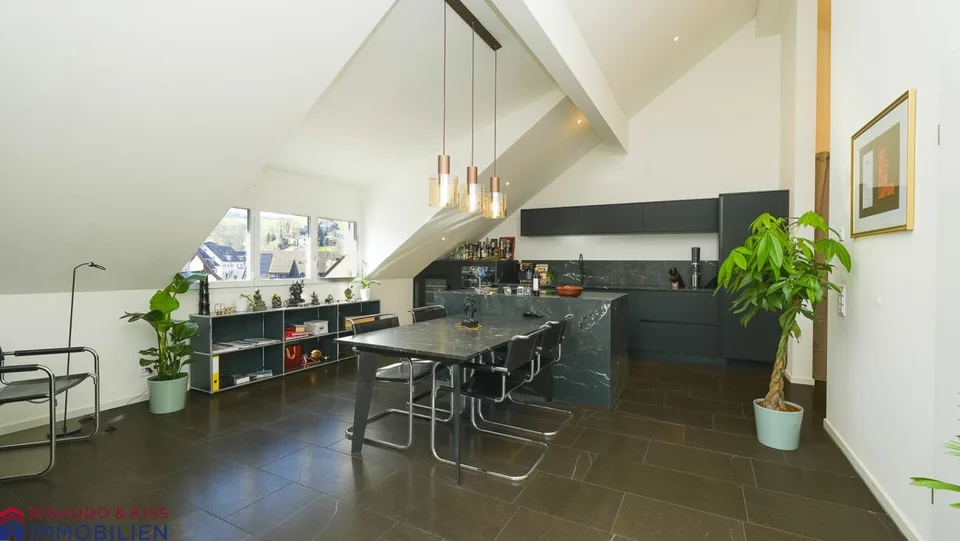
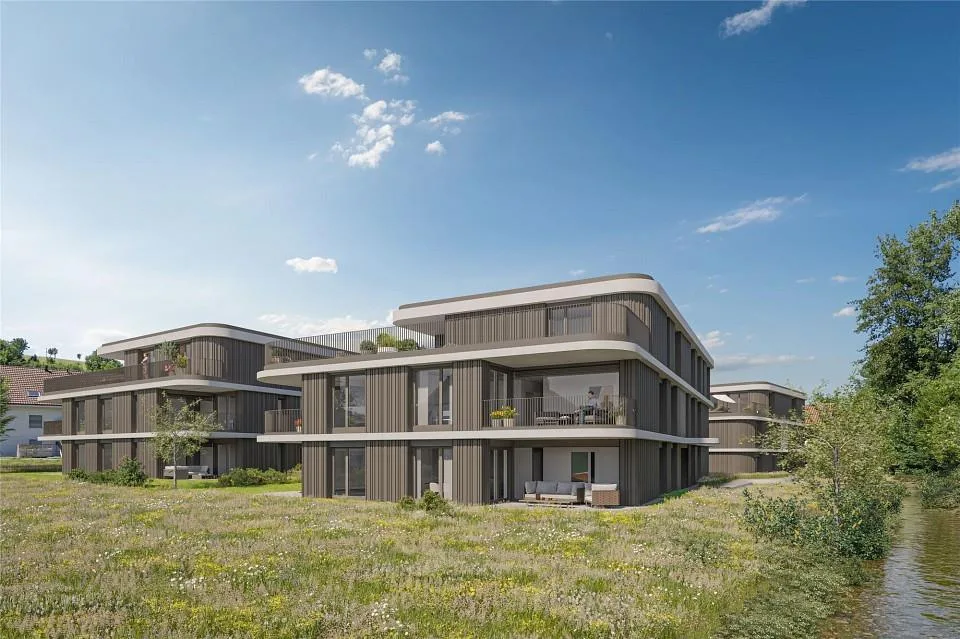
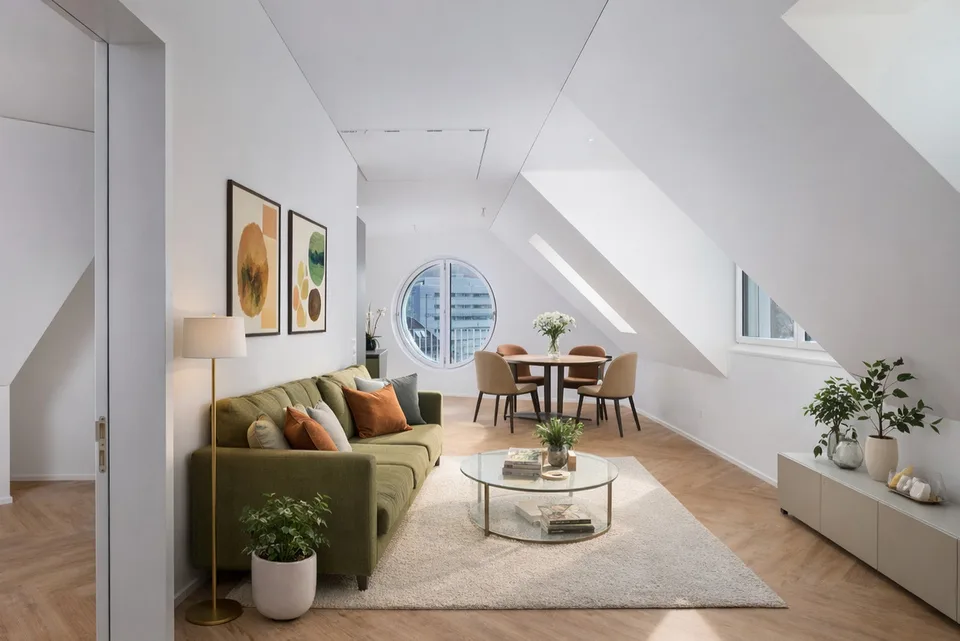
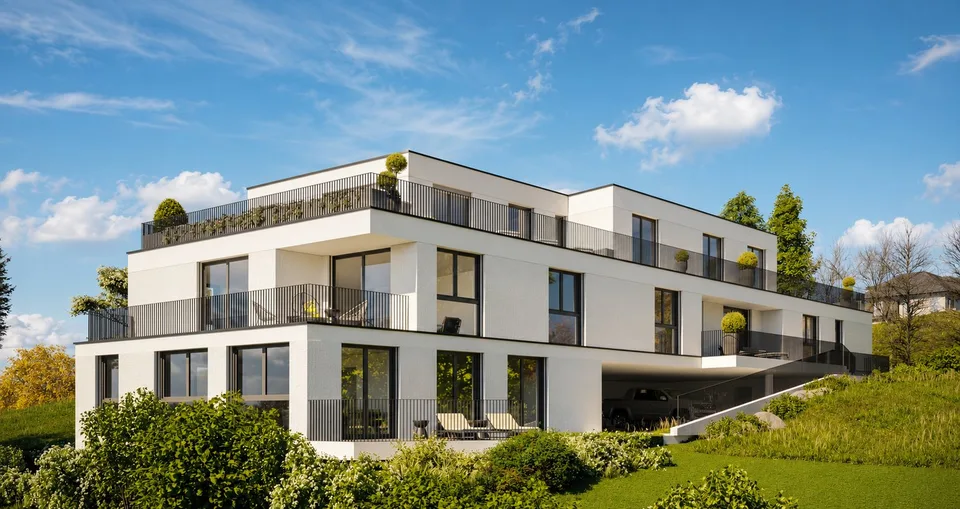
Exclusive 5.5-room attic apartment with panoramic terrace and garden share in Kaisten Located on a sunny slope in Kaisten, this high-quality 5.5-room attic apartment with approximately 145 m² of living space, a large terrace, and an additional garden share awaits you. The spacious living and dining area, the exclusive kitchen with Bora system, noble oak parquet, built-in cabinets, and air conditioning provide the highest level of comfort. Thanks to the MINERGIE standard, photovoltaic system, air-water heat pump, and comfort ventilation, you benefit from modern, sustainable building technology. Only four residential units, a lot of privacy, three indoor parking spaces, and the quiet location with a beautiful view make this apartment a special home. Three indoor parking spaces, visitor parking spaces, and numerous well-thought-out comfort details round off this attractive offer. Highlights at a glance Approx. 145 m² living space Approx. 41.1 m² terrace Approx. 15.6 m² covered seating area Approx. 47.6 m² private garden share Only 4 residential units Private apartment access Unobstructable view into the green Quiet slope location with optimal sunlight Air conditioning Controlled comfort ventilation Video surveillance Photovoltaic system Air-water heat pump MINERGIE standard E-charging station / E-mobility prepared Automatic irrigation for garden area and plant containers High-quality oak parquet Custom-made built-in cabinets Reduit with additional built-in cabinets and freezer Exclusive Bora kitchen with double downdraft system and wok field Three indoor parking spaces Visitor parking spaces available Room program Living / Eating approx. 50.37 m² Kitchen approx. 10.20 m² Entrée approx. 9.10 m² Room 1 approx. 11.64 m² Room 2 approx. 12.23 m² Room 3 approx. 13.04 m² Room 4 approx. 13.25 m² Dressing room approx. 7.55 m² Bathroom / Shower approx. 7.28 m² WC / Shower approx. 5.08 m² Reduit approx. 5.70 m² Laundry / Technology approx. 3.81 m² Outdoor areas Terrace approx. 41.11 m² Covered seating area approx. 15.63 m² Private garden share approx. 47.6 m² This attic apartment combines generosity, privacy, and modern sustainability at the highest level. The rare combination of generous living space, extensive terrace, additional garden share, high-quality interior design, and energy-efficient building technology makes this property a unique purchase opportunity in the Fricktal region. Contact / Viewing We look forward to your contact. Viewings and move-in are possible by arrangement. Our team is available to you quickly, uncomplicatedly, and discreetly. About IMMOROSSI AG IMMOROSSI AG is your regional real estate partner for valuation, sales, rental, and mediation of apartments, houses, and multi-family houses. We work quickly, uncomplicatedly, and on a success basis. Our services Sales of real estate on a success basis Rental service on a success basis Valuation and marketing of residential and investment properties Support with clearance, renovation, and maintenance Financing Benefit from the long-standing experience of our financing partner. Uncommitted and free of charge, he comes to your home and advises you comprehensively. We will gladly create a tailored and cost-effective financing solution for you in cooperation with first-class Swiss banks. We are also available to you at any time for competing offers. Purchase agreement Handover costs: Notary and land registry office are shared equally. Mortgages: No existing mortgages need to be taken over. Down payment: A down payment is to be made when signing a purchase agreement. Move-in: The move-in can take place by arrangement. Disclaimer This advertisement is non-binding and subject to change and does not constitute a legally binding offer. Changes are reserved. Despite careful examination, we do not assume any warranty for the correctness, topicality, and completeness of the information. Pictures may differ from the actual situation. Liability claims in connection with the use of the published information are, as far as legally permitted, excluded. Constructive components such as masonry, ceilings, roof construction, as well as domestic technical installations that are not freely accessible cannot be assessed by us in terms of condition, potential defects, pollutants, or damage. In general, we recommend having the building condition checked by construction experts.
Features & amenities
All characteristics
Equipment
Condition & location
Dimensions
Location & surroundings
- Bus Eigenmatt 208 m
- Bus Eigenmatt 216 m
- Bus Steigstich 254 m
- Bus Steigstich 258 m
- Heating
- Heat pump · Air
- Hot water
- Solar system · Solar
- Dwellings in building
- 2
- Floors
- 2
Source: FSO – Federal Register of Buildings and Dwellings (RBD) · As of 2025