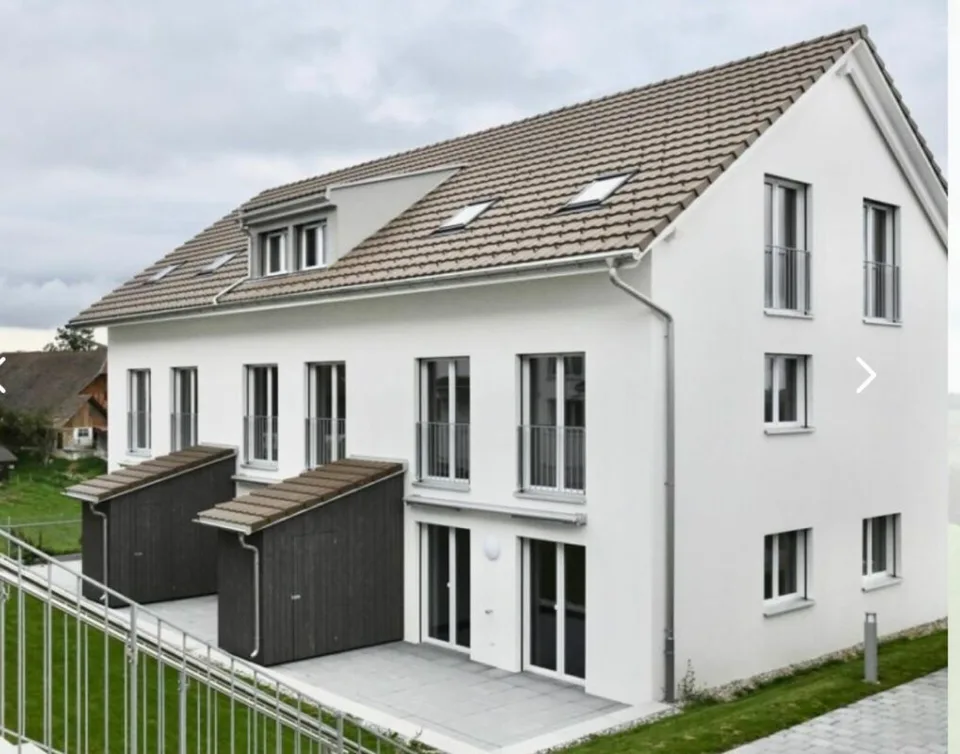
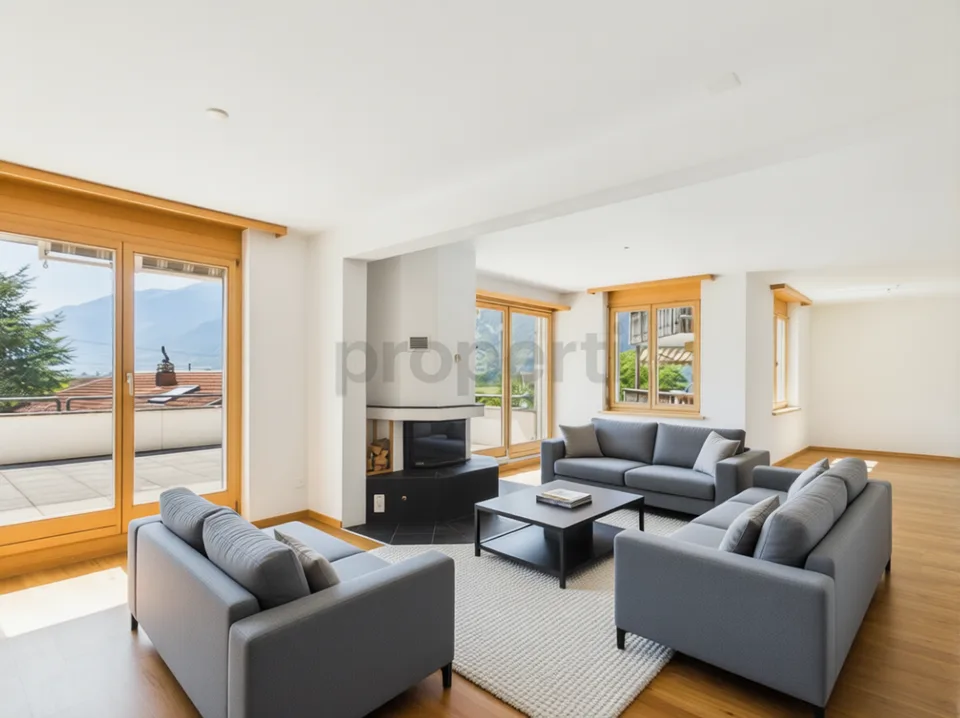
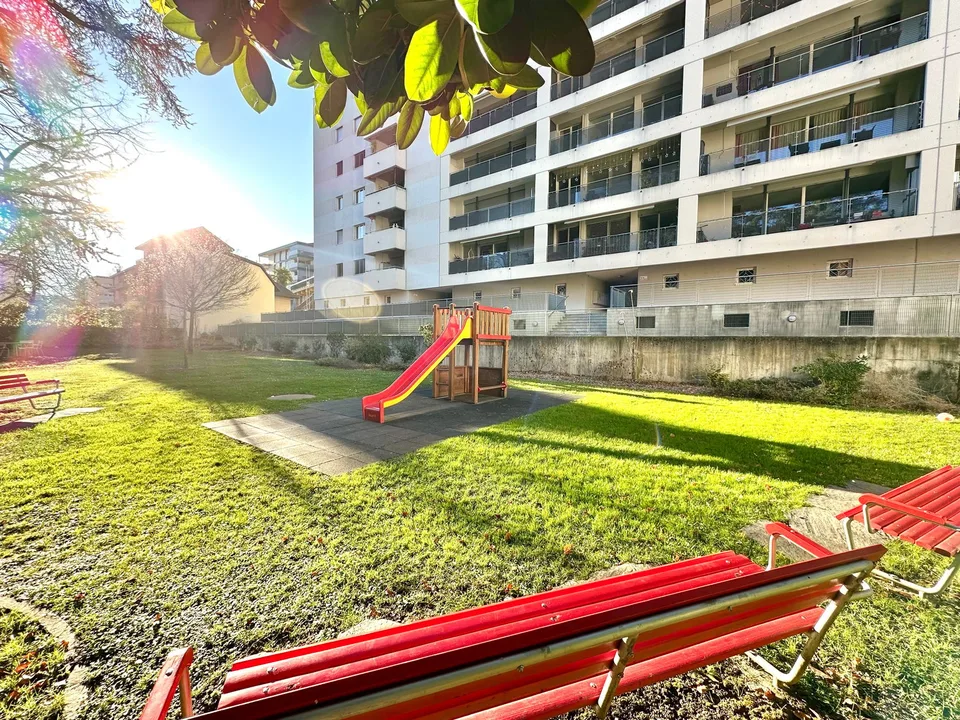
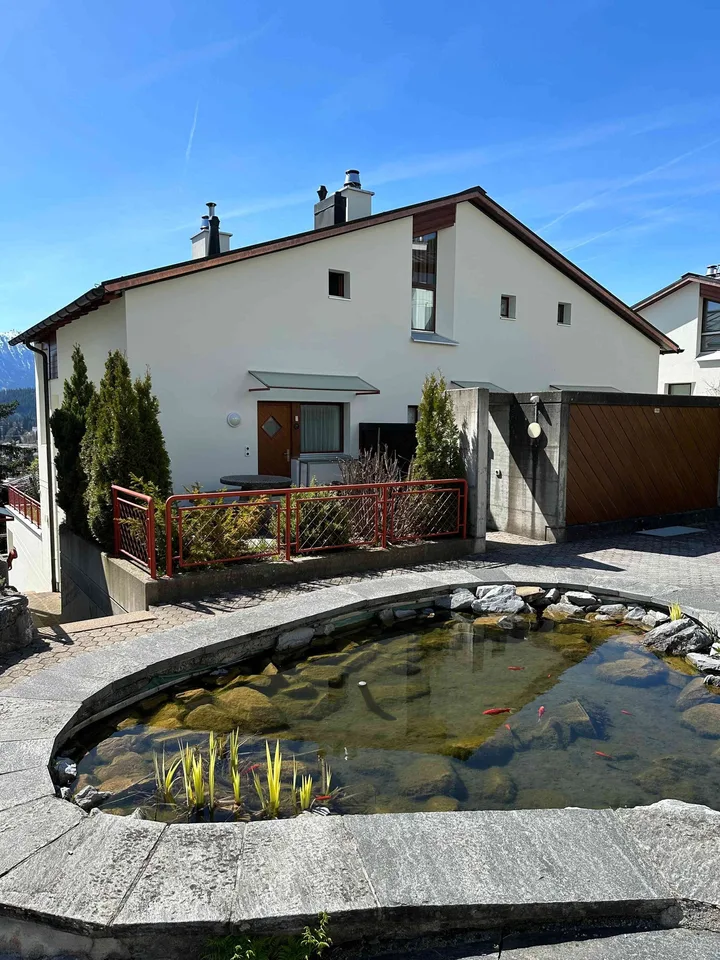
New 6.5 room row house in a quiet location
Lachenmatte 18, 6153 Ufhusen
Last checked 2 hours ago Online today
Purchase price
CHF 890’000.–
- 6.5
- Rooms
At a glance
- Available from
- Immediately
- Property type
- Row house
- Year built
- 2019
- Bathrooms
- 2
- Guest toilet
- 1
Equipment
Condition & location
Taxes per year
Description
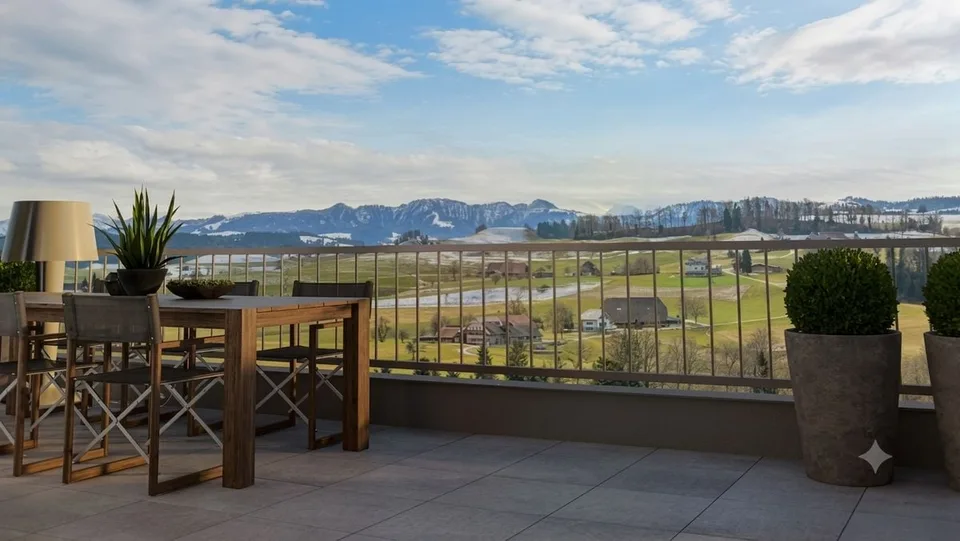
New 6.5 room row house Located at the southeastern end of a hill ridge, the village of Ufhusen LU lies in a magnificent scenic location with the most sunshine hours in the canton of Lucerne. Modern 6.5 room corner house with spacious living and dining area with direct access to the terrace with large garden. The property is heated with a pellet heating system. The heat distribution is via underfloor heating. In the underground garage, there are 2 parking spaces (CHF 25,000 each) that can be purchased separately. CONSTRUCTION DESCRIPTION; Windows and balcony doors made of plastic. At least one turn-tilt window per living room. Exterior door made of wood, insulated. 3-point security lock. Metal garage door, ventilated, with electric drive including radio transmitter. Plumbing work; Execution in copper or Uginox, including roof gutter and downspout. Lightning protection according to local regulations. Roofing; Roof made of wood construction. Insulated between the rafters, according to the specifications of the building physicist. Covered with tiles. Inside Fermacell with wood nut paneling. Flat roof sealing; Black sealing with drainage mat over the underground garage. Otherwise, liquid plastic. Facade work; External thermal insulation plastered. Insulation according to energy certificate. Sun protection; Verbundraffstoren everywhere, fabric awning at the seating area, all operated with a crank. Electrical installations; Sufficient on/off or toggle switches and 3-phase sockets. All secured with FI protection switch. 2-4 recessed spots in the kitchen. Mirror cabinets illuminated in wet cells. Multimedia sockets in living and parent rooms. Heating system; Heat generation with pellet heating. Common technical room. Outdoor temperature sensor, circulator pump, buffer tank, and safety valve. Low-temperature underfloor heating. Heat preparation via electric boiler. Ventilation; Mechanical ventilation of the parking garage. Sanitary facilities; Water trough with cold and warm water, including WM tumble dryer in the basement. 3 toilets, 3 sinks, 2 showers, 1 bathtub in ceramic, white. Outdoor water tap per house, frost-proof. All fittings for sinks and showers in chrome steel. Kitchen equipment; Kitchen with plastic-coated fronts, color decor white, granite cover black, rear wall with plates, white matte. Glass ceramic cooktop, steam extractor hood, oven above, refrigerator with freezer, AEG appliances. Carpentry work; House entrance door in wood with aluminum insert, white. Three-point locking system, security plate. Room doors made of tube spanners with steel frames, white painted. Window sill and curtain rods melamine-coated, white. Locking system; Security locking system KABA, all operable with 1 key, total 6 keys. Floor coverings; Staircase from basement to ground floor in concrete, raw. Floating subfloors for sound insulation, raw in the basement. Ceramic tiles on stairs from ground floor to top floor, corridor, in all wet cells, kitchen, living and dining room. Color: Anthracite, 30 x 60 cm, baseboard. In all bedrooms, oak parquet, Unopark, matt sealed, 47 x 7 x 1.1 cm. Wall coverings; Wall panels in wet cells and kitchen, color white matte, 30 x 60 cm. Installation wall in toilet and bathroom up to 120 cm high protective panels. At shower and bathtub, room-high, rest with abrasion, white painted.
Location & surroundings
- Bus Käserei Dorf 264 m
- Bus Ufhusen, Zollhus 1086 m
- Bus Gondiswil, Haltestelle 1343 m
- Bus Stoos 1395 m
- Heating
- Boiler · Wood
- Hot water
- Boiler · Wood
- Dwellings in building
- 1
- Floors
- 3
Source: FSO – Federal Register of Buildings and Dwellings (RBD) · As of 2016
CHF 890’000.–
6153 Ufhusen