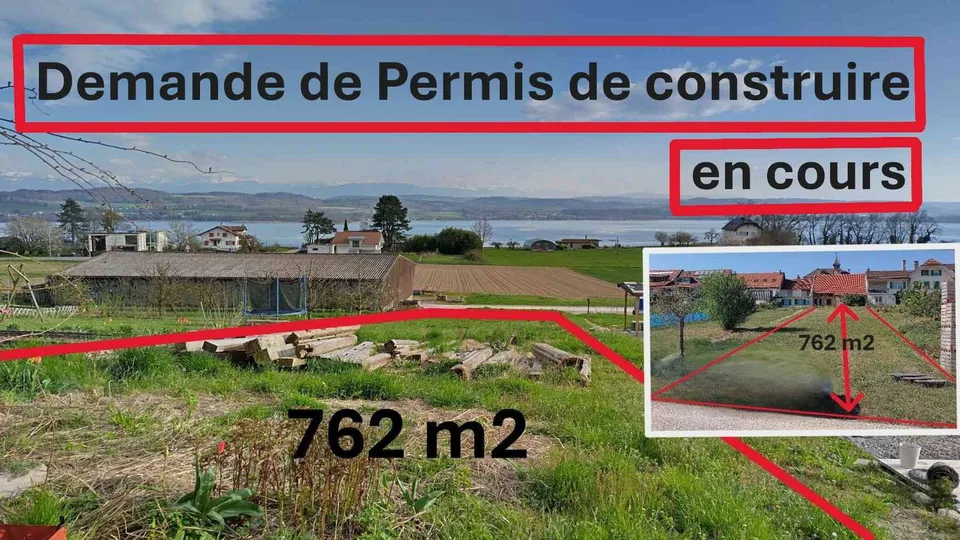
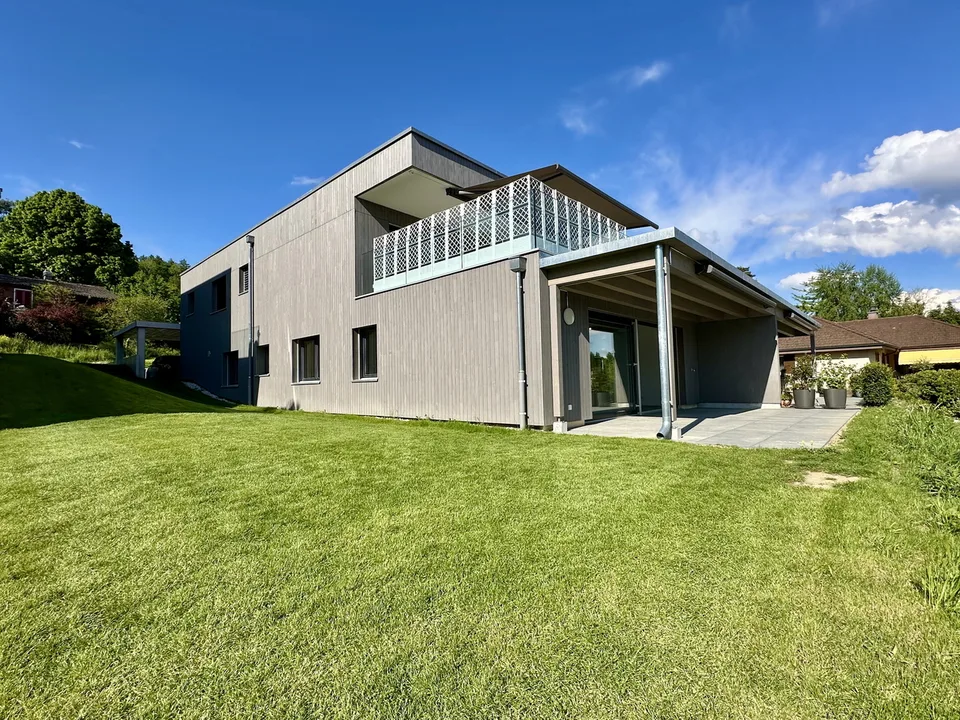
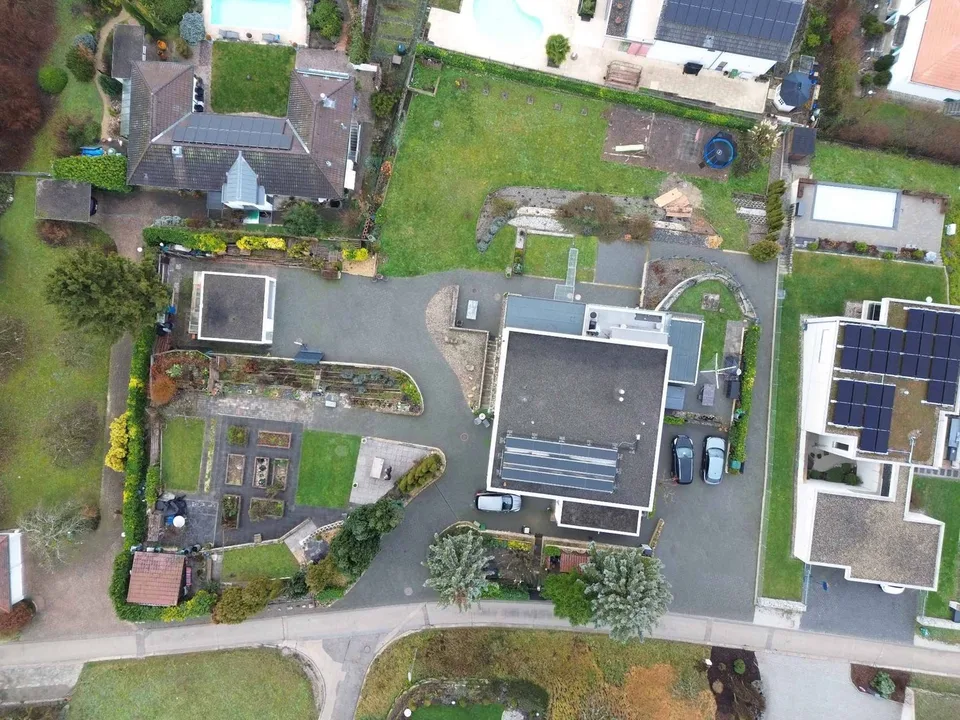
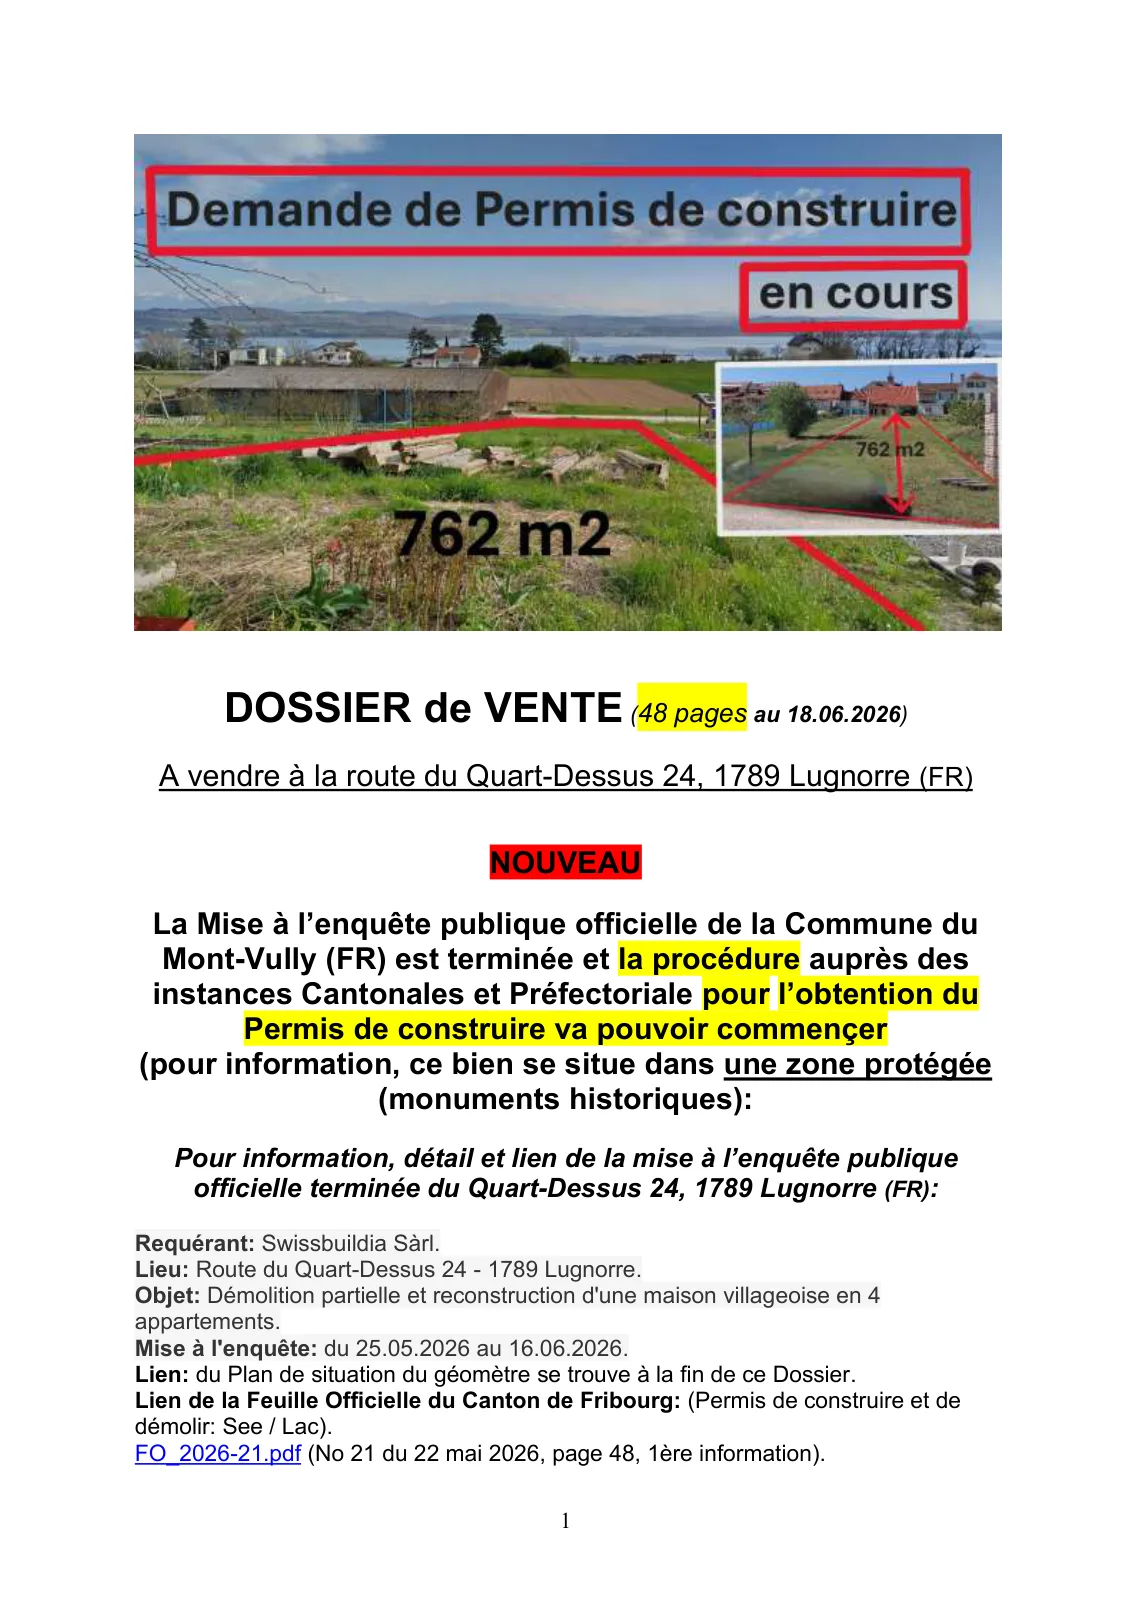
*NEW* House (FR, Lugnorre) Building permit in progress, plot 762 m2, view of Lake Morat
Route du Quart-Dessus 24, 1789 Lugnorre
Last checked 16 hours ago 902 days on the market
At a glance
Description
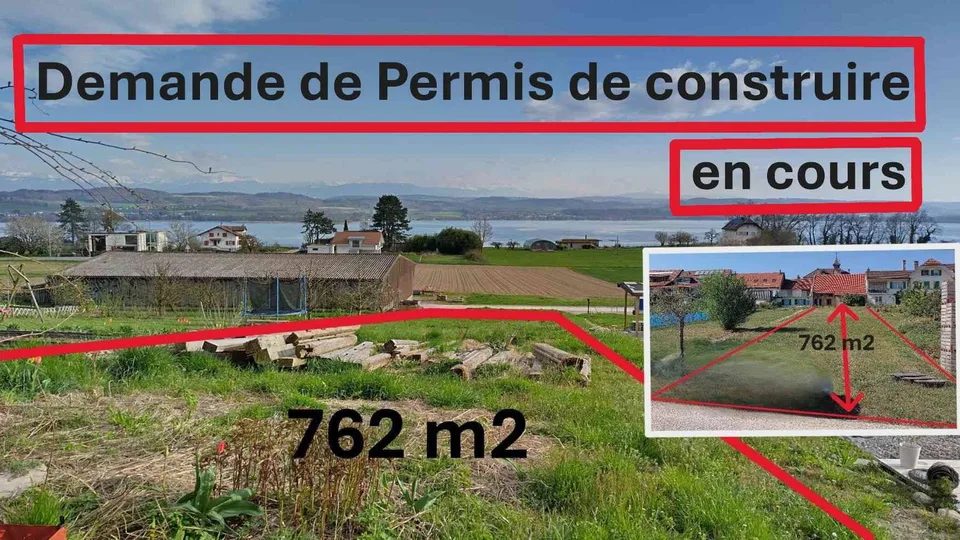
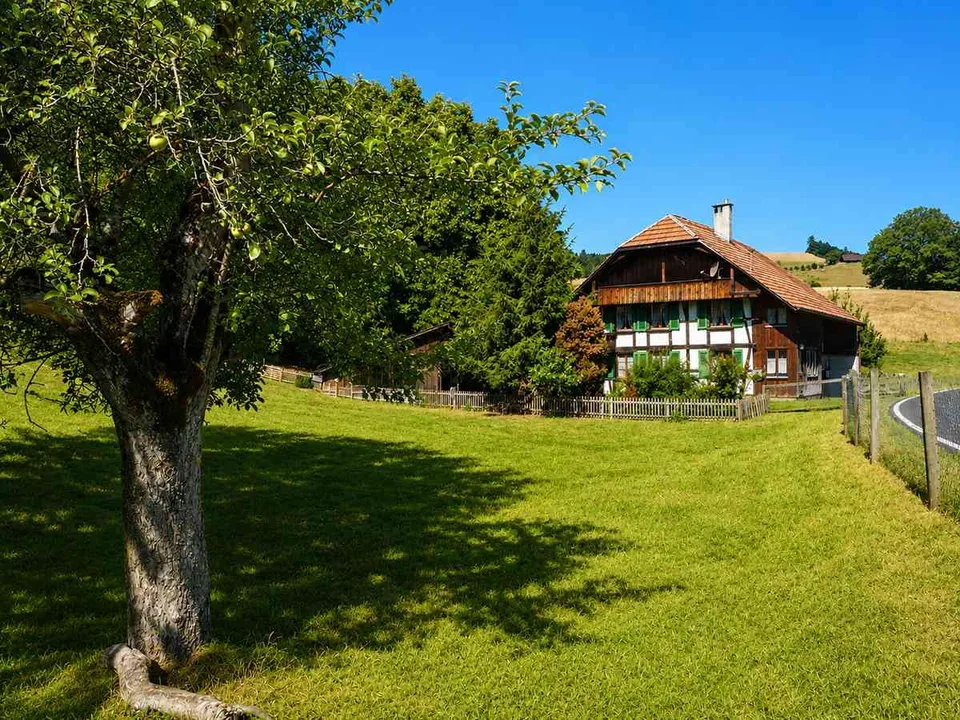
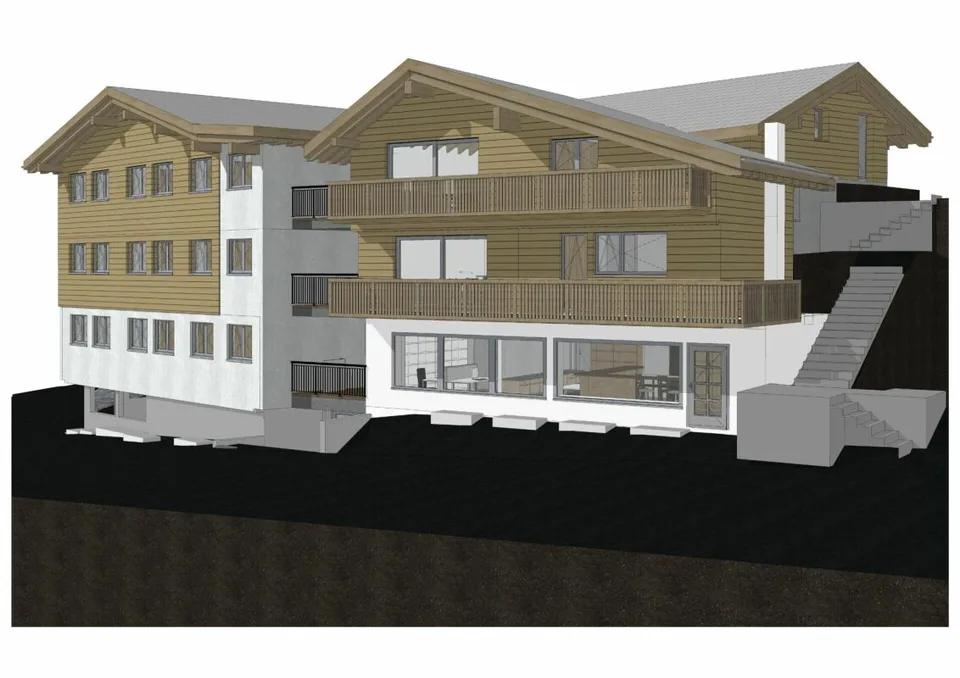
( see also " SALES DOSSIER" detailed with photos, plans and links under the 5 photos (on Natel finds itself "at the end of this announcement" ). NEW The public inquiry on the website of the Mont-Vully municipality is completed: 25.05.2026 to 16.06.2026. The procedure for requesting the building permit is pending with the relevant authorities. Applicant : Swissbuildia Sàrl Location: Route du Quart-Dessus 24 - 1789 Lugnorre. Object : Partial demolition and reconstruction of a village house into 4 apartments. Official Gazette of the Canton of Fribourg No. 21, page 48 (Building permit and demolition permit: See / Lake) Link: FO_2026-21.pdf. Village house Lugnorre (Mont-Vully municipality, Fribourg canton) with a living area of approximately 301 m2 and a potential for reconstruction as a village house with 4 apartments on 4 levels, including basement and attic. The village house is located in the center of the historic and picturesque village opposite the schools and public transportation with panoramic views guaranteed of approximately 120 degrees on Lake Morat, the Bernese, Fribourg and Vaud Alps , since this property is located in the protected village area (ZCVA) of historic monuments. The property (Art. 326) is east-southwest oriented with a buildable plot of 762 m2 , which is equivalent to 1'037 m2. The school and the TPF bus stop, which connects to the CFF train station in Sugiez, are 1 minute walk away. Cultural property protection: Zone: protected village zone (ZV: village zone). Building: no protection, except for the facade towards the street (requirements of cultural property protection). ISOS: Perimeter, objective of preservation A; Category 2. The plot of 762 m2 is divided into 3 zones : village zone (house) protected, free zone (meadow, trees, vineyards, etc.), parking zone (4). A volume of 1291 m3 . A total floor area (SIA 416) of 444.7 m2 on 4 levels, including the basement with 99.5 m2 , the ground floor with 146.6 m2 , the 1st floor with 127.3 m2 , and the attic with 71.3 m2 (building permit in progress). The total living area (total living area of apartments A, B, C, D ) is approximately 301 m2 with a potential for reconstruction as a village house with 4 apartments on 4 levels, including basement and attic. The living area of apartment A on the ground floor (4.5 rooms) is 123 m2 . The living area of apartment B on the 1st floor (4.5 rooms) is 128 m2 . The living area of apartment C in the attic (small studio) is 16 m2 . The living area of apartment D in the attic (large studio) is 34 m2 . The usable area of the basement (technical room, 4 cellars, circulation) is 93 m2 . The usable area of all common areas is 44 m2. The installation of solar panels and a geothermal probe "soil-water" are planned. The heating is floor-to-ceiling in all living areas (regulation warm in winter and cold in summer). SHOPS IN LUGNORRE (see SALES DOSSIER). IMPORTANT: Income and wealth taxes of the municipality for natural persons: 58 % of the cantonal basic tax and the real estate contribution: 1.5 ‰ of the tax value of the property. The sale is addressed to persons of Swiss or foreign nationality as a main or secondary residence. If you wish, there is the possibility of a day purchase with a lower sale price, namely CHF 750'000,--. The announcement can be found on H o m e g a t e . c h (click without spaces) under the search «House». We speak French, Schwyzerdütsch, German, English, Italian. Natel: 0792306866 (from 2:30 pm to 10:00 pm from Monday to Friday and also on Saturday and Sunday ). (Information above not exhaustive and not binding).
Location & surroundings
No information available.
Features & amenities
All characteristics
Equipment
Condition & location
Dimensions
Documents (PDF)
Location & surroundings
- Bus Lugnorre, place du Pommeré 268 m
- Schiff Motier 863 m
- Bus Môtier (Vully), village 1009 m
- Bus Mur, village 1117 m
- Heating
- Stove · Oil
- Hot water
- Electric boiler · Electricity
- Dwellings in building
- 1
- Floors
- 2
Source: FSO – Federal Register of Buildings and Dwellings (RBD) · As of 2001