Skip to content
immomax

New promotion of 4 apartments in a small condominium in PPE - view and exceptional situation

1652 Botterens

Auto-translated

Last checked 1 hour ago 21 days on the market

At a glance

4.5Rooms
126 m²Living area
On requestAvailable from
2026Year built
ApartmentProperty type
CHF 7’500.00Price / m²

Description

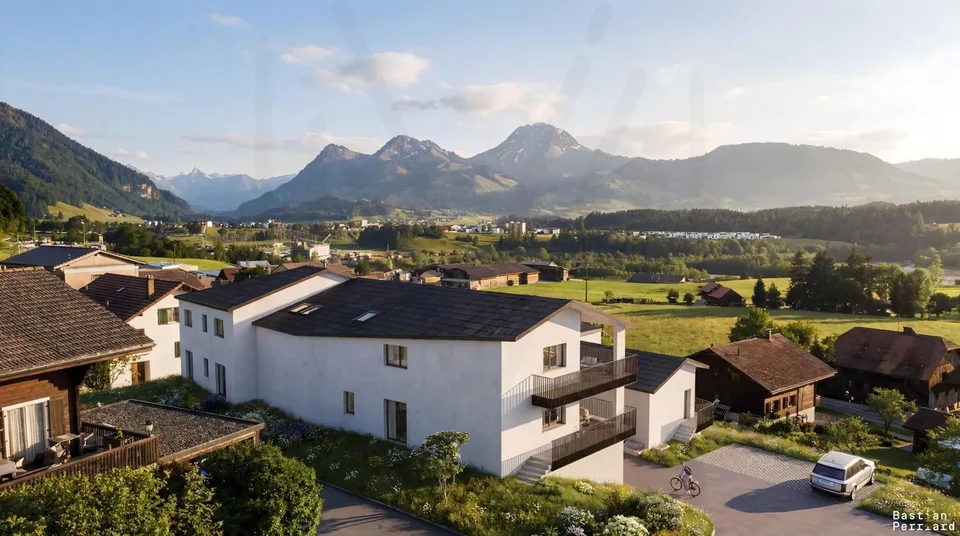
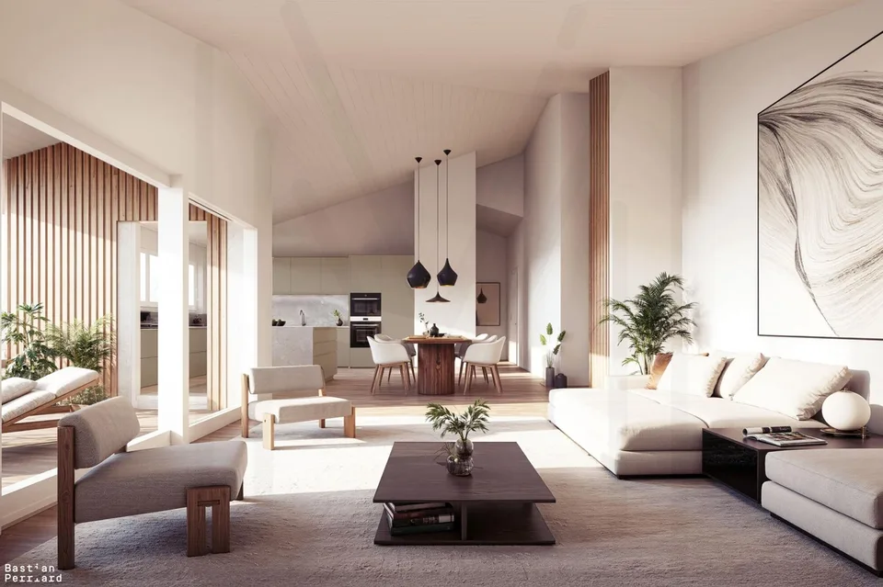
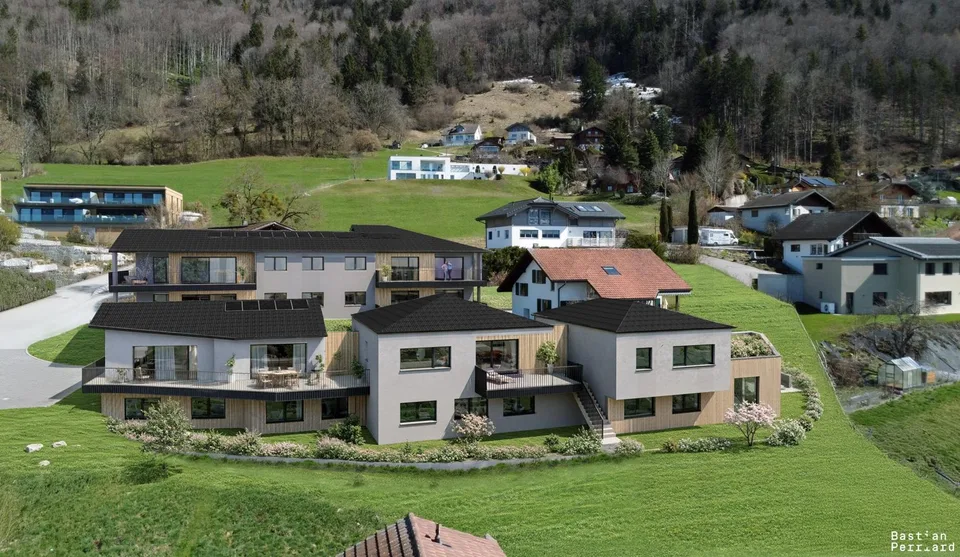
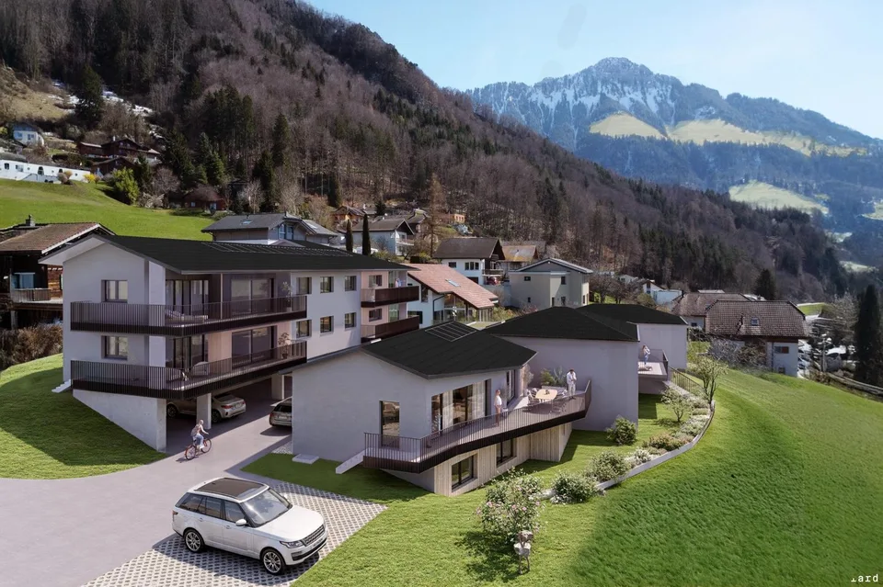
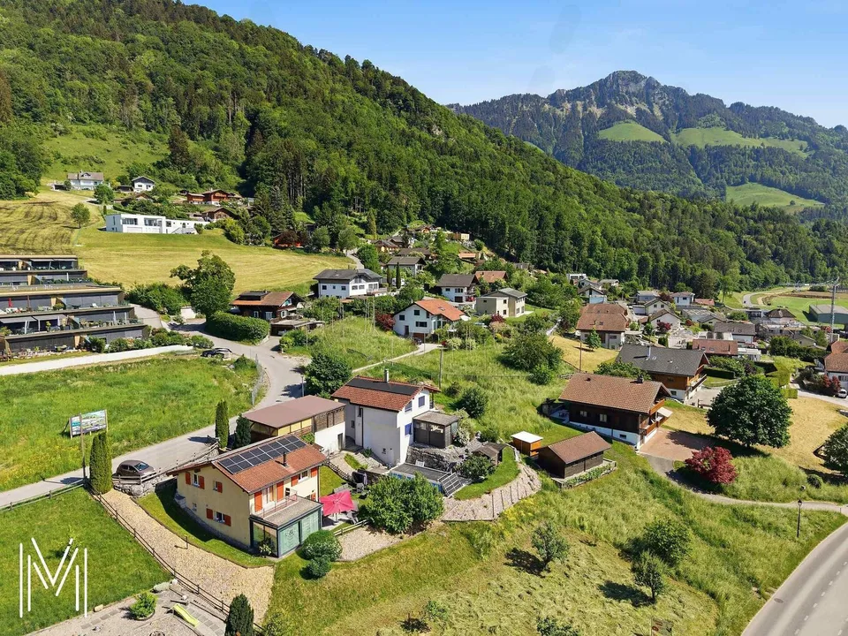
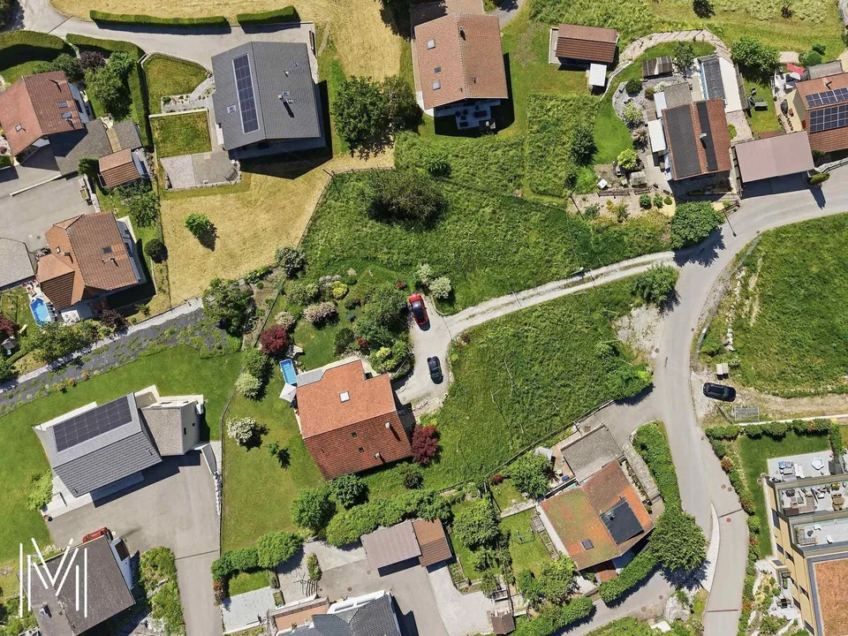
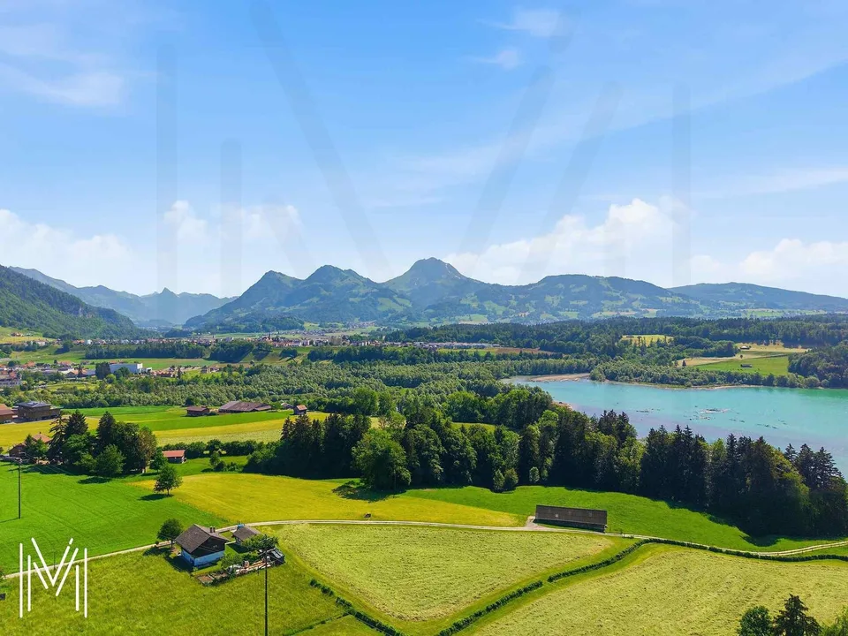
Located in a quiet and privileged residential area of the commune of Botterens, this new promotion of four apartments in PPE benefits from an exceptional environment. Positioned in a dominant position, the project offers a rare living environment, combining tranquility, optimal sunlight, and an unobstructed view of the surrounding landscape. The immediate proximity to Broc and the main communication axes guarantees an ideal balance between nature and accessibility. This contemporary project has been designed to meet current expectations in terms of comfort, functionality, and energy performance. The sober and elegant architecture integrates harmoniously into its environment, while the typologies of the apartments have been designed to offer bright, well-proportioned, and pleasant living spaces. The building permit is expected to arrive in the coming weeks, and the start of construction is scheduled for October 2026, with an estimated delivery date in the summer of 2027. Presentation of the apartments Each apartment benefits from an optimized organization, generous outdoor spaces, and high-quality finishes. Apartment D - Lot 01 - 4.5 rooms - 1st floor - Living area: 119.50 m² - Terrace: 21.87 m² - Garden in exclusive use: m² to be determined - Basement: 9.05 m² - 2 covered parking spaces (CHF 50'000.- extra, obligatory purchase) - Sales price: CHF 945'000.- Apartment D - Lot 02 - 4.5 rooms - 2nd floor - Living area: 119.50 m² - Terrace: 21.87 m² - Basement: 9.15 m² - 2 covered parking spaces (CHF 50'000.- extra, obligatory purchase) - Sales price: CHF 995'000.- Apartment E - Lot 01 - 4.5 rooms - 1st floor - Living area: 120.75 m² - Terrace: 24.66 m² - Basement: 9.20 m² - 2 covered parking spaces (CHF 50'000.- extra, obligatory purchase) - Sales price: CHF 945'000.- Apartment E - Lot 02 - 4.5 rooms - 2nd floor - Living area: 120.75 m² - Terrace: 24.66 m² - Basement: 9.15 m² - 2 covered parking spaces (CHF 50'000.- extra, obligatory purchase) - Sales price: CHF 995'000.- Construction standards and quality The construction is carried out according to the current SIA standards, in particular the SIA 181 standard for noise protection. The materials, colors, and exterior finishes are defined by the client in coordination with the commune of Botterens. The interior finishes can be personalized by the buyers within the defined budgets. Technical description Rough construction - Complete earthworks and excavations - Foundations in solid construction or according to the engineer's specifications - Walls in reinforced concrete, brick, or terracotta - Slabs in reinforced concrete between levels - Party walls with sound insulation according to the acoustic engineer's indications - Peripheral drainage and waterproofing of the underground parts - Stairs in reinforced concrete, ready for finishing Roof structure and roofing - Traditional wooden roof structure, treated - High-performance thermal insulation - Waterproof and ventilated roof covering - Multislope roof in terracotta tiles Building envelope - PVC/Alu windows with triple glazing and thermal insulation - Motorized blinds (according to plan) - High-performance thermal insulation - Facades with 2 mm finish plaster - Roofing finish to be defined by the FHSA contractor Technical installations Heating - Air/water heat pump - Underfloor heating in the living areas - Room-by-room regulation in the living room and bedrooms Electricity - Complete installation according to the list of electrical equipment - Recessed spotlights according to budget - Electric blinds, generalized - Preparation for electric vehicle charging station - Photovoltaic system (approx. 16 panels, 6.4 kW) Sanitary - Distribution according to SANIPEX or equivalent - 2 bathrooms per apartment - Mechanical ventilation of the rooms without opening - Washing machine/dryer (MIELE) - Outdoor faucets, frost-proof Kitchen - Equipped kitchen according to budget - Furniture, appliances, and extractor hood included Interior design - Walls 1 mm and ceilings, ready for painting (standard white) - Interior plaster on the living walls - Tiling in the bathrooms, entrance, kitchen, and living room - Parquet in the bedrooms - Window sills in MDF, painted Exterior design - Lawn and plantings according to the landscape plan - Terraces in ceramic - Accesses and pathways in slabs or adapted coatings - Covered parking spaces in asphalt - Peripheral drainage Finishing budgets - Sanitary, Villa D: CHF 13'500.- incl. VAT (supply) - Sanitary, Villa E: CHF 16'000.- incl. VAT (supply) - Kitchen: CHF 30'000.- incl. VAT (supply and installation) - Tiling: CHF 60.-/m² incl. VAT (supply) - Parquet: CHF 80.-/m² incl. VAT (supply) - Skirting boards: CHF 16.-/ml incl. VAT (supply and installation) - Entrance closet: CHF 2'500.- to 4'000.- incl. VAT (supply and installation) Provisional schedule - Building permit September 2026 - Start of construction October 2026 - Delivery summer 2028, to be confirmed General notes Any modification requested after validation of the plans will be the subject of a complementary quote, including the architecture and construction management fees. The builder reserves the right to technically adapt the project during its realization without altering its quality. Fine cracks, joints, and elements subject to the natural movements of the building are part of the regular maintenance. Developer Created in 1992, FORMUL'HABITAT quickly knows success. With its experience, it excels in the realization of villas, apartment buildings, renovations, and transformations. A partner of choice that has managed to surround itself with quality clients and regional partners. Location and quality of life Botterens offers a privileged living environment between nature and immediate proximity to amenities. Just a few minutes from Broc, residents benefit from shops, schools, sports infrastructure, and efficient public transport. The quick access to the H189 and the A12 motorway guarantees excellent regional mobility. This promotion of 4 apartments in PPE represents a rare opportunity to acquire a new home in an exceptional natural environment. Construction quality, modern comfort, energy performance, and customization of finishes make this real estate project sustainable and attractive. Interested? We invite you to contact us to obtain the complete dossier and discover these exceptional apartments in detail.

Location & surroundings

Botterens offers a privileged living environment between nature and immediate proximity to amenities.

All characteristics

Dimensions

Year built 2026
Rooms 4.5
Floors 3

Location & surroundings

Public transport
C GoodPublic-transport quality
  • Bus Botterens, village 381 m
  • Bus Botterens, village 445 m
  • Bus Botterens, bif. 593 m
  • Bus Villarbeney Village 759 m
Surroundings
1 Shops
1 Restaurants
Location score 37/100

Similar listings

Nearby

Same budget

Install immomax

Faster access and push alerts for new matches.