ONLY 10MIN FROM WEINFELDEN: NEW 6.5 ROOM DEFH IN Amlikon-Bissegg FOR SALE
Dufourstrasse , 8570 Weinfelden
Last checked 4 hours ago Online today
At a glance
Description
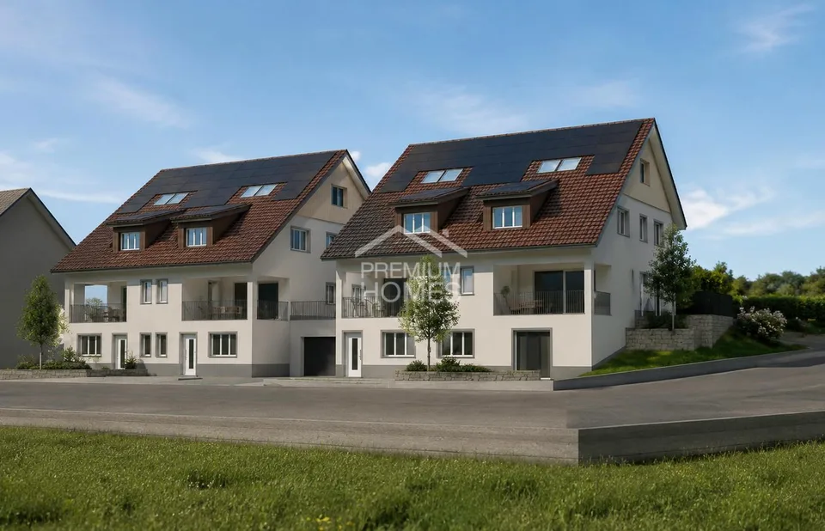
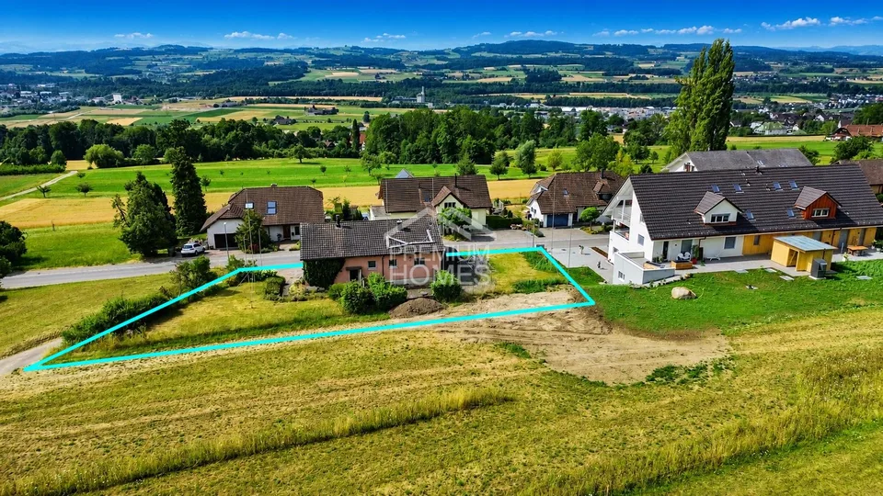
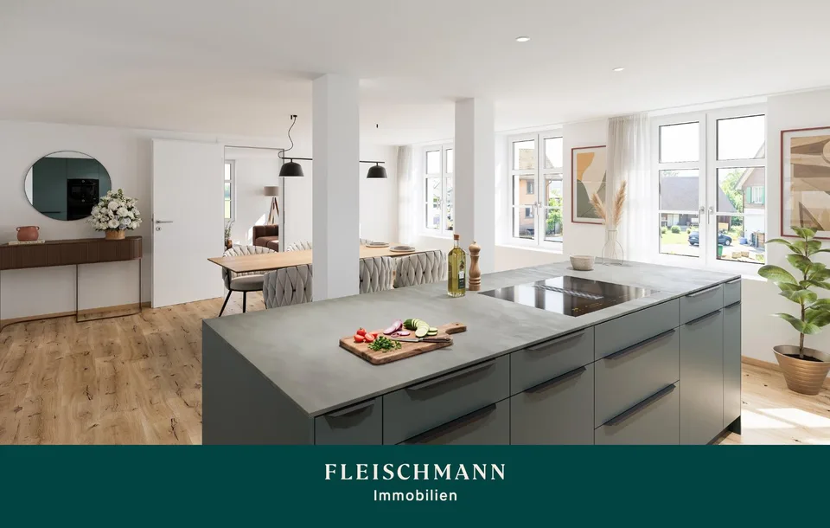
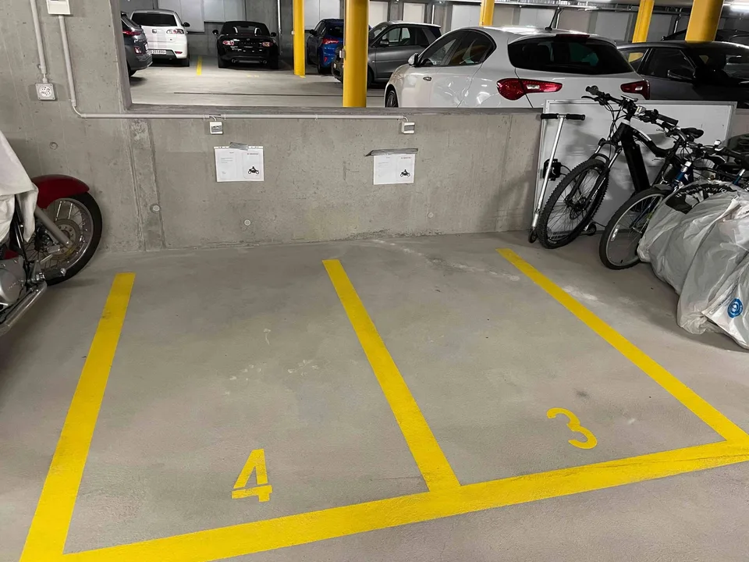
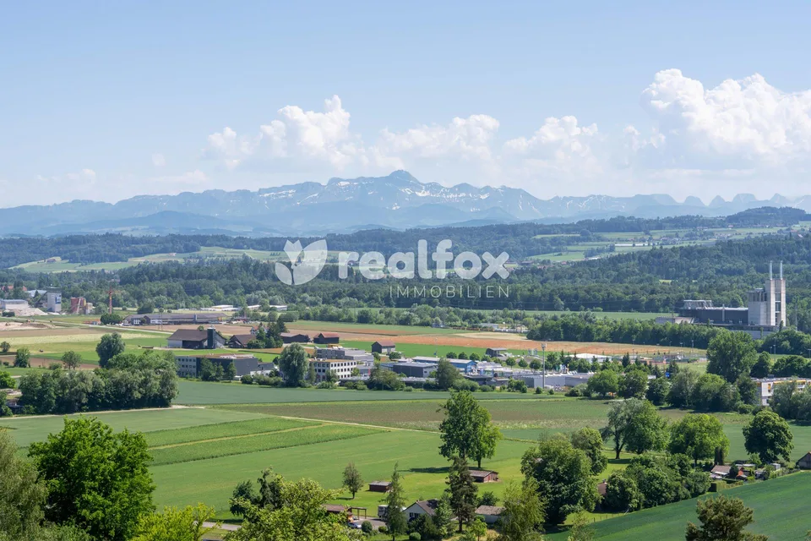
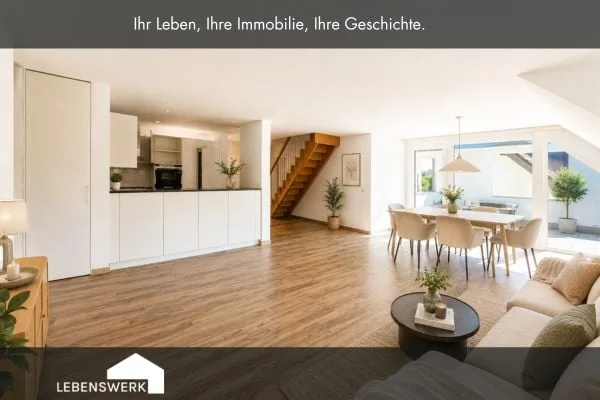
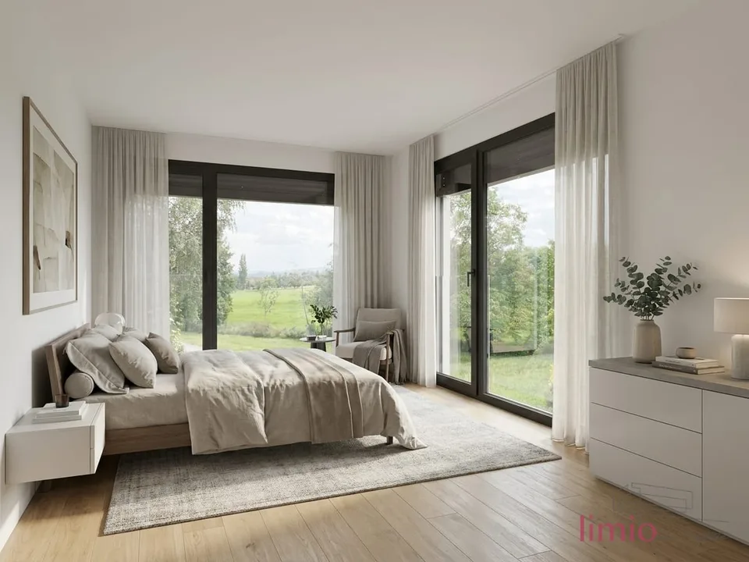
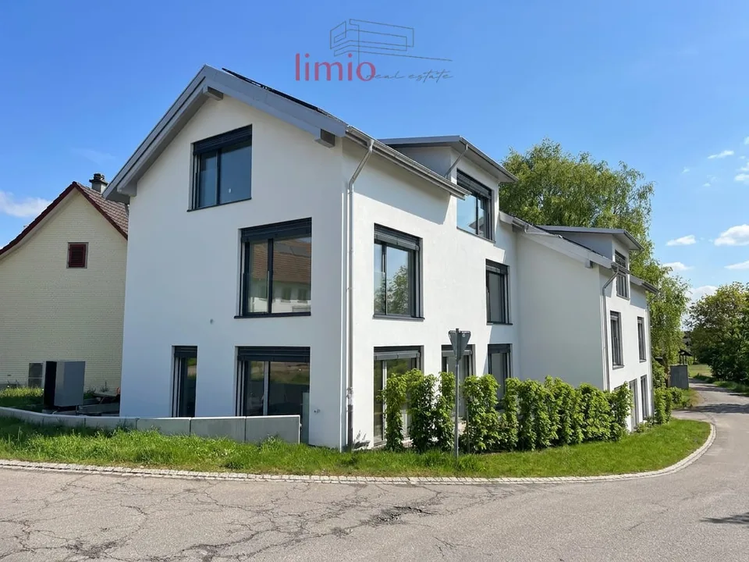
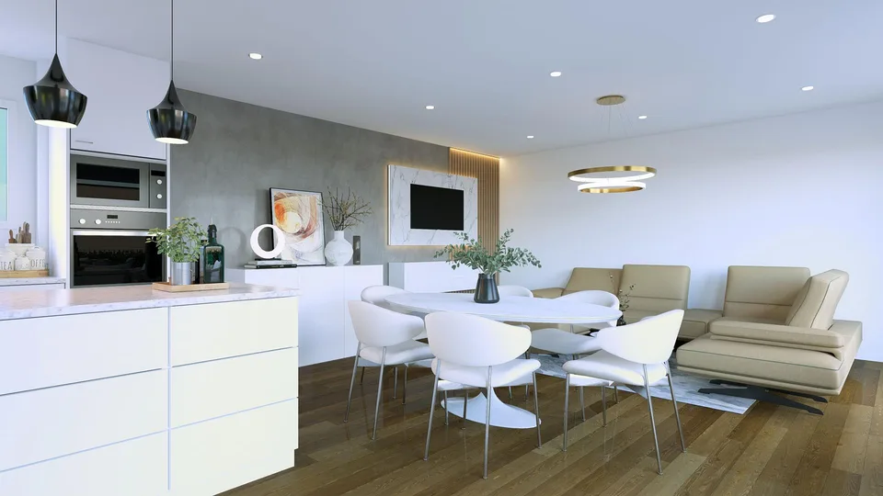
At Blumenstrasse 4 and 6 in Amlikon-Bissegg, two 6.5-room semi-detached houses (new building 2026) have been built in high-quality Swiss construction. You live quietly in the green; Weinfelden with complete infrastructure is accessible in under 10 minutes. Perfect for families who value space, quality, and sustainability. On the ground floor, a bright living/dining area with floor-to-ceiling windows and direct access to the seating area and garden welcomes you. The open kitchen offers plenty of workspace and storage space; a practical recess, the entrance with wardrobe, and a separate guest toilet complete this level. The upper floor impresses with the parental suite, including its own wardrobe and en-suite bathroom. Two more bright rooms and an additional bathroom/shower/WC offer comfort for the whole family. In the attic, two more rooms wait - ideal for a home office, hobby, or teenagers - plus a third shower room/WC and storage space under the roof. In total, there are 5 bedrooms , 3 wet cells plus guest toilet available - an enormous amount of space on approximately 184 m² net living area over 3 levels . Finishing to your taste: You can choose floors and wet cells freely; generous budgets are already included in the purchase price. The house includes a carport with 2 parking spaces and an E-charging station . Sustainable & comfortable: Minergie construction (GEAK A/A), air-water heat pump, photovoltaics, efficient underfloor heating, and comfort ventilation ensure a healthy, economical living climate. Smart home preparation for lighting, shading, and heating is integrated. Location & situation: Amlikon-Bissegg; Weinfelden in under 10 minutes, quiet living in the green Project: 2 units available - Blumenstrasse 4 and 6 Construction quality: New building 2026 in high-quality Swiss solid construction Space offer: 6.5 rooms, approx. 184 m² living space, 5 bedrooms, 3 bathrooms + guest toilet Finishing options: Floors, wet cells, kitchen freely selectable - budget included Energy & technology: PV, heat pump, underfloor heating, Minergie, comfort ventilation, Smart Home Outdoor space & parking: Garden/seating area; carport with 2 parking spaces and E-charging station Plot & volume: approx. 268 m² plot, approx. 679 m³ volume per house Price: CHF 1'395'000 per unit Short distances: bus stop and school in the village, Oppikon train station approx. 1.5 km, A7 motorway approx. 3 km. Here, sustainable building, smart technology, and family-friendly living comfort come together in a perfect, natural location.
All characteristics
Equipment
Condition & location
Dimensions
Location & surroundings
- Bus Felsenstrasse 87 m
- Bus Felsenstrasse 89 m
- Bus Sonnenplatz 382 m
- Bus Sonnenplatz 384 m