Oberwil Prime location: Modern, light-filled 6-room villa with pool, garden and separate apartment
4104 Oberwil BL
Last checked 2 hours ago 178 days on the market
At a glance
Description
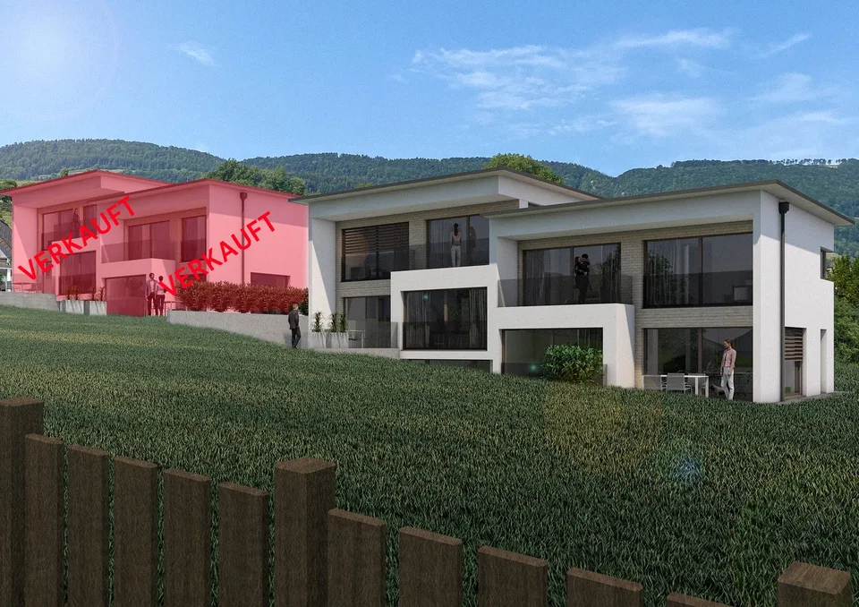
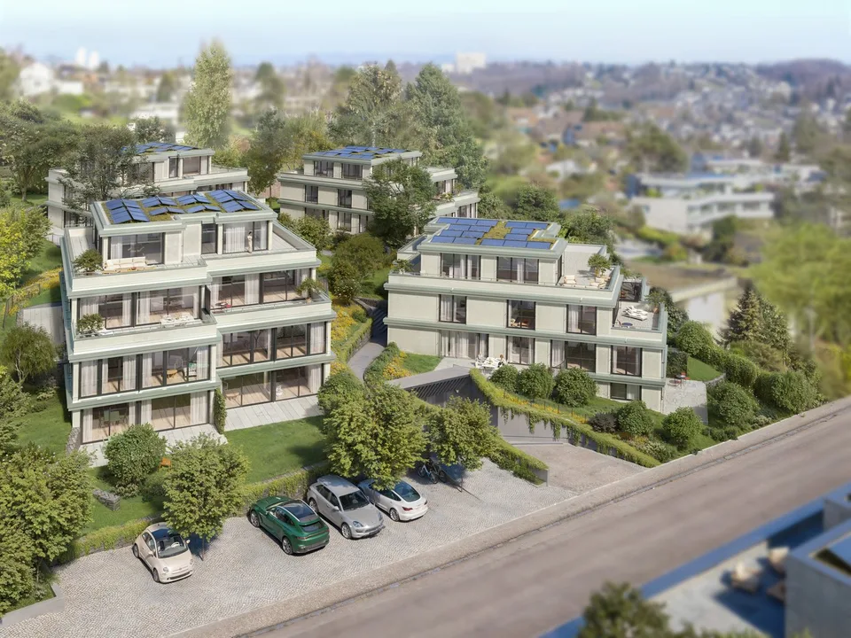
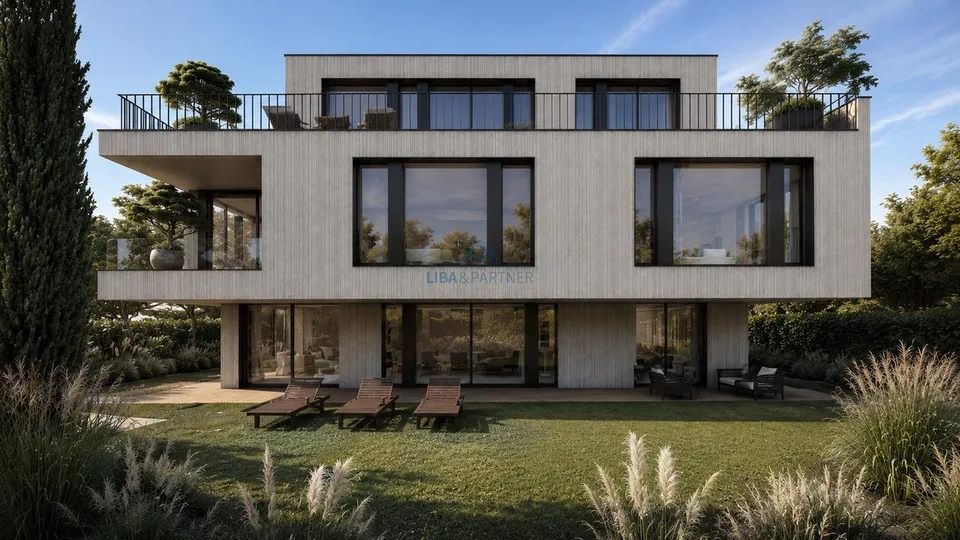
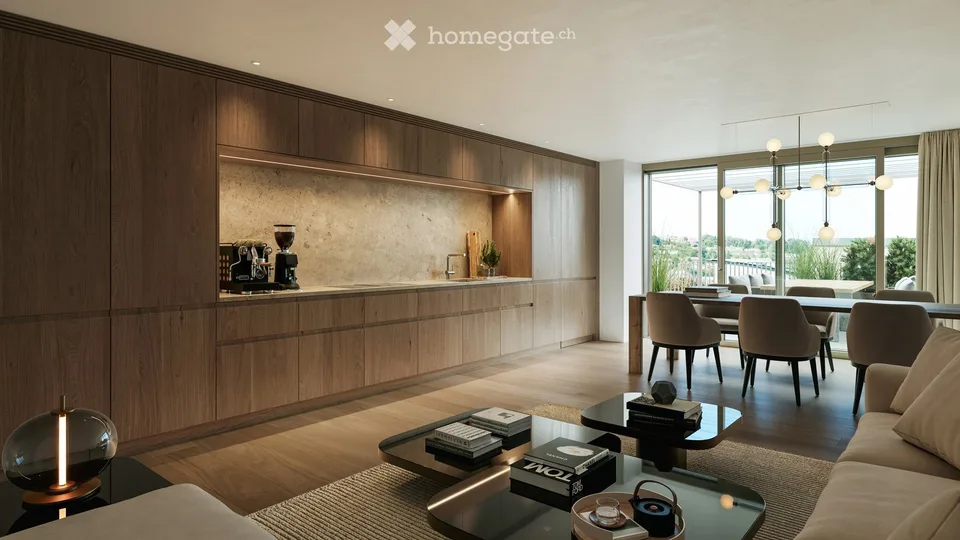
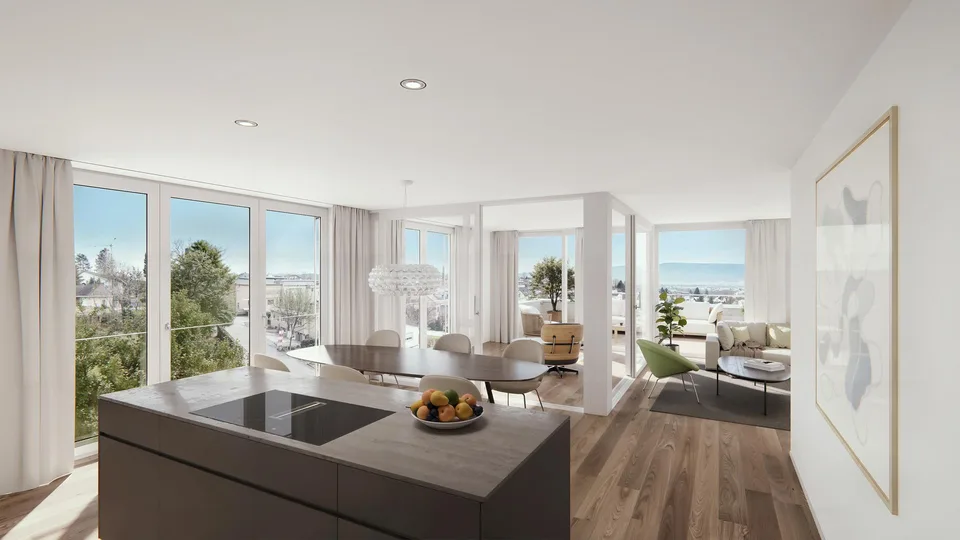
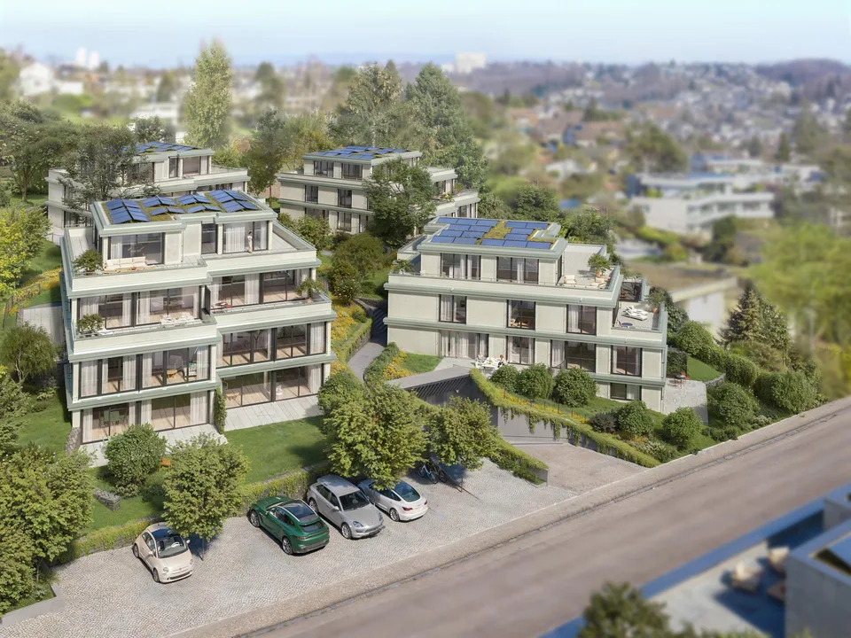
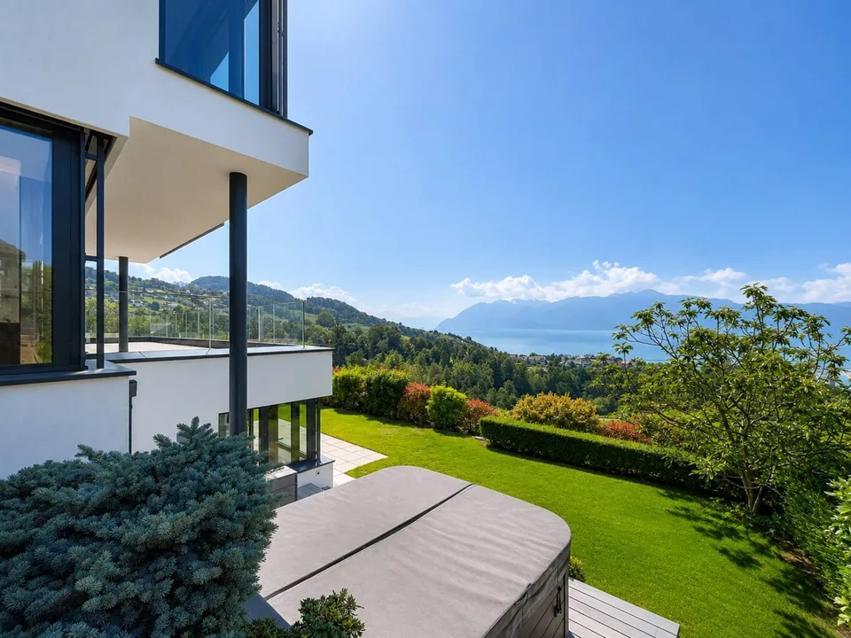
This loft-style, sun-drenched living space with an outdoor pool, offering 276 sqm of pure living area plus a 95 sqm pool terrace, is situated in a highly sought-after residential area for families on “Hohestrasse,” on the sunny side at the highest point of Oberwil (BL). This modern villa is part of a development of four individually designed and completely different residential homes with a shared underground parking garage. It is perfectly suited for a family with children. A spacious local recreation area is located in the immediate vicinity of the property, inviting residents to enjoy relaxing walks and offering ideal conditions for sporting activities such as biking, jogging, Nordic walking, and more. Public transport connections are also excellent. It is widely known that Oberwil, in the canton of Basel-Landschaft, is very attractive from a tax perspective and offers one of the best school systems in the region. This upper luxury-class property is a true dream home in every respect. If the combination of light and a modern lifestyle ranks high on your list of priorities, you will be absolutely thrilled by this unique property with its forward-looking, light-filled, open and simply captivating architecture. Nothing is left to be desired here—this dream home truly brings the feeling of vacation right into your own home. This energy-efficient family home enchants with modern design while still offering practical and functional everyday living comfort. The heart and central living area of the property is the 78 sqm open-plan living and dining area with a modern fitted kitchen and large floor-to-ceiling glass fronts, which seamlessly extend the living space outdoors to the fantastic exterior area with an outdoor swimming pool. On this level, there is also an additional room near the entrance, currently used as a home office, as well as a wardrobe area and a guest WC. An elegant concrete staircase leads to the upper floor, which features the master bedroom with an en-suite bathroom and dressing area, as well as two further sunny rooms currently used as children’s bedrooms. These share their own bathroom with shower and WC. In the spacious basement level, in addition to the usual technical and laundry rooms, you will find a large cellar, a wine cellar, and a generous 1.5-room self-contained apartment with a fitted kitchen and an additional bathroom with shower. This apartment has a separate entrance, making it ideal for use by a teenager, a nanny, or as a guest apartment. Included in the purchase price are two underground parking spaces in the building’s own garage, perfectly rounding off this attractive offer.