Ecological and radiation-free: natural living in a detached 5-room single-family home with carport
Oberdorf 28b, 4202 Duggingen
Last checked 11 hours ago Online today
At a glance
Description
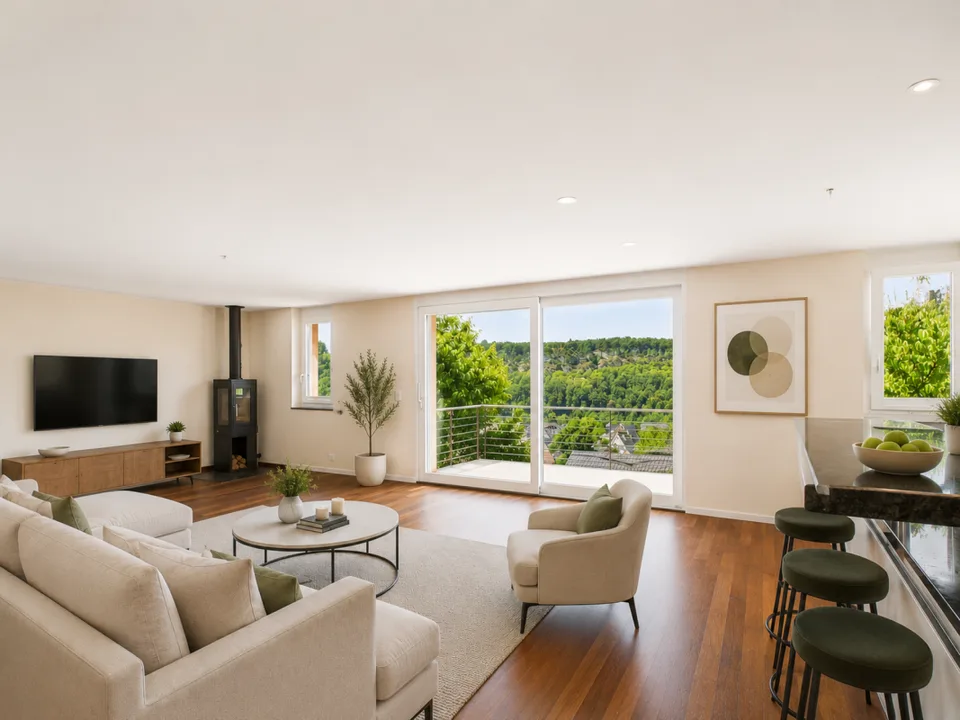
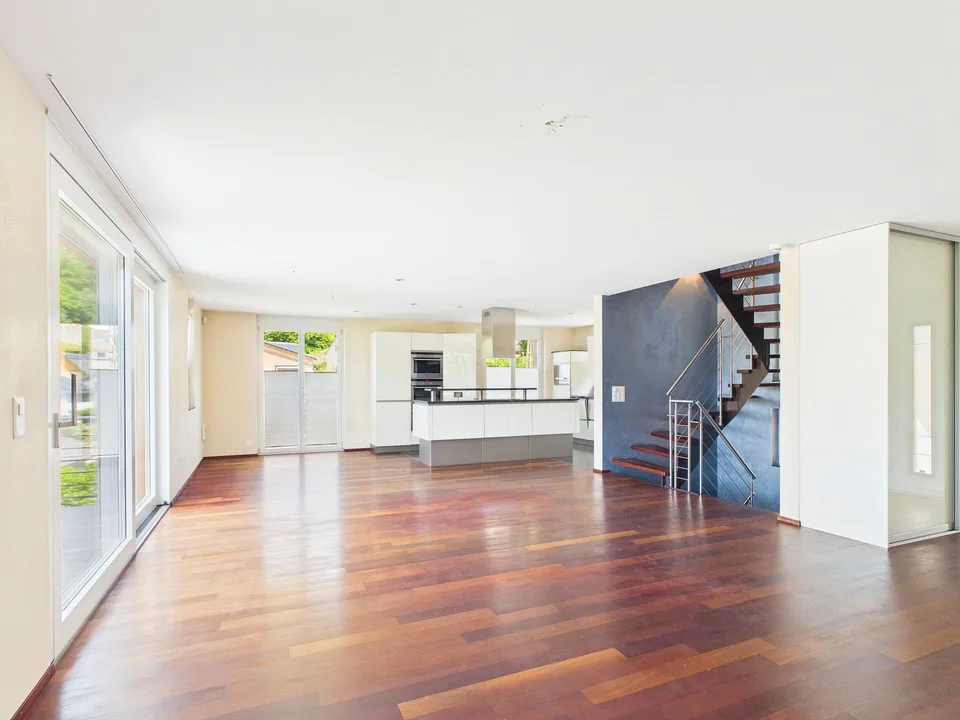
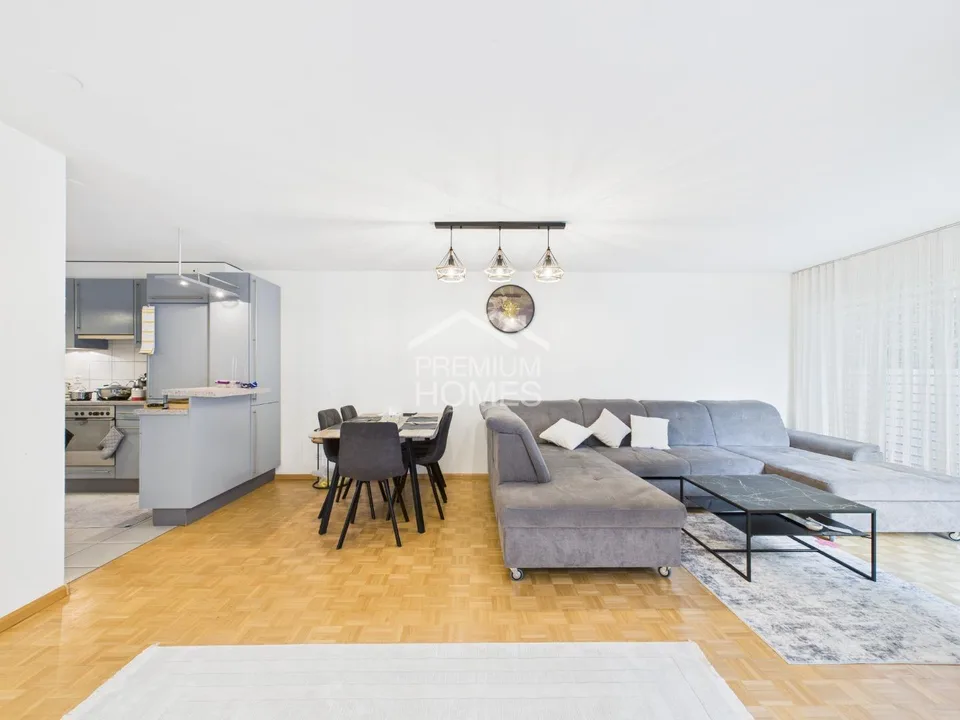
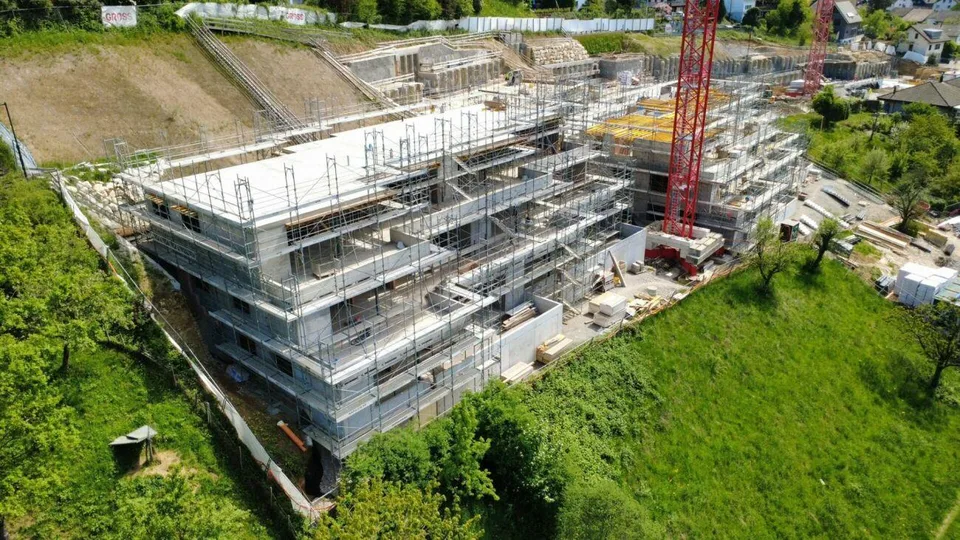
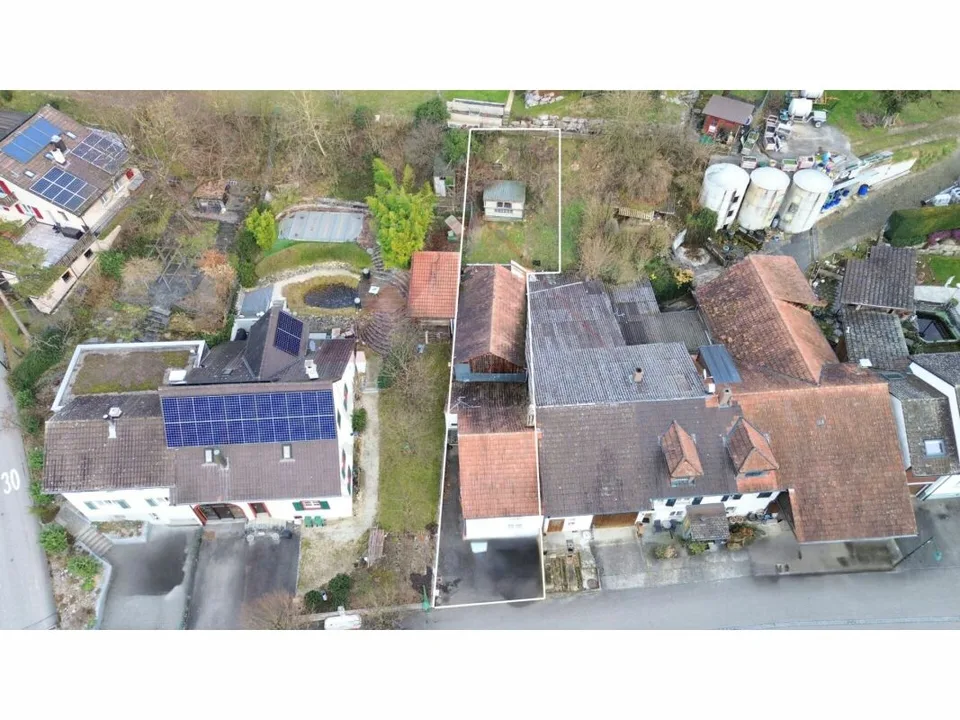
MODERN, NEWLY BUILT NATURAL WOOD HOUSE IN AN IDYLLIC AND QUIET LOCATION The property presents itself in an excellent, newly built condition and offers a rare combination of modern living comfort, sustainable construction, and natural living. A home to arrive, feel good, and enjoy long-term. The openly designed living, dining, and cooking area forms the heart of the house and offers ideal conditions for daily family life and social hours with friends. The large window fronts create a flowing connection between the interior and exterior spaces and offer a beautiful view of the surrounding area. On cooler days, the stylish Swedish stove with soapstone cladding provides additional coziness and warmth. The property also convinces with high-quality outdoor spaces. The lovingly designed natural garden offers a lot of privacy and invites you to relax, play, or enjoy. The spacious, openly designed carport offers space for two vehicles and blends harmoniously into the overall architectural concept. Highlights at a glance: Energy-efficient air/water heat pump from Alpha Innotec Underfloor heating throughout the house Bright living, dining, and cooking area with over 55 m² High-quality, custom-made kitchen Swedish stove with storage function Spacious window fronts with plenty of daylight Beautiful natural garden with high privacy Double carport Sustainable and healthy building method New condition without renovation needs Areas Ground floor (bedroom floor) Corridor: approx. 11.83 m² DU / WC: approx. 4.41 m² Room 2: approx. 16.31 m² Dressing room / corridor: approx. 17.28 m² Room 1: approx. 9.80 m² Bathroom: approx. 17.28 m² Room 3: approx. 12.93 m² Technology: approx. 23.41 m² Upper floor (living floor) Living / eating / cooking total: approx. 53.17 m² Windbreak: approx. 5.35 m² Staircase / corridor: approx. 9.65 m² WC: approx. 2.24 m² Staircase: approx. 3.26 m² Reduit: approx. 3.01 m² Terrace: approx. 22.7 m² Carport / parking: approx. 59 m² Attic (gallery) Gallery: approx. 36.82 m² Attic: approx. 5.72 m² Air space (no floor area): approx. 4.76 m² Total net living area: approx. 209.06 m² Total usable area (including carport, terrace): approx. 314.17 m² Location The property is located in an extremely attractive and quiet residential area in the esteemed "Wälschliertegarte" neighborhood in Duggingen. The property is situated in an established, family-friendly environment and is assigned to the two-story residential zone (W2b). The residents benefit from an extremely quiet and undisturbed living environment. Nature and recreation right outside the front door - The location is characterized by its direct proximity to local recreation areas. The optimally sunny plot offers an ideal starting point for leisure activities in the countryside. Thanks to the clever parceling, you can enjoy wonderful privacy in your own natural garden, while all important community infrastructure in Duggingen remains easily accessible. Has the ad sparked your interest? For further information, a virtual tour, or to arrange a viewing, we are at your disposal.
Features & amenities
All characteristics
Equipment
Condition & location
Dimensions
Location & surroundings
- Heating
- Heat pump · Air
- Hot water
- Heat pump · Air
- Dwellings in building
- 1
- Floors
- 2
Source: FSO – Federal Register of Buildings and Dwellings (RBD) · As of 2022