Unique opportunity: 6940m2 of mixed surfaces
Route de Meyrin 214, 1217 Meyrin
Last checked 2 hours ago 123 days on the market
At a glance
Description
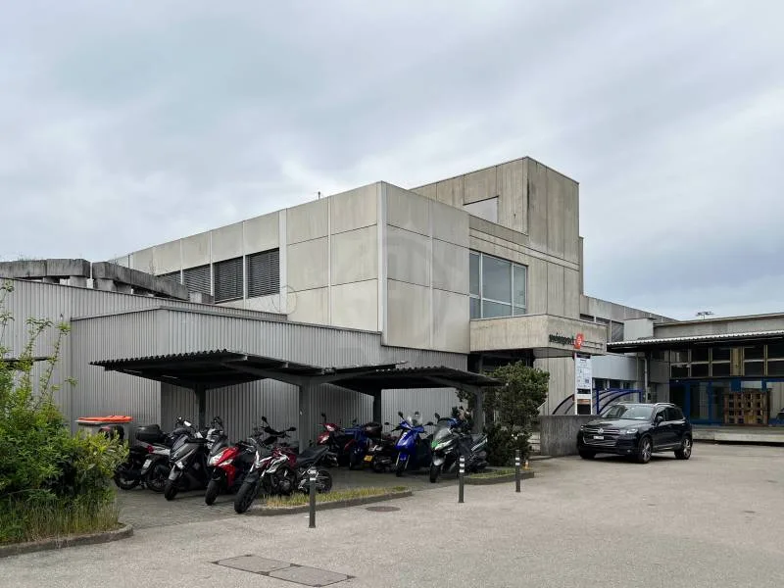
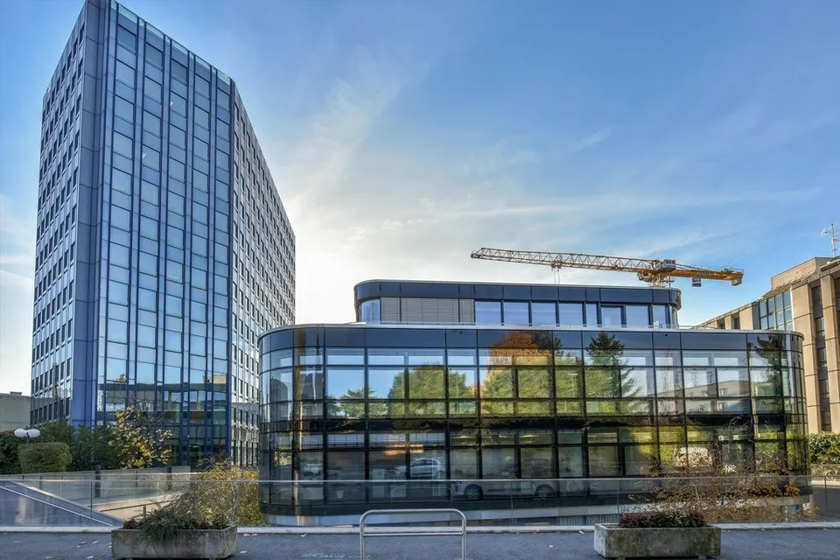
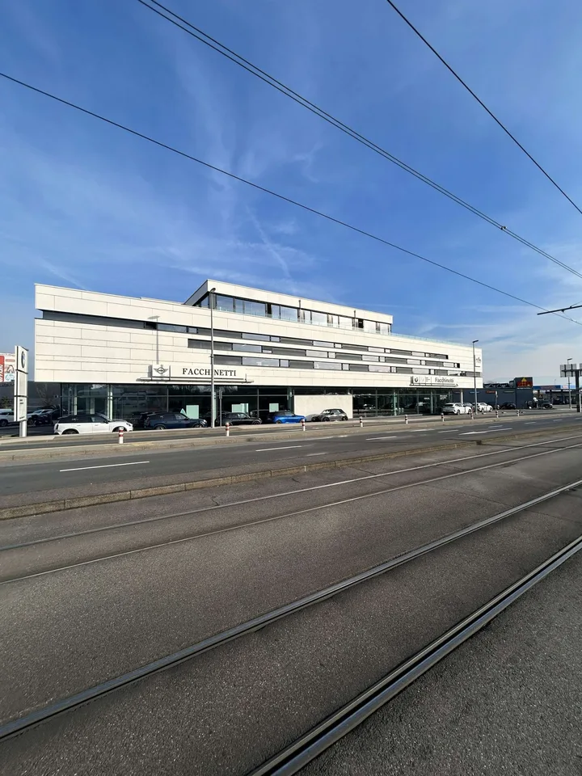
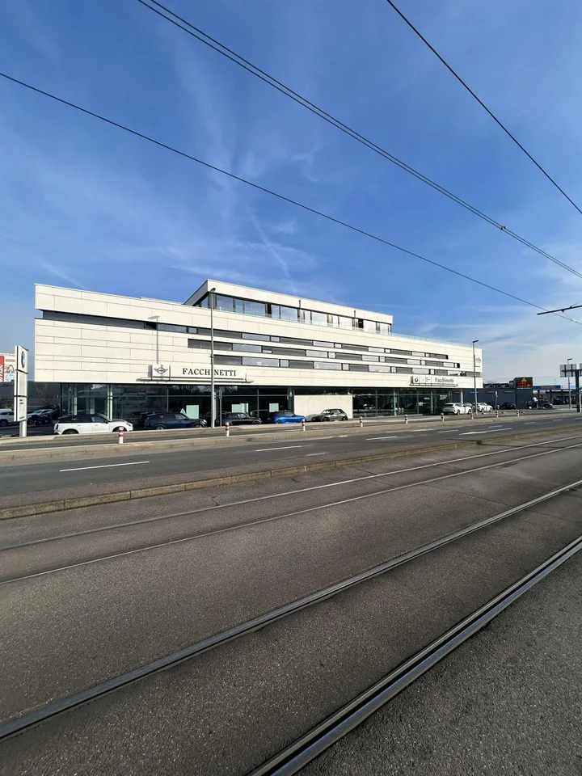
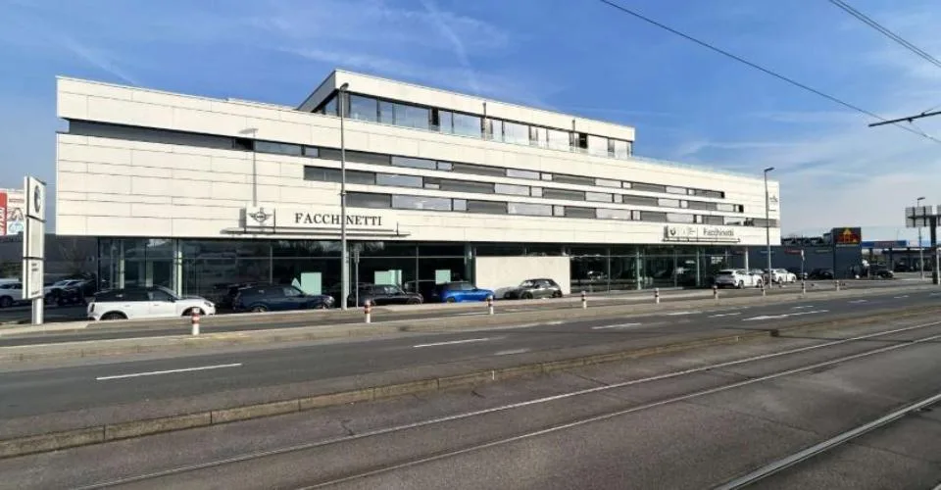
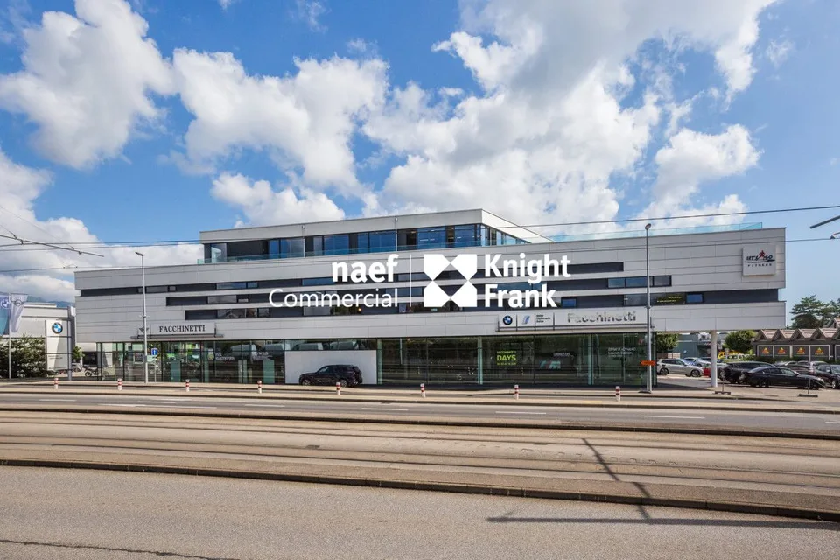
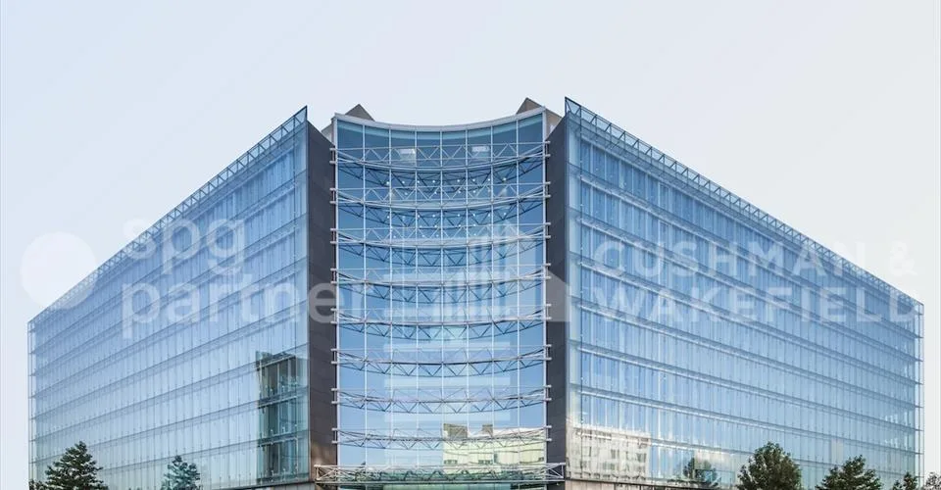
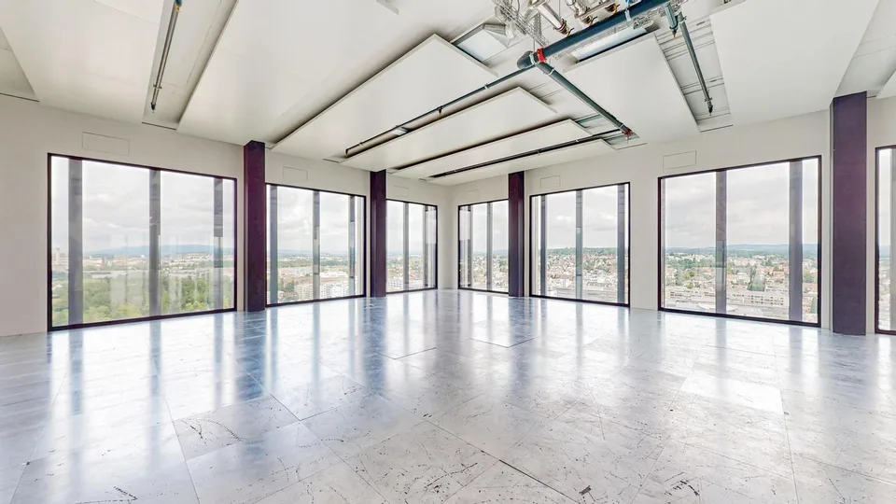
This individual building in DDP, designed in 2016 by the Swiss architect Pierre Ambrosetti, offers versatile surfaces of offices, workshops, showroom, storage and garages, spread over four above-ground and two below-ground levels. The building is equipped with several elevators as well as a freight elevator, ensuring excellent access to all levels. It is connected to the district heating (CAD SIG Lignon) and meets the latest energy standards HPE (High Energy Performance). Location Ideally located in Meyrin, in the heart of a dynamic business area and in close proximity to Geneva International Airport, the building benefits from optimal accessibility. The sector is perfectly served by public transport (trains, trams and buses), allowing rapid access to the center of Geneva. Surfaces offered for rent: Ground floor 1242 m² laid out as showroom and offices/workshop Height under ceiling: 3.50 m 1st floor 1530 m² of workshop, accessible by ramp Height under ceiling: 4.10 m to 4.40 m 2nd floor - Mezzanine 212 m² of social areas (kitchen, showers, changing rooms) Basements Two levels dedicated to parking and storage spaces, representing about 90 parking spaces A turnkey site, flexible and ideally located in the heart of a major economic hub. Contact us now for more information or a visit.
Location & surroundings
No information available
Features & amenities
All characteristics
Equipment
Dimensions
Location & surroundings
- Heating
- District heating
- Hot water
- District heating
- Floors
- 5
Source: FSO – Federal Register of Buildings and Dwellings (RBD) · As of 2025