Skip to content
immomax

Panoramic view with privacy

Elisabethenweg 1, 9515 Hosenruck

Auto-translated

Last checked 3 hours ago 60 days on the market

At a glance

7.5Rooms
492 m²Living area
794 m²Plot
On requestAvailable from
1997Year built
Detached houseProperty type
CHF 3’658.54Price / m²

Description

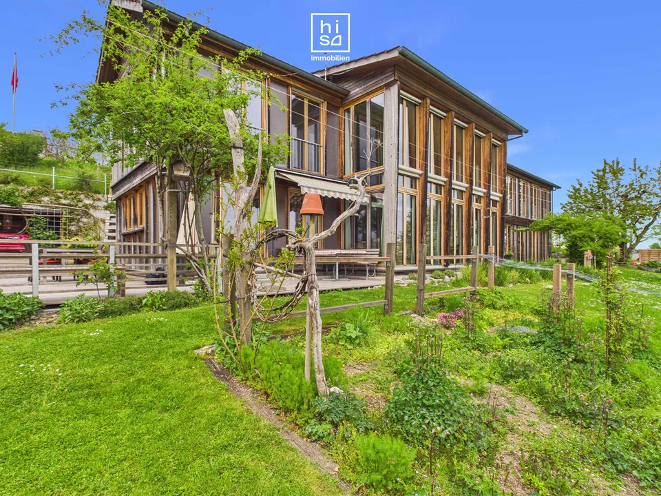
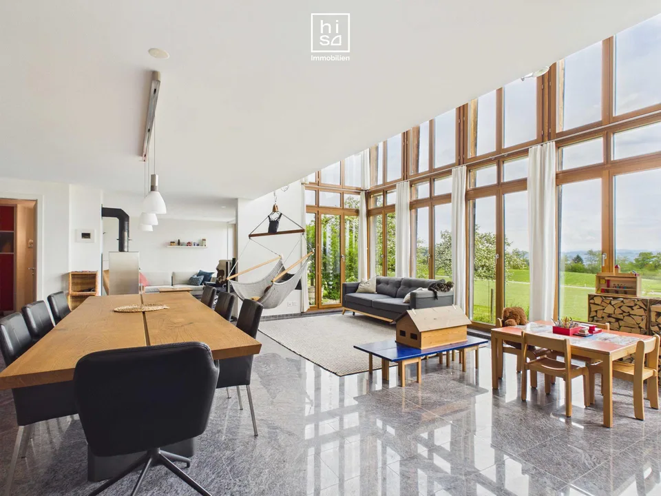
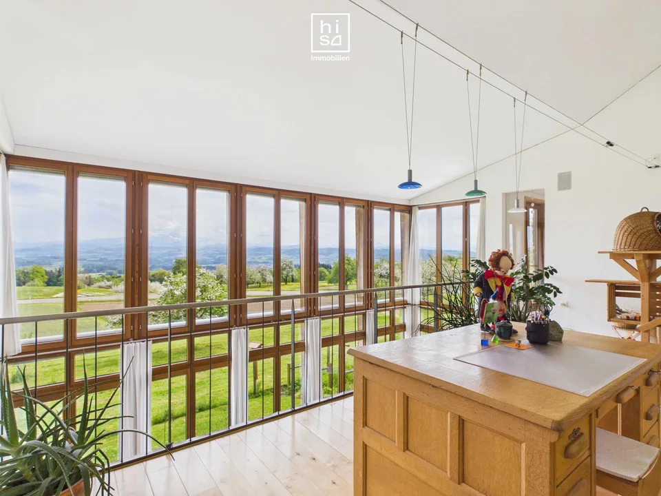
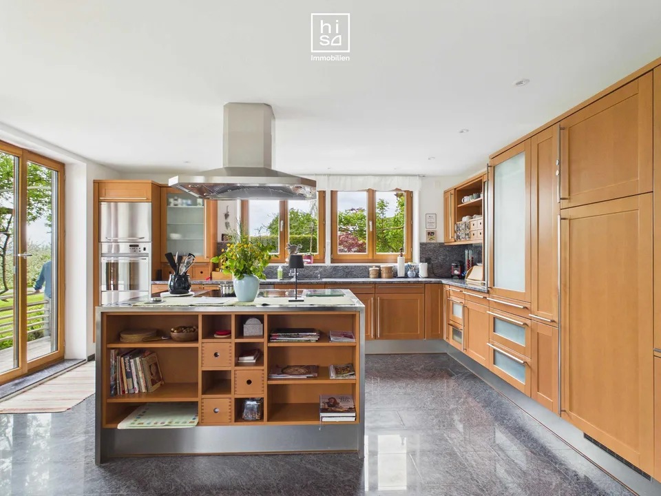
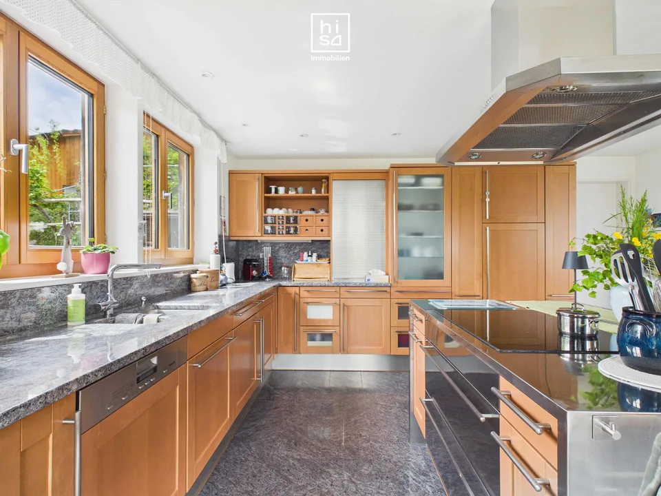
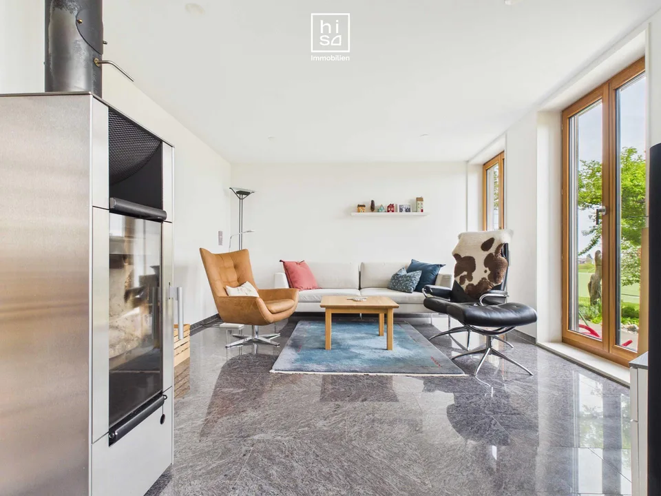
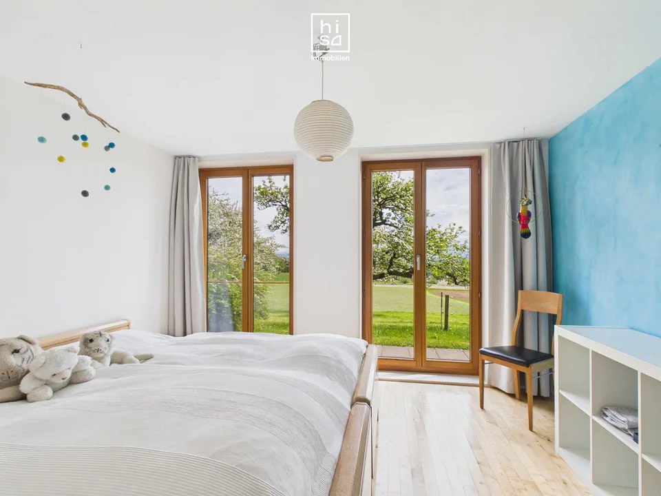
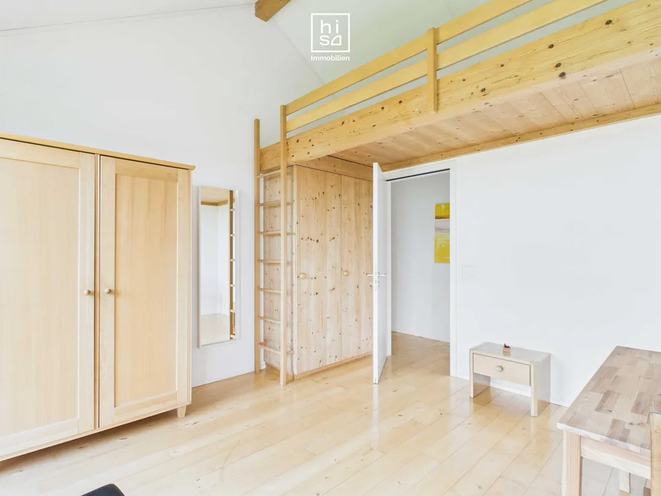
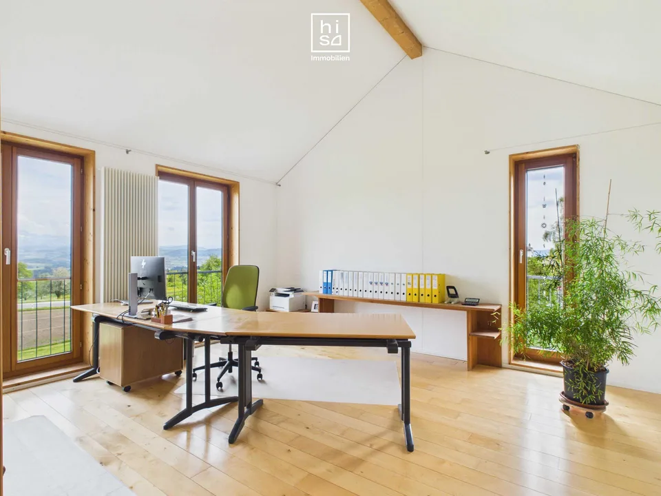
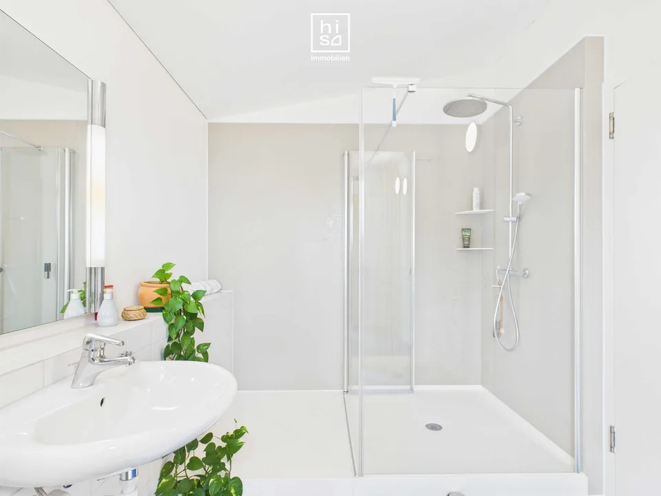
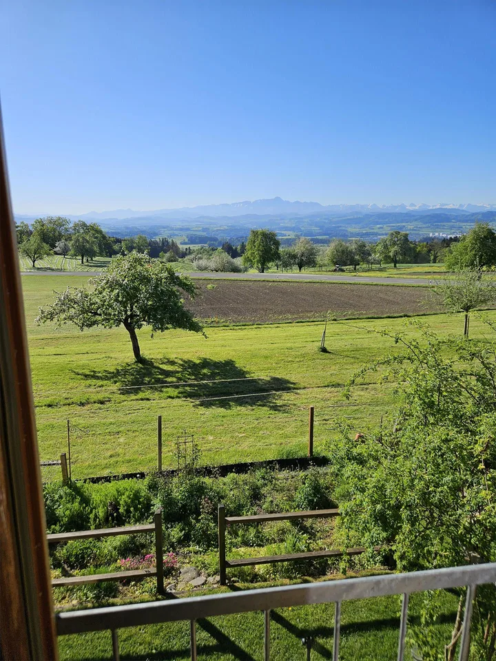
Hosenruck belongs to the political municipality of Wuppenau in the canton of Thurgau and is characterized by its quiet, natural surroundings. The gentle hill landscape, extensive meadows, and free view of the Alpstein and the Churfirsten give the place a special quality of living. The surroundings offer numerous opportunities for walks, bike tours, and relaxing hours in nature. At the same time, shopping facilities, schools, and important transport connections remain easily accessible. The combination of rural tranquility and good accessibility makes Hosenruck an attractive place to live for people who value privacy, wide views, and a relaxed living environment. Nestled in a quiet and sunny residential area in Hosenruck, this detached single-family house combines spacious living with impressive views of the Alpstein and the Churfirsten. The elevated privacy, the extensive outdoor areas, and the open architecture create a living experience with special quality. Already the spacious entrance conveys a pleasant feeling of openness. The heart of the house is the approximately 98 m² large living and dining area with open kitchen. Generous window surfaces, the solid wood fireplace, and the direct access to the outdoor area give the rooms a bright and inviting atmosphere. The kitchen with cooking island and practical pantry combines functionality with everyday practicality and integrates harmoniously into the living area. In the living/dining room, kitchen, and hallway, granite plates are laid. In all other rooms, high-quality natural wood parquet has been laid, giving the interior a warm and timeless appearance. The open gallery on the upper floor creates additional width and underlines the spacious room feeling of the house. The main bedroom has direct access to the bathroom. The upper floor is complemented by three further bedrooms, an additional bathroom, and an attic. In addition to the living areas, the property offers numerous flexibly usable areas. Already on the ground floor, additional rooms and a multi-purpose room are available, which can be used individually. In the basement, several cellar rooms provide plenty of storage space. Also located here are the laundry room with drying room, the heat pump, a water softening system, and the central vacuum cleaner system. The basement is accessible both internally and directly from the outside. We would be happy to send you the sales brochure if you are interested. We look forward to your contact.

Features & amenities

Balcony
Parking

All characteristics

Equipment

Garage
Balcony
Parking

Dimensions

Year built 1997
Rooms 7.5
Floors 3
Area Property Land 794

Media

Location & surroundings

Elisabethenweg 1, 9515 Hosenruck In Google Maps Directions
Public transport
C GoodPublic-transport quality
  • Bus Hosenruck Dorf 375 m
  • Bus Abzweigung Welfensberg 938 m
  • Bus Abzweigung Welfensberg 974 m
  • Bus Im Rank 1194 m
Surroundings
1 Shops
2 Restaurants
Location score 40/100
Building & energy
Heating
Solar system · Solar
Hot water
Solar system · Solar
Dwellings in building
1
Floors
2

Source: FSO – Federal Register of Buildings and Dwellings (RBD) · As of 2001

Similar listings

Nearby

Same budget

Install immomax

Faster access and push alerts for new matches.