Skip to content
immomax

EQUESTRIAN ESTATE OF THE HIGHEST CLASS - LIVING, WORKING AND ENJOYING LIFE WITH HORSES

Walliswilweg 2, 4704 Niederbipp

Auto-translated

Last checked 13 hours ago 47 days on the market

At a glance

16.5Rooms
748 m²Living area
On requestAvailable from
1825Year built
1985Last renovation
FarmhouseProperty type

Description

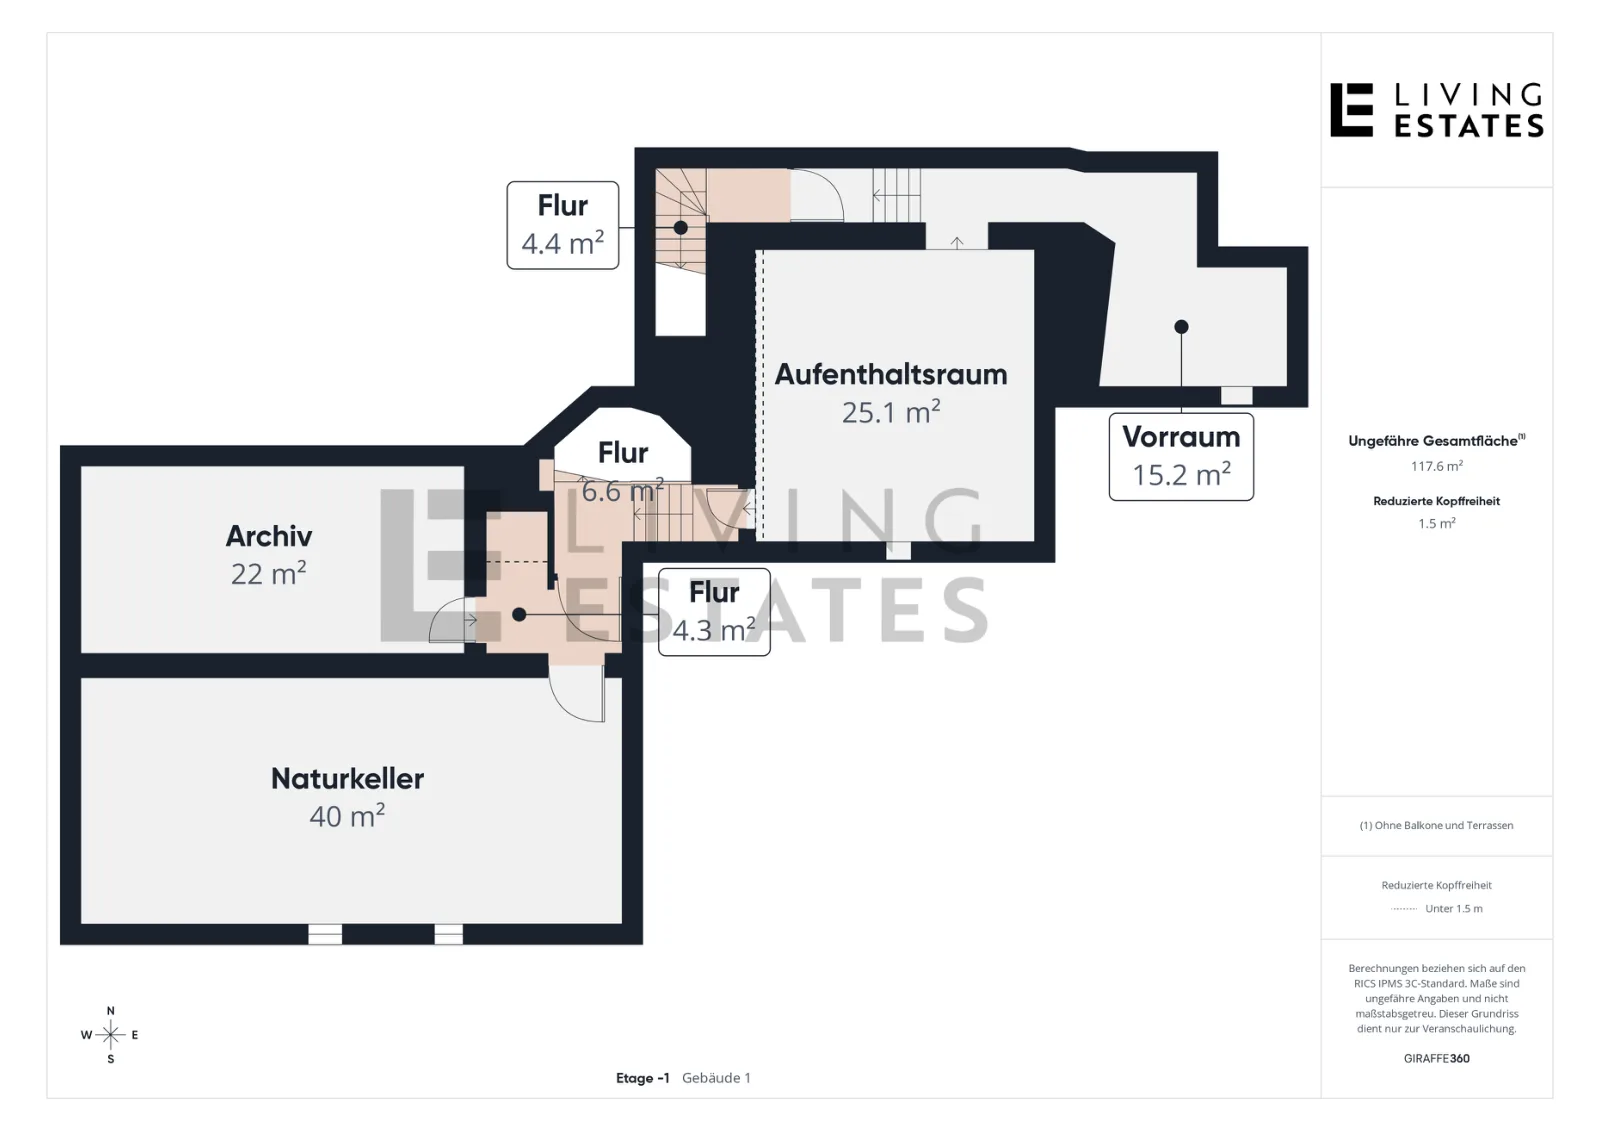
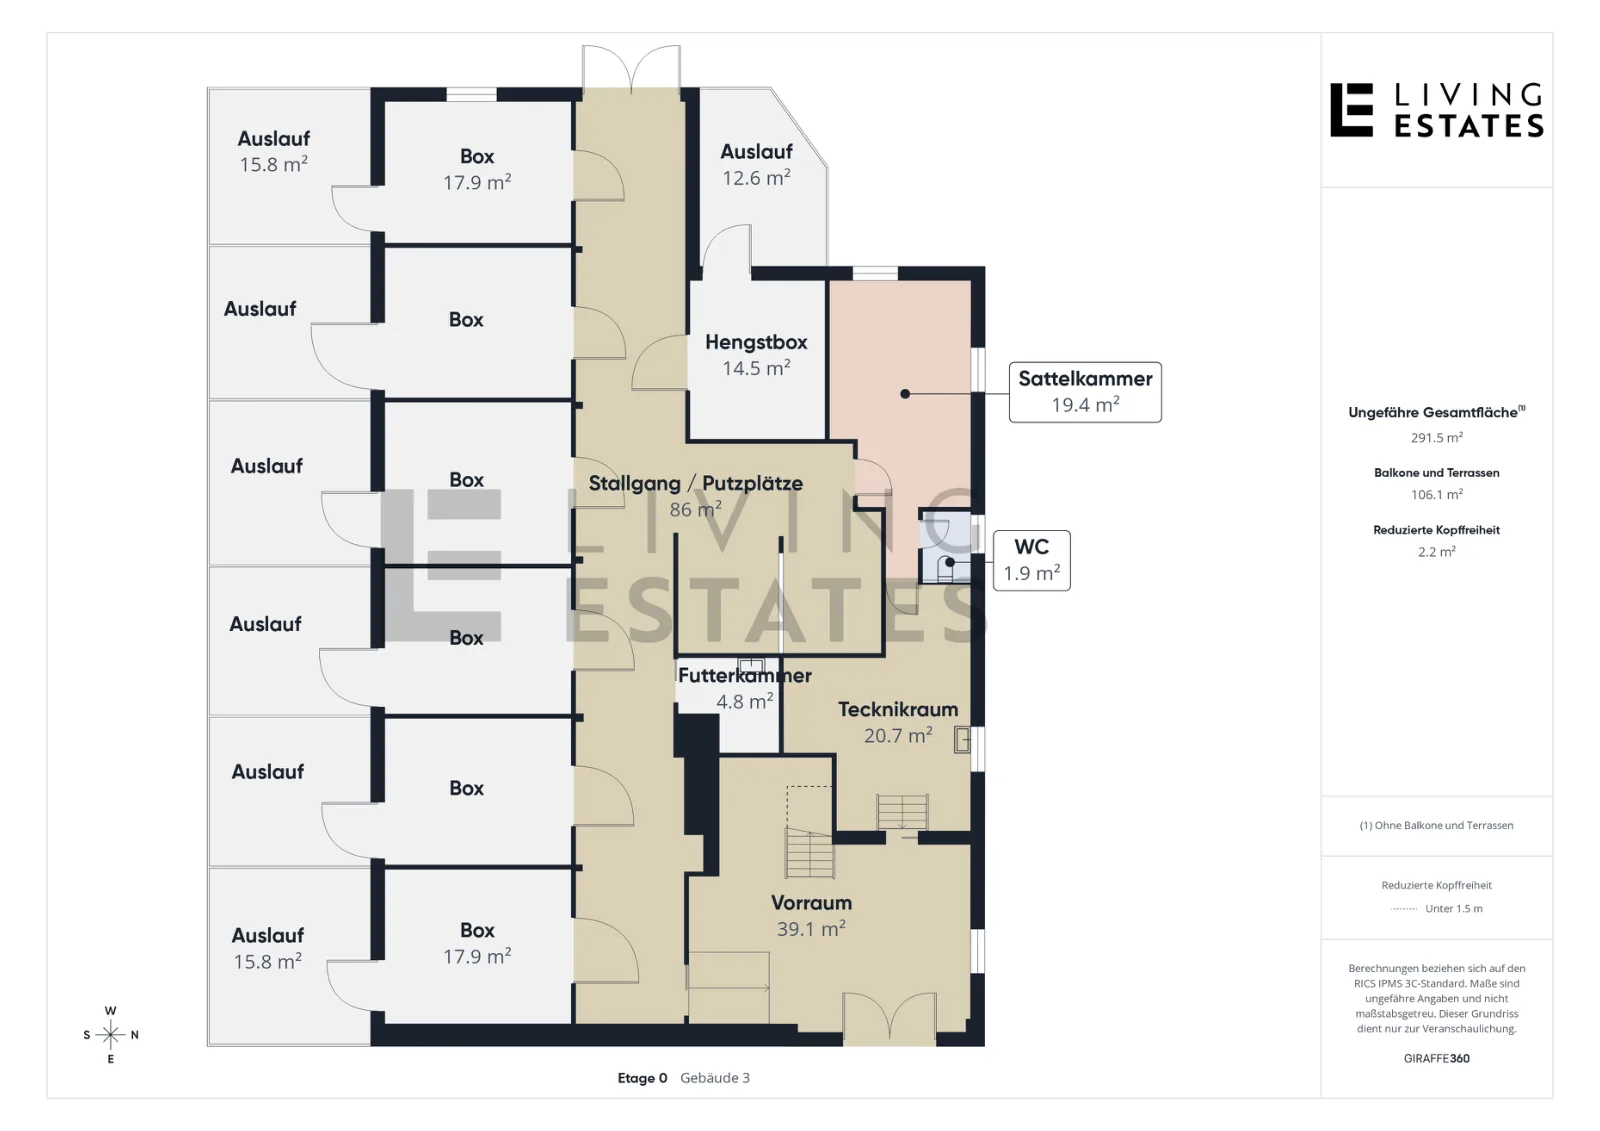

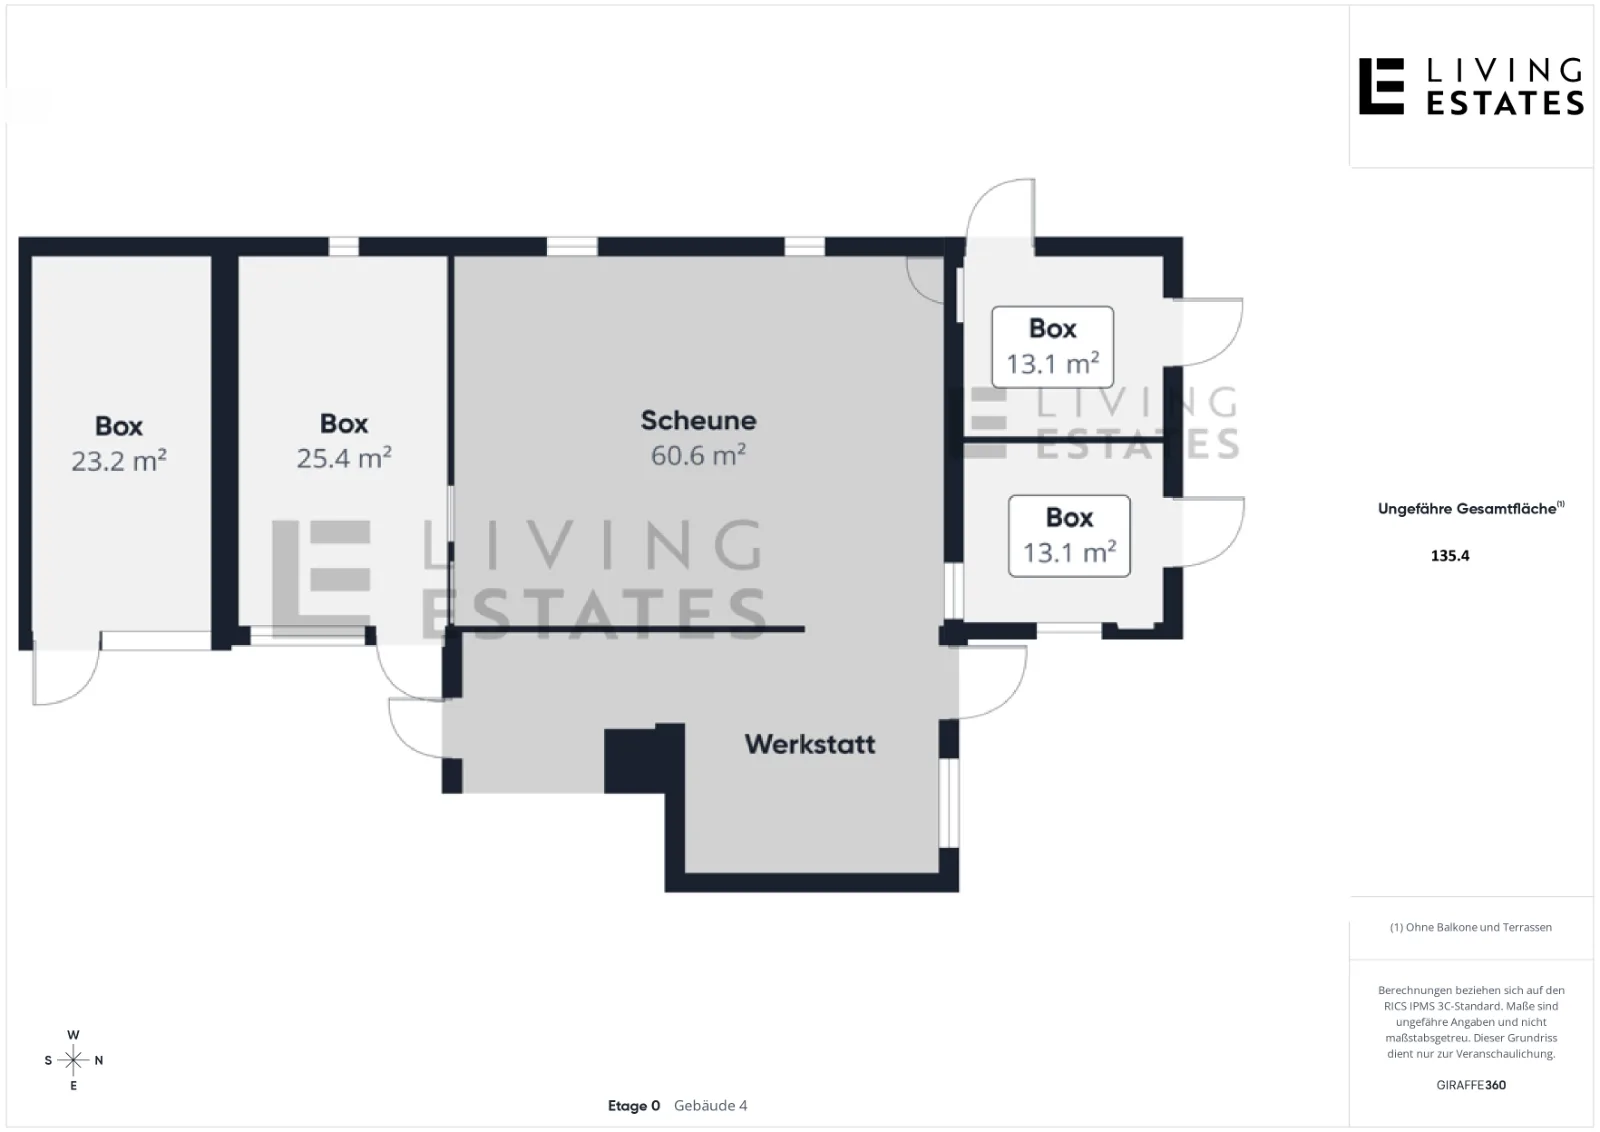
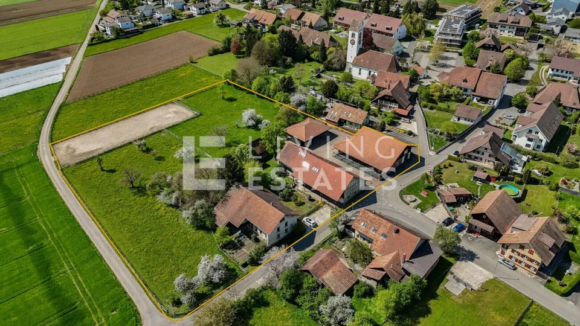
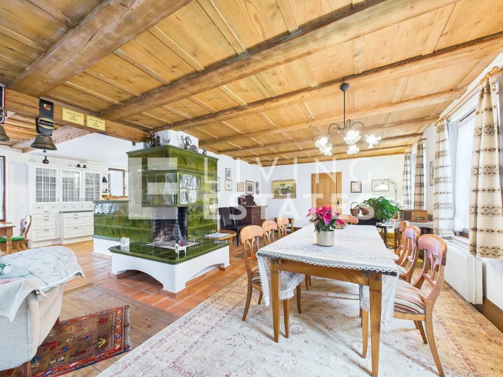
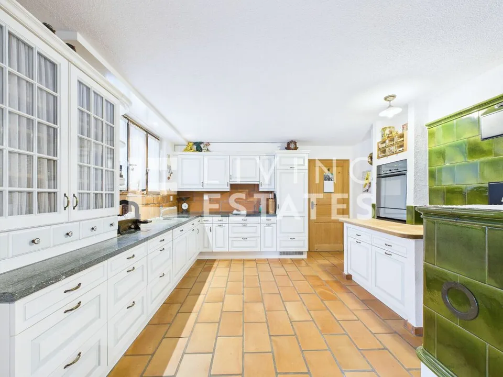
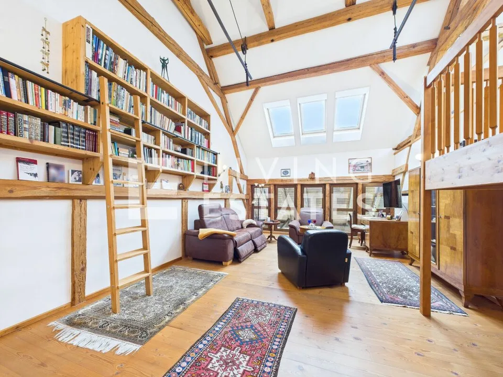
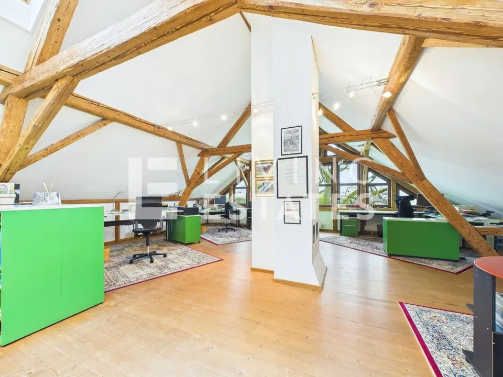
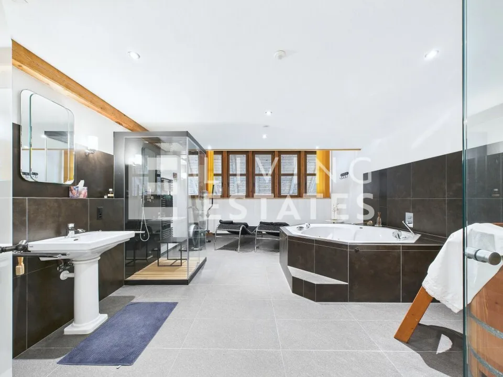
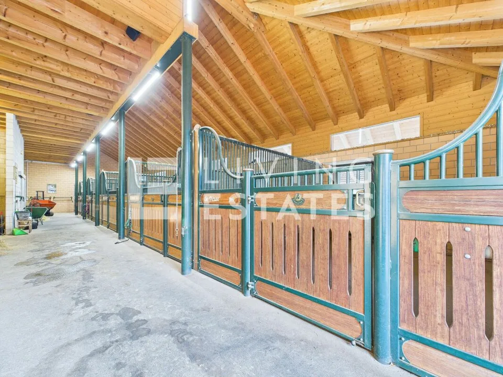
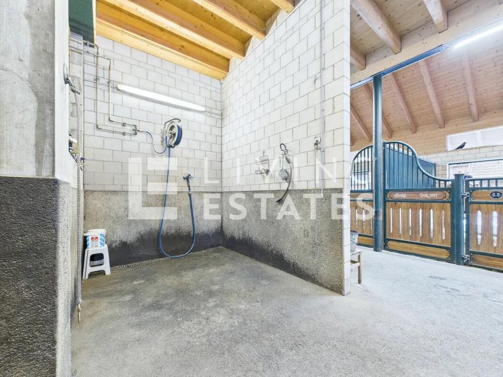
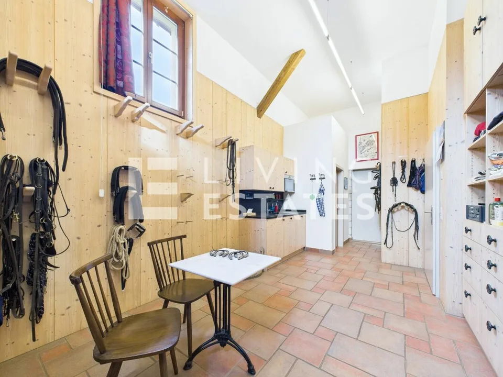
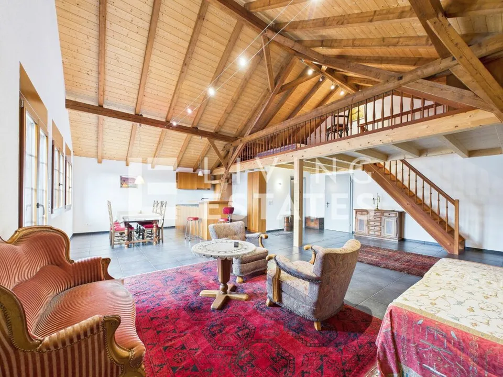
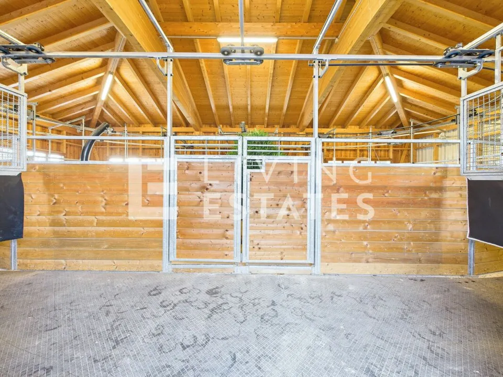
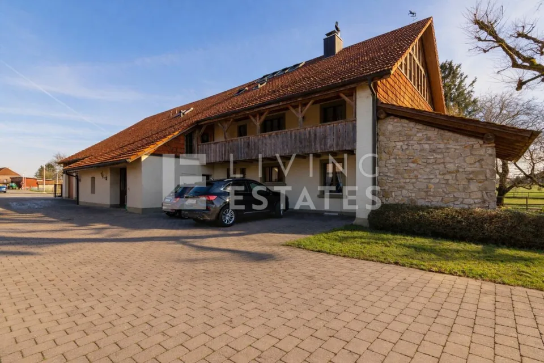
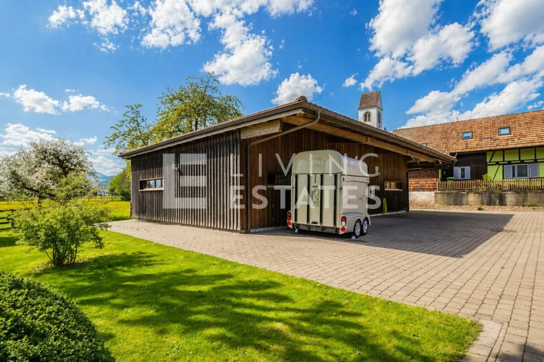
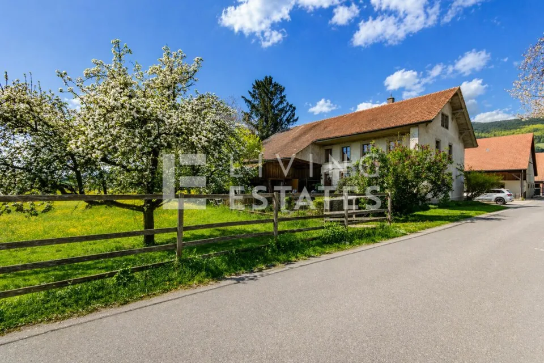
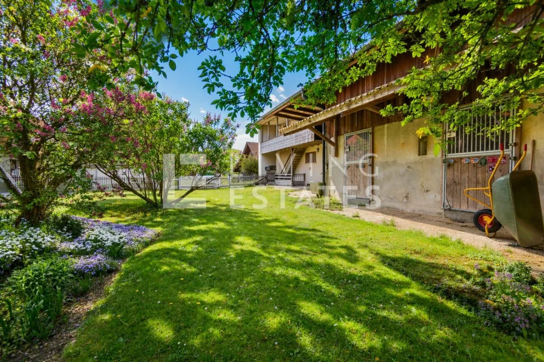
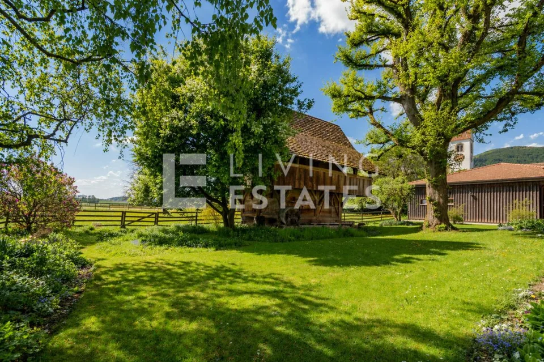
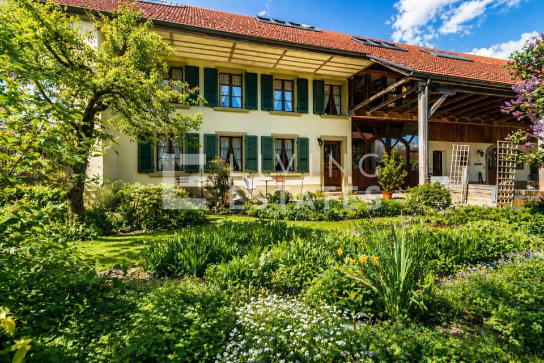
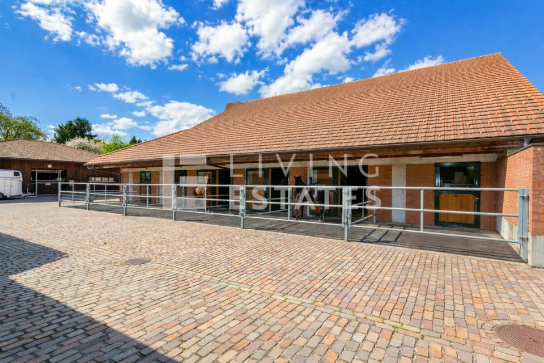
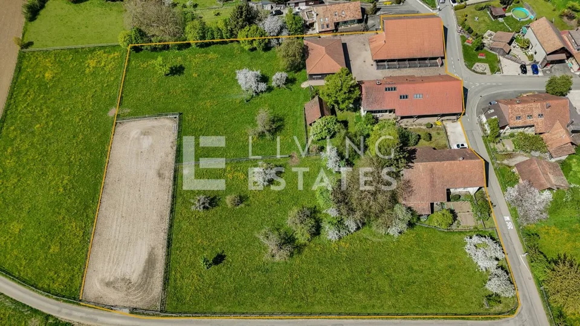
This exceptional equestrian property combines stylish living, farm charm, and a professionally developed infrastructure for horse keeping. Spread over two plots with a total area of 11'979 m², the estate offers spaciousness, privacy, and a overall setup that convinces horse enthusiasts from the first moment. The lovingly renovated country house is located directly adjacent to the stable tract and combines historic character with modern living comfort. The spacious room structure includes 8 rooms with an exceptional amount of living space. On the top floor, there is a representative office area with a library, meeting zone, and four workstations - ideal for home office or working in a stylish atmosphere. An exclusive wellness area with a whirlpool, steam shower, cold water basin, and sauna rounds off the living experience. Directly in the upper area of the stable tract, there is also a high-quality residential unit, ideal for employees, caregivers, or long-term guests. The apartment convinces with an open living and dining concept with kitchen, a spacious bathroom with shower and its own washing machine, as well as a gallery that gives the room additional spaciousness. If required, there is the possibility to flexibly expand the unit. The division of the residential units is as follows: Main house: 8 rooms Apartment in the stable tract: 1.5-room maisonette Farmhouse (separate plot): 2 × 3.5-room apartments This LIVING ESTATES offer convinces with the following facts: Two plots with a total of 11'979 m² of land (conservation zone and agricultural zone) Historic and renovated country house with large volume and character Additional apartment above the stable tract Further farmhouse with two apartments (one of which is rented) and additional boxes on a separate plot Historic granary (around 1800) as a charming centerpiece of the facility Spacious storage, storage, and parking spaces and much more... The living offer is complemented by a further farmhouse on the second plot (No. 1413) with a volume of around 2'094 m³. This has a solid main apartment and a separate guest or employee apartment and is ideal for multi-generational living, care, or a combination of own use and rental. A very special centerpiece of the facility is the historic granary from around 1800, centrally located on the property. As a worthy building in the conservation zone, it gives the farm an unmistakable aura and stands symbolically for the connection between history, authenticity, and lived country life. For your vehicle fleet, you have three garages and numerous outdoor parking spaces at your disposal. You will also find sufficient parking facilities for your horse trailers. Such properties have become rare. Here, spacious living, professional horse keeping, and versatile usage possibilities combine to form a unique overall package. Whether as a private refuge for horse lovers, as a generational project, or as a location for professional horse keeping - this exceptional property offers space for visions and new perspectives. We would be happy to present this special property to you during a personal viewing and look forward to your contact. Facts for horse keeping: Stable tract (2009) with 6 spacious outdoor boxes (approx. 4 × 5 m) and approx. 16 m² of outdoor space Additional stall (smaller outdoor box) Boxes with heated drinking troughs and robust bamboo walls Spacious saddle room, feed room, toilet 2 cleaning areas with warm water, solarium, and industrial washing machine Plenty of space for carriages, equipment, and storage areas Large hay storage with direct disposal in the stable area and comfortable delivery via gate Oval power-walking facility (2011): designed for 6 horses, expandable to 8 Irrigable riding arena 22 × 65 m with riding soil "the green sand" Pasture areas approx. 6'884 m² (agricultural zone, partially subject to BGBB)

Location & surroundings

Niederbipp 4704 Niederbipp is located in the Oberaargau district, in the canton of Bern. The population in the political municipality of Niederbipp has changed by an average of +2.2% per year over the last five years to 5'557 inhabitants (as of December 31, 2024). The tax burden is 15.1% (canton: 15.3%). Over the last five years, the municipality has had an average annual residential construction activity of 2.8%, while the vacancy rate is currently 1.8% (as of June 1, 2025). D...

Features & amenities

Parking

All characteristics

Equipment

Garage
Cable TV
Parking
Fireplace
Pets allowed
Tumble dryer
Mountain view
Washing machine

Condition & location

Quiet location
Sunny
Child friendly

Dimensions

Year built 1825
Rooms 16.5
Bathrooms 6
Last renovated 1985
Guest toilet 2

Documents (PDF)

Location & surroundings

Walliswilweg 2, 4704 Niederbipp In Google Maps Directions
Public transport
A ExcellentPublic-transport quality
  • Bahn Niederbipp Dorf 211 m
  • Bahn Scharnageln 508 m
  • Bus Niederbipp Bahnhof 660 m
  • Bahn Niederbipp 706 m
Surroundings
2 Schools
4 Shops
5 Restaurants
2 Health
Location score 86/100
Building & energy
Heating
Heat pump
Hot water
Electric boiler · Electricity
Dwellings in building
1
Floors
2

Source: FSO – Federal Register of Buildings and Dwellings (RBD) · As of 2001

Similar listings

Nearby

Install immomax

Faster access and push alerts for new matches.