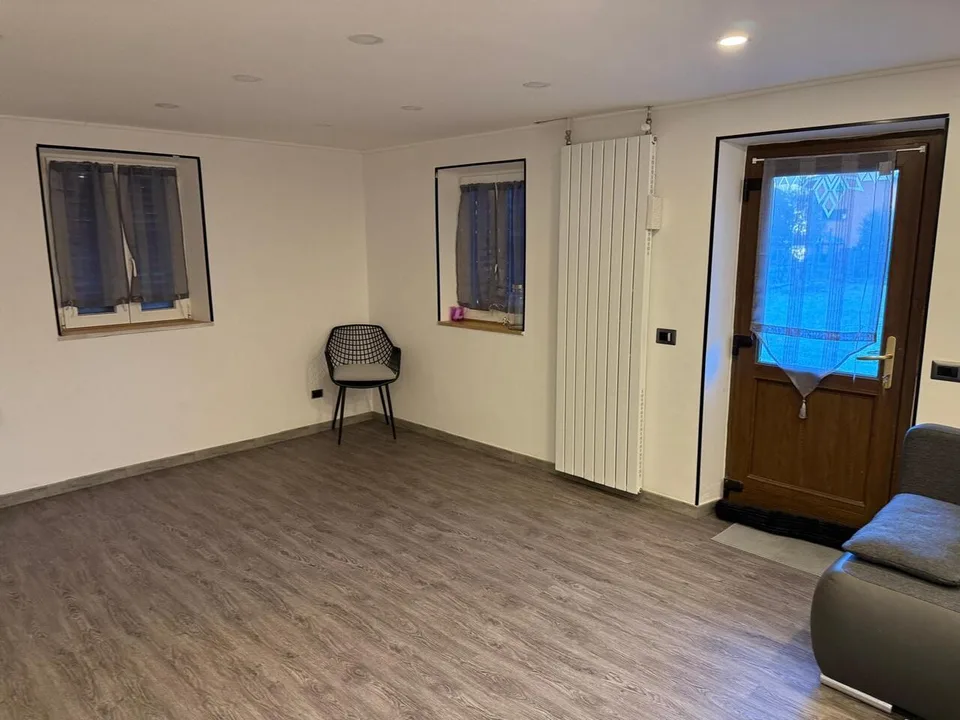
PIAZZOGNA - Renovated semi-detached house, large garden, lake view
Via Stradone 48, 6579 Piazzogna
Last checked 9 hours ago 55 days on the market
At a glance
Description
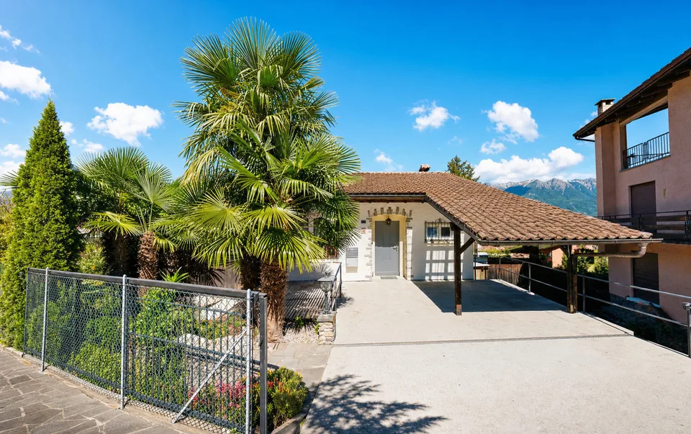
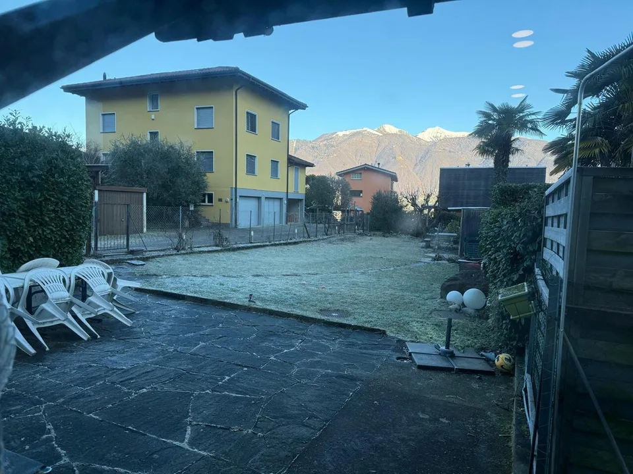
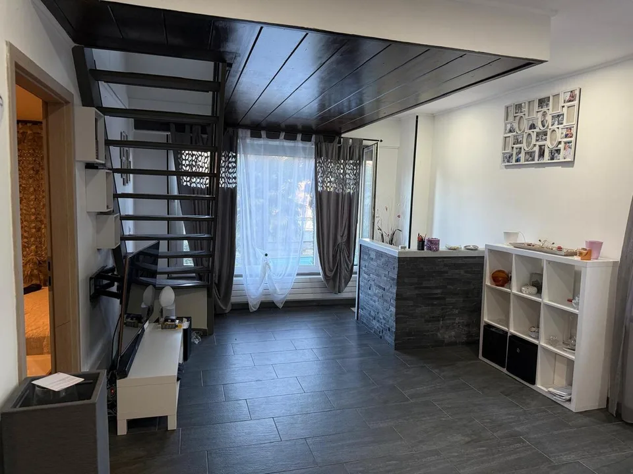
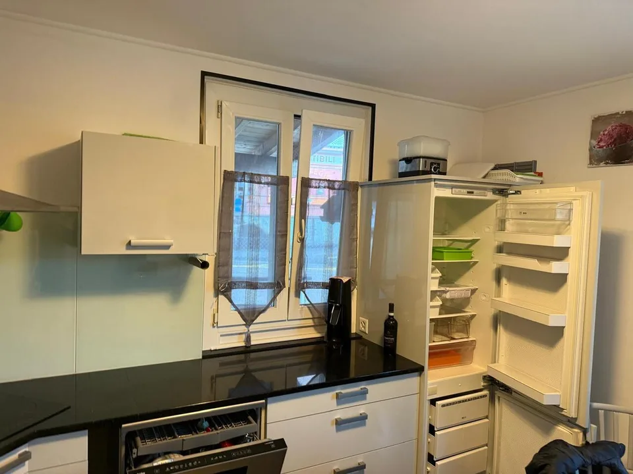
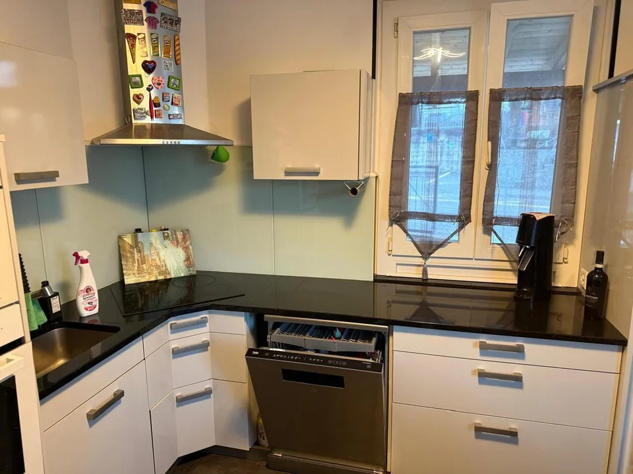
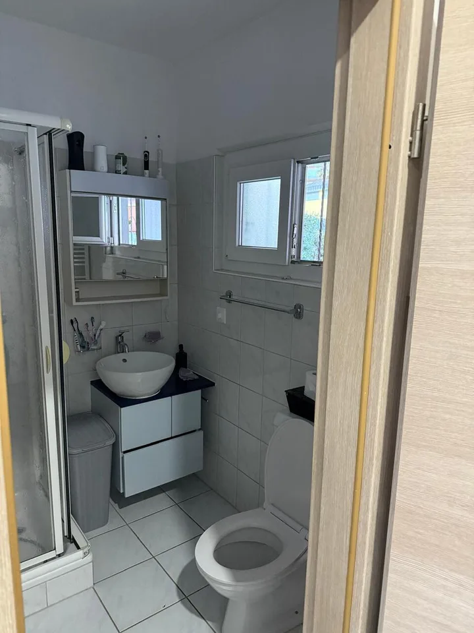
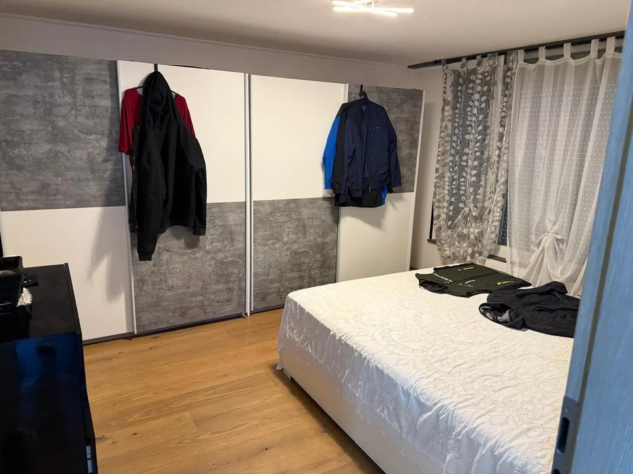
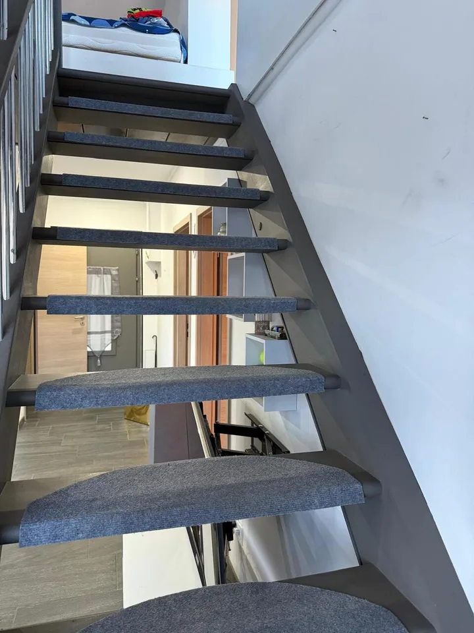
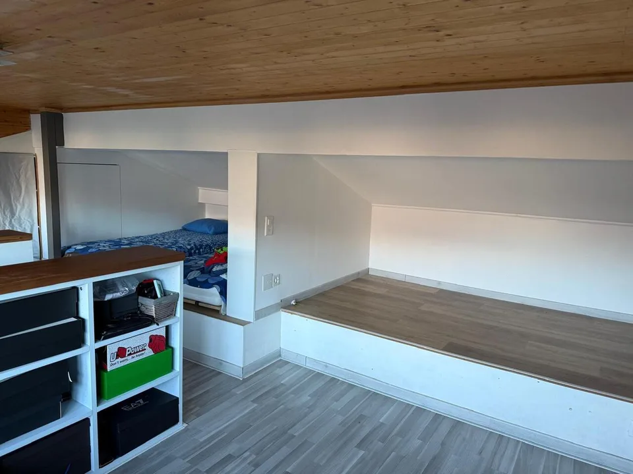
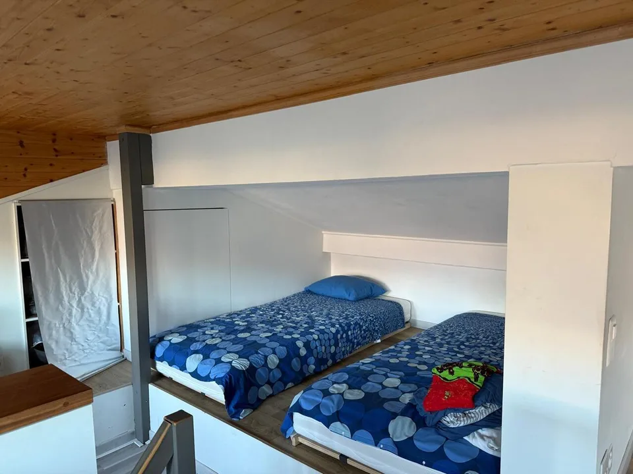
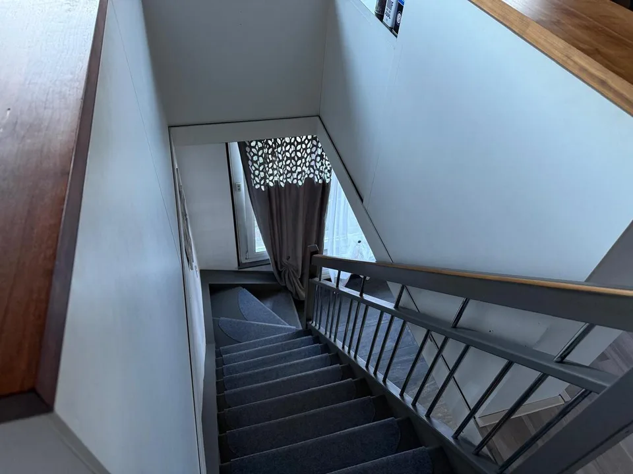
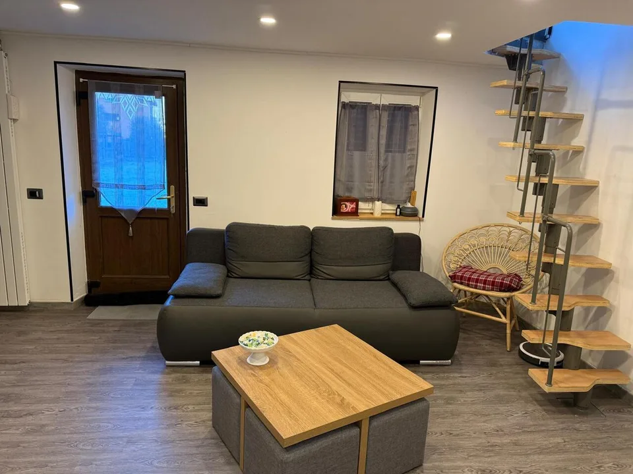
HOUSE BIFAMILIARE - VIA STRADONE 48, PIAZZOGNA (GAMBAROGNO) Mappale n. 49 - Municipality of Gambarogno-Piazzogna * Sale allowed exclusively as primary residence * GENERAL DESCRIPTION In Piazzogna, in the picturesque Municipality of Gambarogno, we offer for sale a completely renovated semi-detached house with private garden, located in a quiet and panoramic residential area along Via Stradone 48, overlooking Lake Maggiore. The property was purchased by the current owners about five years ago in an uninhabitable state and was subsequently subject to a comprehensive renovation carried out directly by them, which made it a comfortable primary residence while maintaining the ideal character of a holiday home. The property is today in an excellent state of conservation, with careful finishes and modern systems. From the upper floor, you can enjoy a partial view of Lake Maggiore. STRUCTURE OF THE PROPERTY The property consists of a main residential building divided into two independent apartments and two small accessory buildings serving the residence and the garden. The two residential units are: - Apartment on two levels (street level and upper level): the most spacious and bright solution, characterized by a distribution of spaces on multiple levels that guarantees comfort and functionality, with an ideal distribution for a family that wants separate areas between day and night zones. - Apartment at garden level: smaller than the main unit, with direct access to the outdoor spaces, ideal as accommodation for guests, secondary residence or possible rental use. The total land area of the property no. 49 is approximately 545 m². MAIN APARTMENT The main apartment is spread over two levels - street level and upper level - and offers a generous surface area with optimal space distribution. Access is from the street level, from which the main areas and the day zone are accessible, internally connected to the upper level that houses the bedrooms and service areas. The finishes are the result of the renovation work of the last five years, which made the house immediately habitable and of high residential quality. APARTMENT AT GARDEN LEVEL The second apartment, located at garden level, is smaller and completely independent of the main unit. It has direct access to the private garden and offers wide margins of flexibility in use: space for guests, accommodation for an adult child or unit that can be used as rental income in compliance with current municipal and cantonal regulations. OUTDOOR SPACES AND ACCESSORY AREAS The house has a private garden of over 300 m², partly laid out as a garden, which surrounds the building and offers pleasant outdoor spaces for relaxation, games and conviviality. The property is completed by the complementary areas and the accessory buildings - storage rooms, garage and service areas - which expand the possibilities of use and increase the overall functionality of the object, allowing a comfortable use of the outdoor spaces. USE DESTINATION AND POTENTIAL Originally conceived as a secondary residence, the house has been used in the last five years by the owners as a primary residence, who are currently evaluating with the Municipality the possibility of maintaining the classification as a secondary residence. The presence of two independent residential units, the large garden and the location in the center of Piazzogna make the object particularly interesting for families looking for a flexible housing solution, as well as for those who want a holiday home with potential for additional income. CADASTRAL DATA Municipality: Gambarogno-Piazzogna Land register number: 49 Zone: RSIP-1 Total land area: 545 m² - of which complementary area: 293 m² - of which excess area: 252 m² Residential building:...
Location & surroundings
No information available
All characteristics
Distances
Location & surroundings
- Heating
- Stove · Wood
- Hot water
- Electric boiler · Electricity
- Dwellings in building
- 1
- Floors
- 2
Source: FSO – Federal Register of Buildings and Dwellings (RBD) · As of 2016