More than 2 lots available! AUREA in Chardonne!
Chemin des Roches 8, 1803 Chardonne
Last checked 1 hour ago 23 days on the market
At a glance
Description
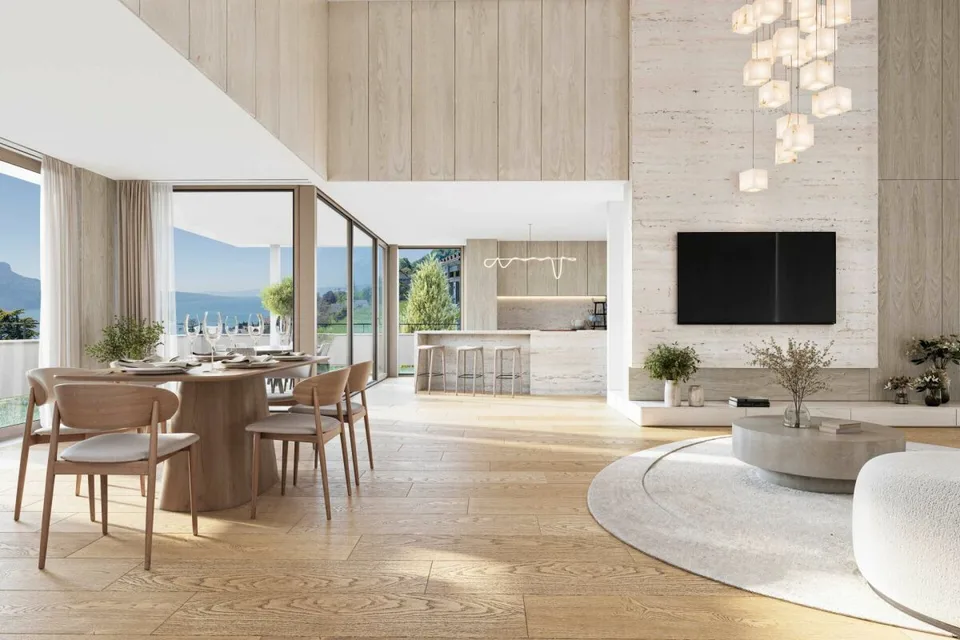
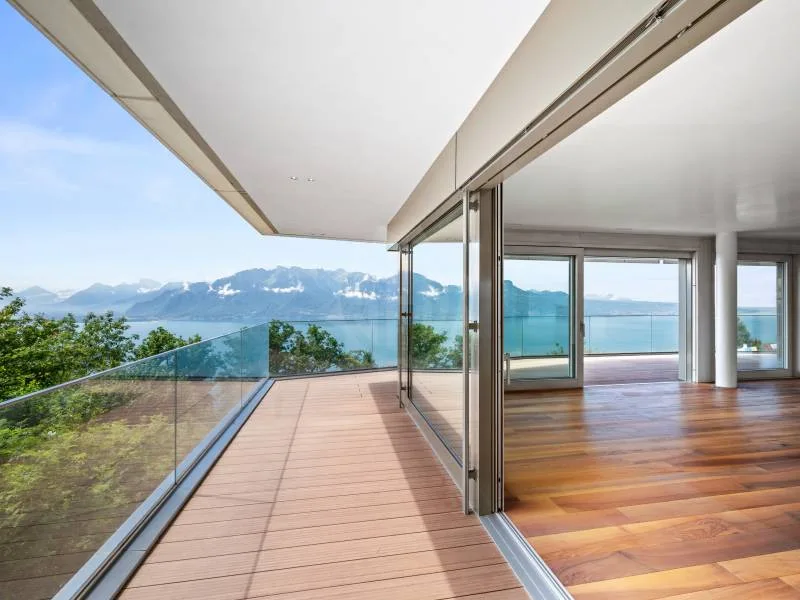
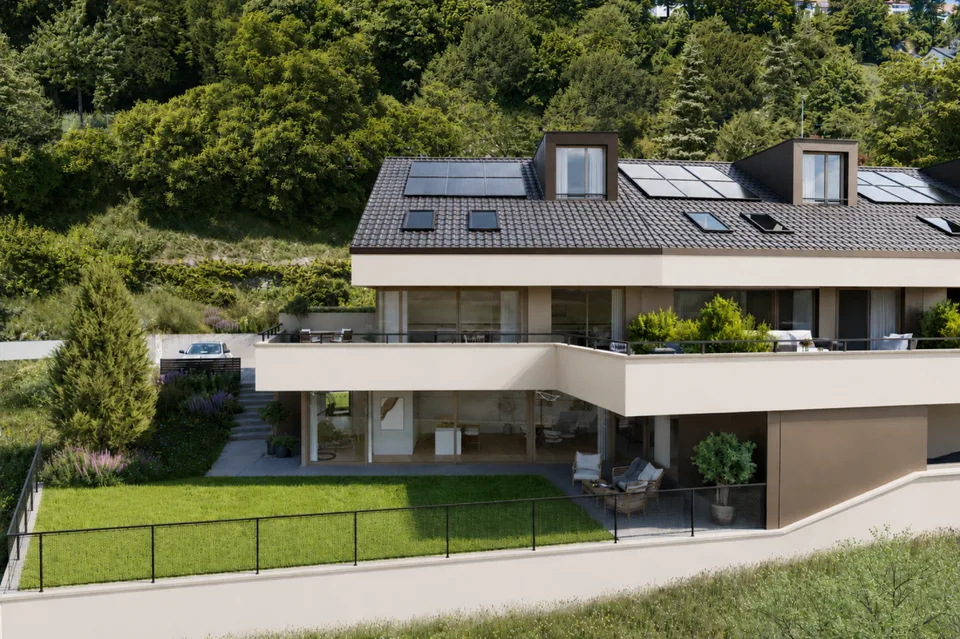
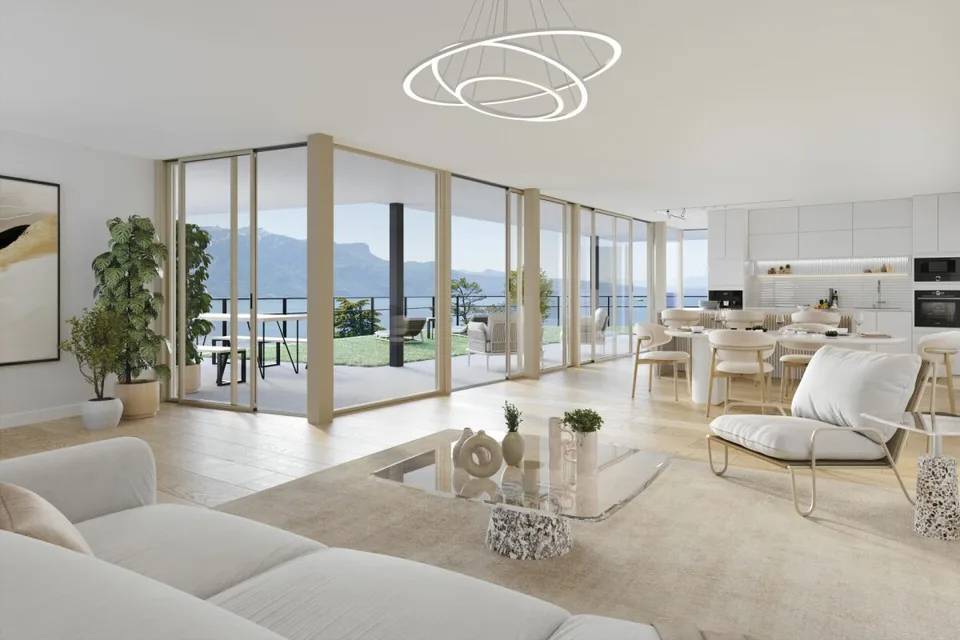
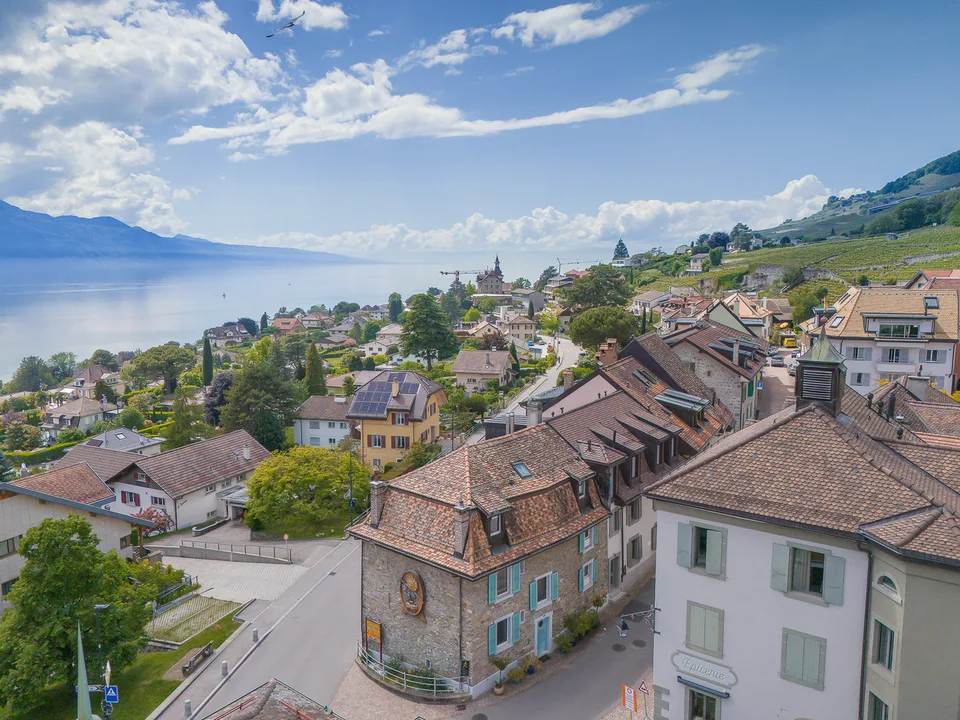
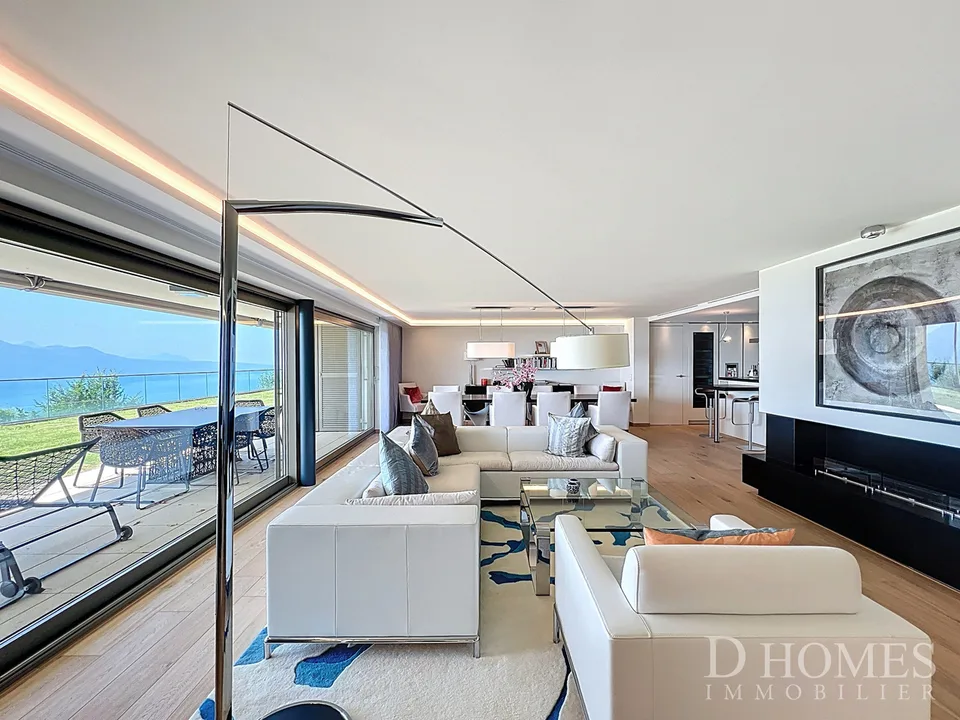
A privileged living environment close to the center of Chardonne! Ideally located near the center of Chardonne, public transportation, and amenities, this new high-end realization consists of only four large family apartments. Nestled in a preserved environment offering absolute calm, the residence benefits from a privileged situation combining serenity and ease of movement. Each lot has been designed like a true home, with its own individuality and very few common areas, guaranteeing intimacy and comfort on a daily basis. The generous living spaces, enhanced by a remarkable cathedral ceiling height, offer rare volumes and exceptional natural light. The design of the apartments has been thought out to adapt to the needs of each, with a habitable surface area of 172 m², allowing for different configurations ranging from 4.5 to 6.5 rooms. The finishes will be entirely carried out according to the buyer's wishes, with comfortable budgets allowing for high-quality personalization. Each accommodation will have a private basement and two parking spaces, sold in addition to the sale price. Thought out in a approach of comfort and sustainability, the residence will be equipped with a reversible heat pump also allowing the cooling of the rooms during the summer periods. Triple glazing and solar panels will complete the technical services to ensure excellent energy performance and controlled PPE costs. This confidential realization offers a rare alliance between contemporary architecture, high-end services, and quality of life, in one of the most sought-after areas of the Vaud Riviera. We are at your disposal to provide any additional information, organize a visit on site, and present the project in detail in our DESTIMMO SA offices. At the following number: +41 76 606 39 04 www.destimmo.ch The architect's word "I was inspired by the emblematic terraces of Lavaux to design a building that harmoniously integrates into the landscape, taking up the natural lines of the terrain. The gardens and terraces follow fluidly and connect smoothly to the natural terrain, in the spirit of the characteristic vineyard walls of the region. Each detail, from the window embrasures to the roof lines, subtly takes up certain architectural codes of the winemakers' houses, without reproducing them. The mineral tones as well as a roof with earthy nuances have been preferred, as an echo of the built heritage of Chardonne. Resolutely contemporary, the architecture is elegantly integrated into its environment and proposes a balanced dialogue between tradition and modernity." JÉRÔME FRACHEBOUD | ARCHITECT EPF SIA
Features & amenities
All characteristics
Equipment
Condition & location
Dimensions
Location & surroundings
- Bus Route de Châtel 186 m
- Bahn La Baume 188 m
- Bus Route de Châtel 195 m
- Bahn Chardonne-Jongny 210 m
- Heating
- Boiler · Oil
- Hot water
- Boiler · Oil
- Dwellings in building
- 1
- Floors
- 2
Source: FSO – Federal Register of Buildings and Dwellings (RBD) · As of 2001