Exclusive Single House with Garden | Exclusive Single House with Ga...
6946 Ponte Capriasca
Last checked 16 hours ago 67 days on the market
At a glance
Description
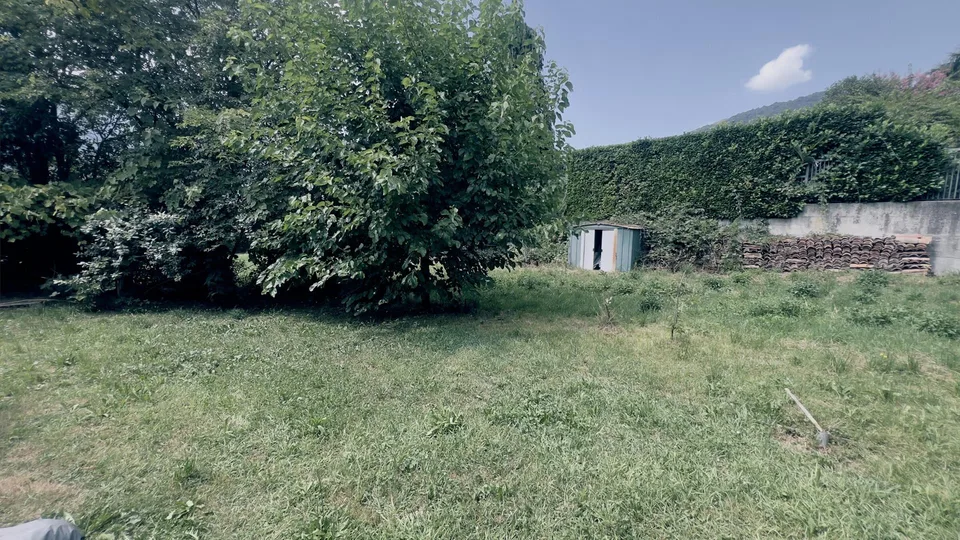
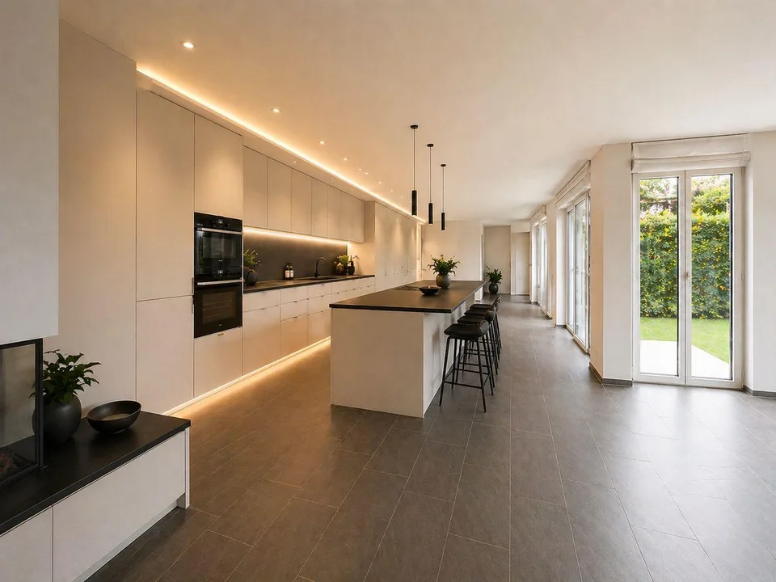
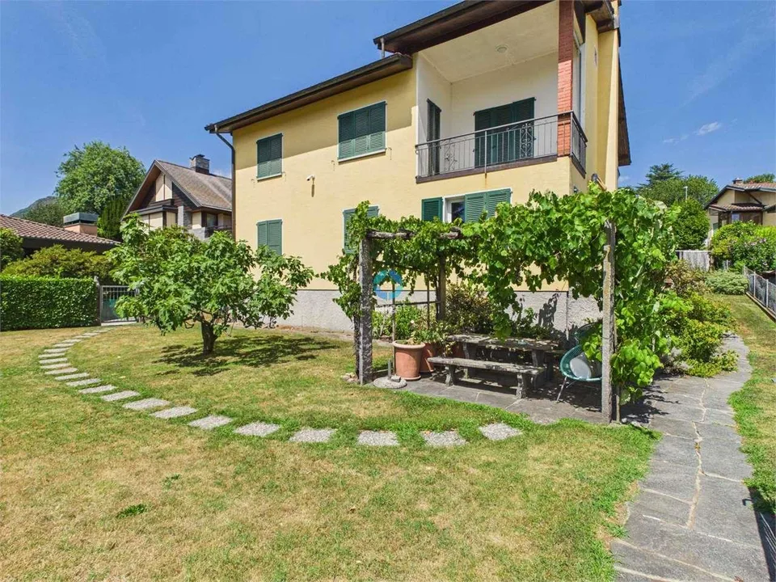
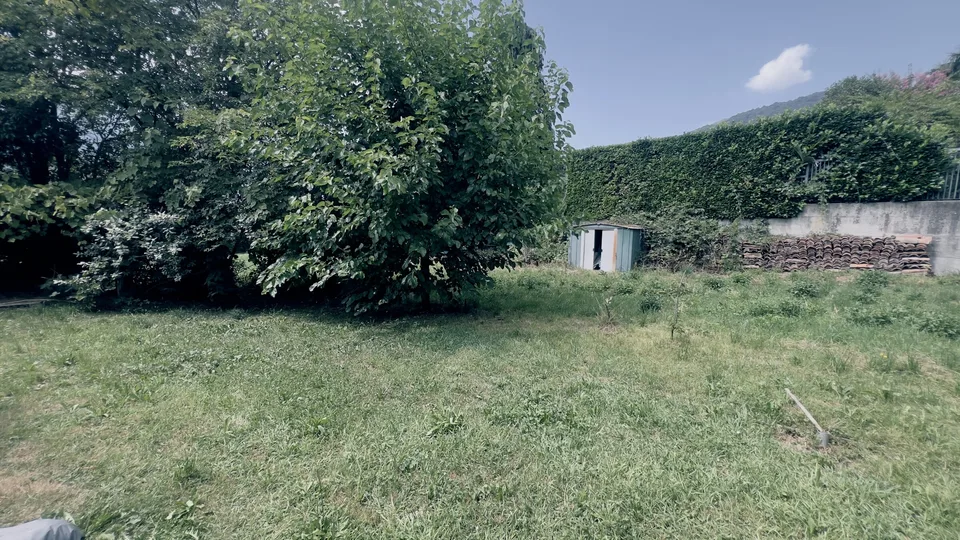
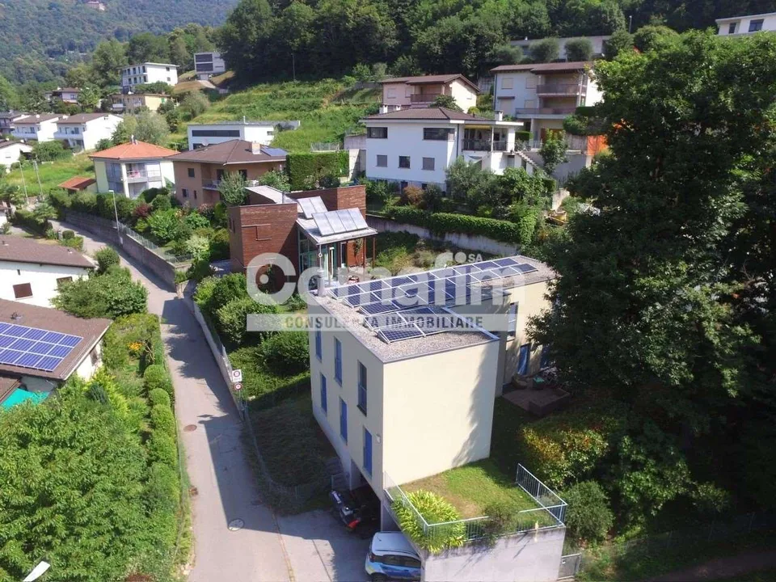
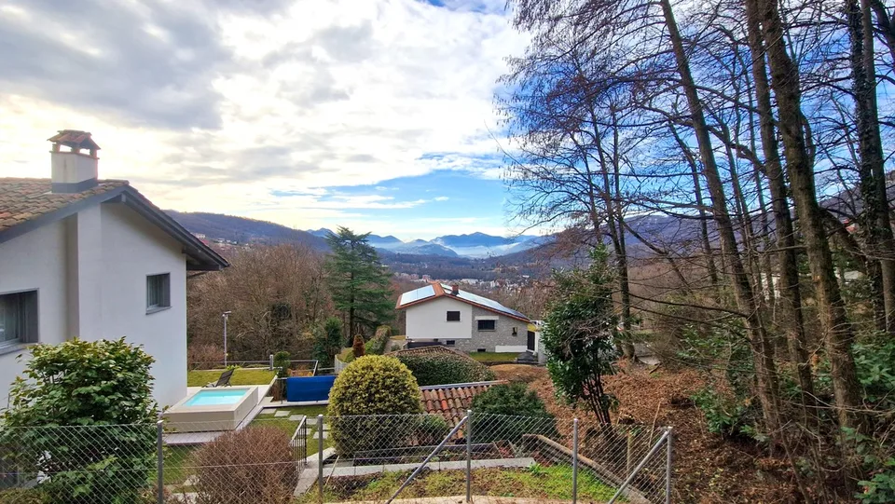
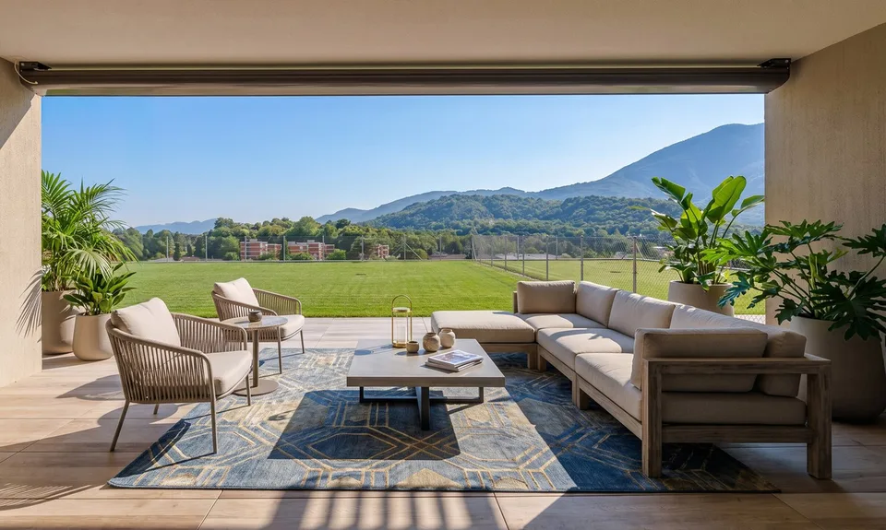
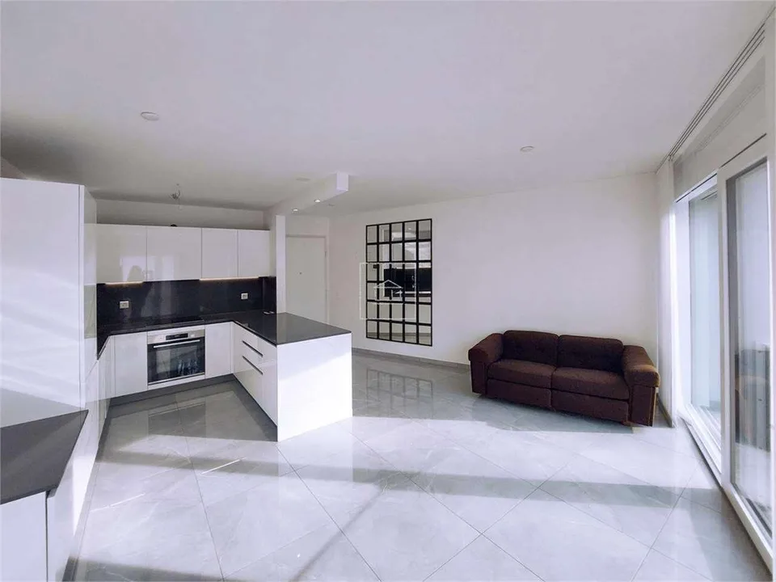
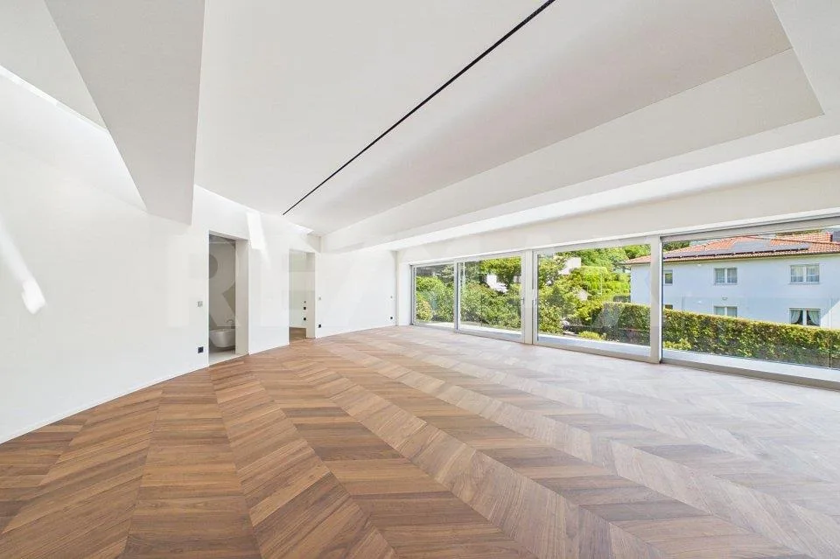
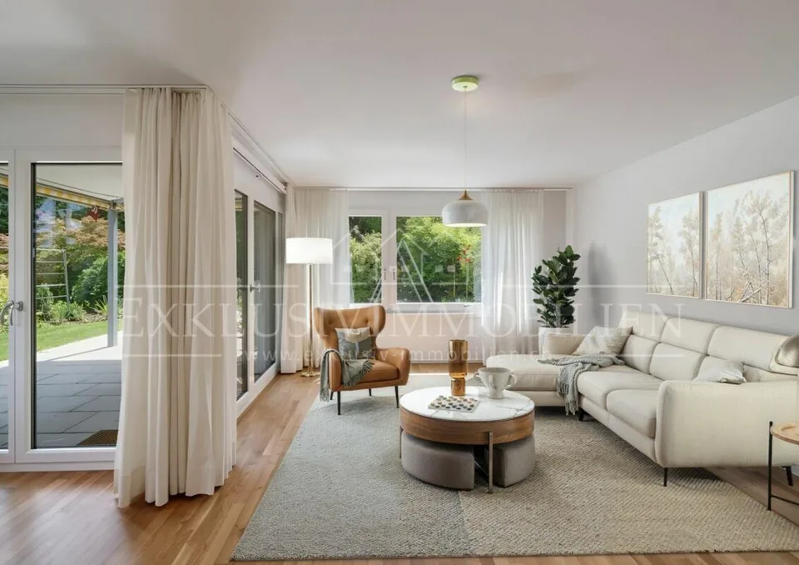
In one of the most sought-after residential areas of the Lugano region, we are pleased to present this beautiful detached villa, set in a quiet and sunny location surrounded by greenery. The property offers a gross usable area of 316 m² spread over three levels, featuring spacious, functional interiors finished with high-quality materials. On the ground floor, there is an entrance hall, a hobby room, a technical room, a large cellar, and a unique wine cellar carved into the rock. The first floor is dedicated to the living area and includes a generous living room with direct access to the garden, a fully equipped and spacious kitchen, a dining room, a guest bathroom, and a large storage room accessible from both the dining room and the garden. The second floor hosts the sleeping area, consisting of a master bedroom with en-suite bathroom, a double bedroom, a single bedroom, and a second bathroom with a shower. The villa enjoys excellent southwest exposure, ensuring bright and sunny interiors throughout the day. Its location is highly strategic: just 10 minutes from the center of Lugano, yet nestled in a peaceful and private residential neighborhood. The private garden provides the perfect setting for relaxation or social gatherings. A photovoltaic system and air conditioning contribute to both comfort and energy efficiency. This is a truly exceptional opportunity for those looking to live in a serene, welcoming, and well-connected environment. The villa combines elegance, practicality, and quality construction—a perfect home for fortunate and happy individuals. Included two covered parking spaces and two additional outdoor spaces. Asking price: CHF 1'750'000.– Available as a primary or secondary residence. ****************************** A Ponte Capriasca, in una delle aree residenziali più ricercate del Luganese, proponiamo in vendita una splendida villa unifamiliare situata in posizione tranquilla, ben esposta al sole e immersa nel verde. La proprietà offre una superficie utile lorda di 316 m² distribuita su tre livelli, con ambienti ampi, funzionali e rifiniti con materiali di alta qualità. Al piano terra troviamo un atrio d’ingresso, un locale hobby, un locale tecnico, una grande cantina e una caratteristica cantina vini scavata nella roccia. Il primo piano è dedicato alla zona giorno, composta da un ampio soggiorno con accesso diretto al giardino, una spaziosa cucina completamente accessoriata, una sala da pranzo, un servizio per gli ospiti e un ampio ripostiglio accessibile sia dalla sala da pranzo che dal giardino. Al secondo piano si sviluppa la zona notte, con una camera matrimoniale dotata di bagno en-suite, una camera doppia, una camera singola e un secondo bagno con doccia. La villa gode di un’ottima esposizione verso sud-ovest, che garantisce luminosità e sole durante tutto l’arco della giornata. La posizione è strategica: in soli 10 minuti si raggiunge il centro di Lugano, pur rimanendo in una zona residenziale tranquilla e riservata. Il giardino privato offre uno spazio ideale per il relax o per momenti conviviali. Sono presenti impianto fotovoltaico e aria condizionata, a garanzia di comfort e risparmio energetico. Questa è una vera opportunità per chi desidera vivere in un ambiente sereno, accogliente e ben collegato, in una villa che coniuga eleganza, funzionalità e qualità costruttiva. Un luogo perfetto per persone fortunate e felici. Completano questo livello due posteggi coperti e due posteggi esterni. Prezzo di acquisto: CHF 1'750'000.- Residenza primaria o secondaria ---- In one of the most sought-after residential areas of the Lugano region, we are pleased to present this beautiful detached villa, set in a quiet and sunny location surrounded by greenery. The property offers a gross usable area of 316 m² spread over three levels, featuring spacious, functional interiors finished with high-quality materials. On the ground floor, there is an entrance hall, a hobby room, a technical room, a large cellar, and a unique wine cellar carved into the rock. The first floor is dedicated to the living area and includes a generous living room with direct access to the garden, a fully equipped and spacious kitchen, a dining room, a guest bathroom, and a large storage room accessible from both the dining room and the garden. The second floor hosts the sleeping area, consisting of a master bedroom with en-suite bathroom, a double bedroom, a single bedroom, and a second bathroom with a shower. The villa enjoys excellent southwest exposure, ensuring bright and sunny interiors throughout the day. Its location is highly strategic: just 10 minutes from the center of Lugano, yet nestled in a peaceful and private residential neighborhood. The private garden provides the perfect setting for relaxation or social gatherings. A photovoltaic system and air conditioning contribute to both comfort and energy efficiency. This is a truly exceptional opportunity for those looking to live in a serene, welcoming, and well-connected environment. The villa combines elegance, practicality, and quality construction—a perfect home for fortunate and happy individuals. Included two covered parking spaces and two additional outdoor spaces. Asking price: CHF 1'750'000.– Available as a primary or secondary residence. ****************************** In einer der gefragtesten Wohngegenden der Region Lugano präsentieren wir Ihnen diese wunderschöne Einfamilienvilla, gelegen in einer ruhigen, sonnigen Lage und umgeben von viel Grün. Die Liegenschaft bietet eine Bruttogeschossfläche von 316 m², verteilt auf drei Etagen. Die Innenräume sind großzügig, funktional und mit hochwertigen Materialien ausgestattet. Im Erdgeschoss befinden sich ein einladender Eingangsbereich, ein Hobbyraum, ein Technikraum, ein großer Keller sowie ein einzigartiger, in den Fels gehauener Weinkeller. Das erste Obergeschoss ist dem Wohnbereich gewidmet. Hier erwarten Sie ein großzügiges Wohnzimmer mit direktem Zugang zum Garten, eine geräumige, voll ausgestattete Küche, ein Esszimmer, ein Gäste-WC sowie ein großer Abstellraum, der sowohl vom Esszimmer als auch vom Garten zugänglich ist. Im zweiten Obergeschoss befindet sich der Schlafbereich mit einem Hauptschlafzimmer mit eigenem Bad, einem Doppelzimmer, einem Einzelzimmer sowie einem zweiten Badezimmer mit Dusche. Die Villa ist nach Südwesten ausgerichtet und profitiert den ganzen Tag über von viel Licht und Sonne. Die Lage ist äußerst vorteilhaft: In nur 10 Minuten erreichen Sie das Zentrum von Lugano, und dennoch wohnen Sie in einer ruhigen und privaten Wohngegend. Der private Garten bietet den idealen Ort zur Entspannung oder für gesellige Momente. Eine Photovoltaikanlage und eine Klimaanlage sorgen für Komfort und Energieeffizienz. Diese Immobilie ist eine seltene Gelegenheit für alle, die in einer ruhigen, einladenden und gut angebundenen Umgebung leben möchten. Die Villa vereint Eleganz, Funktionalität und hochwertige Bauqualität – ein perfektes Zuhause für glückliche und anspruchsvolle Menschen. Im Preis inbegriffen sind zwei überdachte Parkplätze sowie zwei zusätzliche Aussenstellplätze. Kaufpreis: CHF 1'750'000.– Erst- oder Zweitwohnsitz
All characteristics
Dimensions
Location & surroundings
Price history
- July 15, 2026 CHF 1’750’000.00
- July 29, 2026 CHF 1’650’000.00 ↓ Price reduced