For investors! 3 apartments and 1 commercial space
Rue du Bourg 41, 1860 Aigle
Last checked 4 hours ago 286 days on the market
At a glance
Description
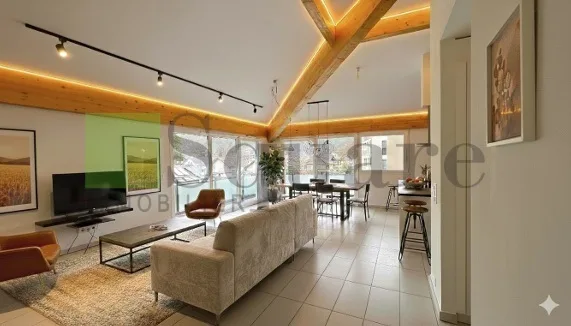
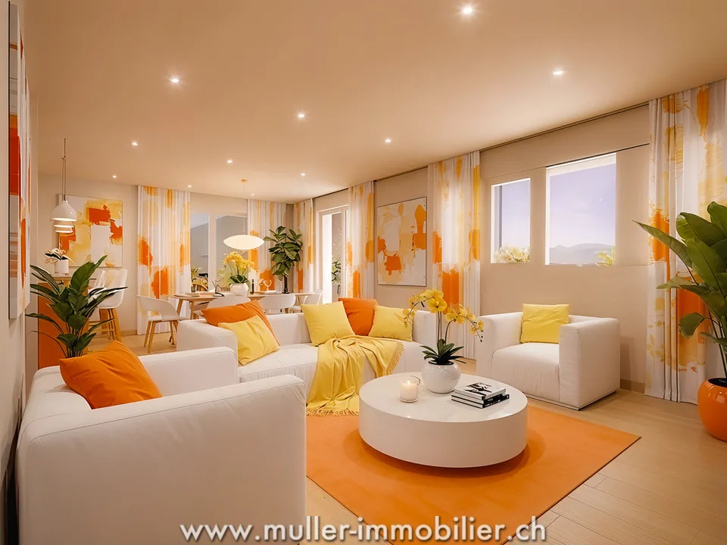
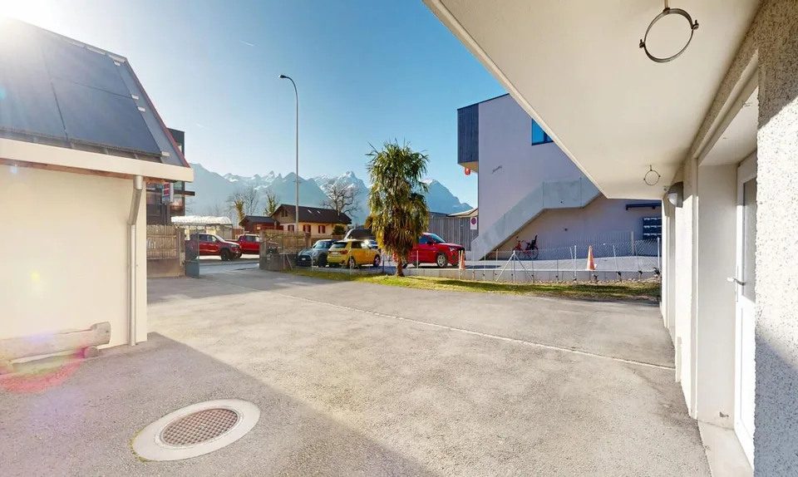
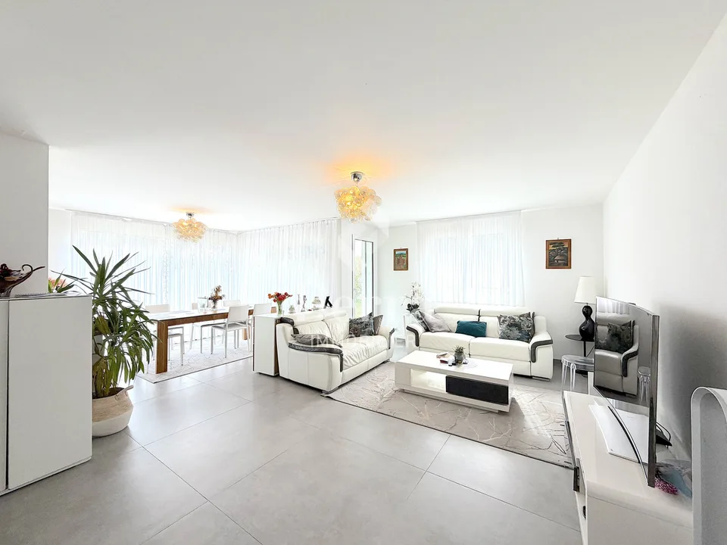
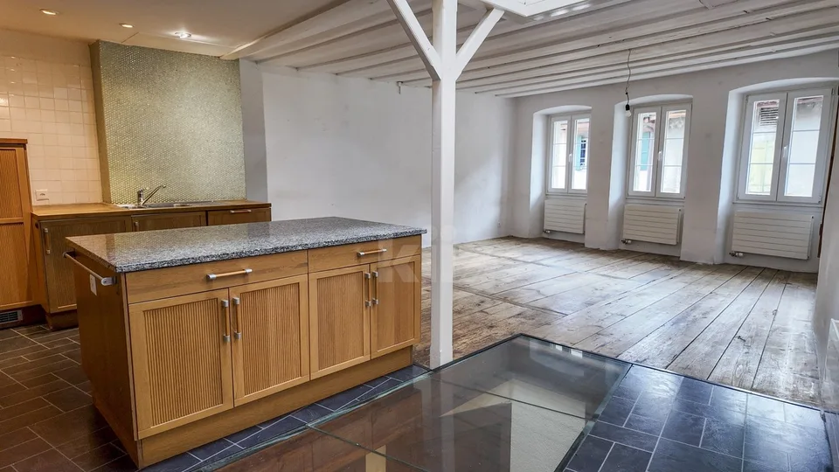

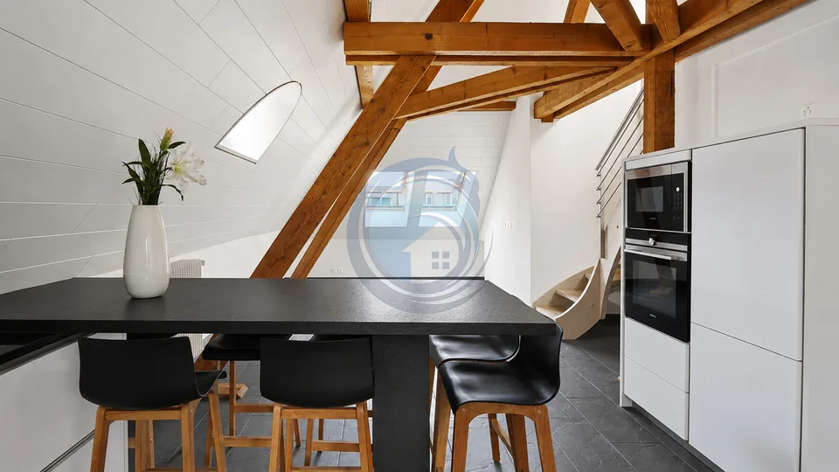
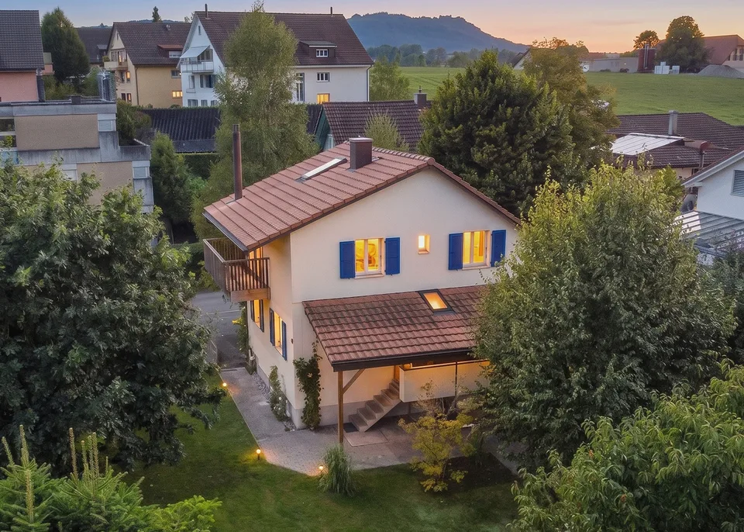
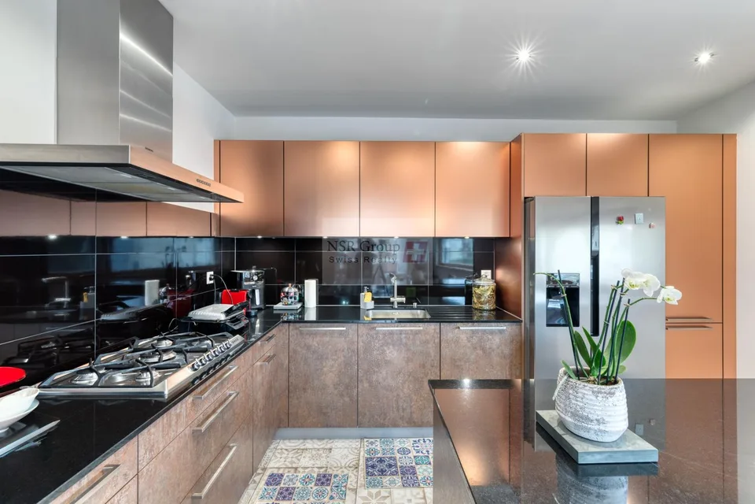
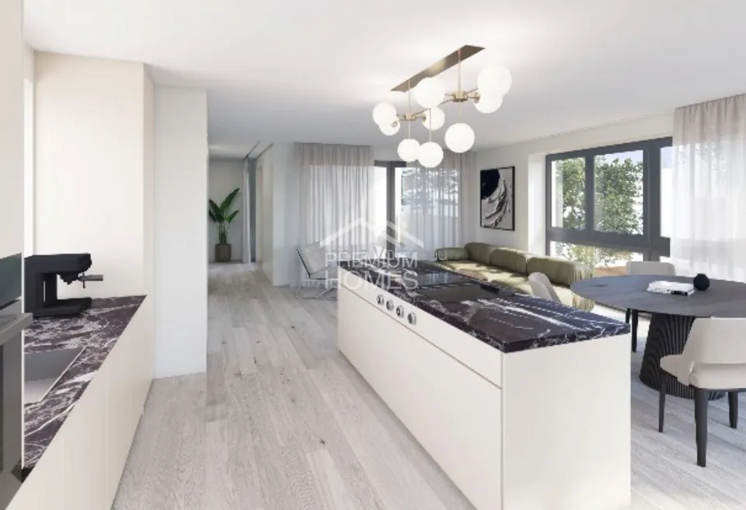
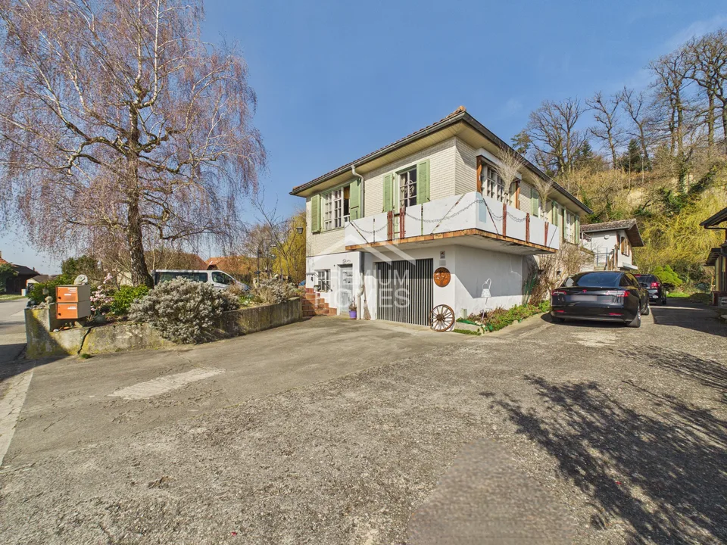
Ideally located in the heart of Aigle, this rental income property consists of a commercial space (bakery), a studio, a 3.5-room apartment, and a 4.5-room duplex. The estimated annual rental income is CHF 54'960.-. The building has a large garden with a veranda. The floor area of the house is 147m2 and the building has 4 floors. The spaces are distributed as follows: Ground floor: - Commercial space (rented for CHF 750.-/month) - Studio with 1.5 rooms (rented for CHF 730.-/month) 1st floor: 3.5-room apartment (rented for CHF 1'100.-/month) - Entrance hall - Living/dining room - Closed kitchen - Two bedrooms - Bathroom with WC 2nd floor and attic: 4.5-room duplex (occupied by the owners) - Entrance hall with access to the attic - Living/dining room - Closed kitchen - Two bedrooms - Bathroom with WC - Large attic space with bathroom and loggia Basement: - Three vaulted cellar rooms - Technical room - Laundry room Good to know: - The duplex could be converted into two separate apartments with estimated rents of CHF 1'000.- per apartment. - The heating is done by automatic Sibir oil heaters.
All characteristics
Dimensions
Video (YouTube)
Location & surroundings
- Bus Les Glariers 74 m
- Bus Les Glariers 85 m
- Bus Les Glariers 131 m
- Bus Place du Marché 236 m
- Heating
- Boiler · Oil
- Hot water
- Electric boiler · Electricity
- Dwellings in building
- 3
- Floors
- 4
Source: FSO – Federal Register of Buildings and Dwellings (RBD) · As of 2001