PPE Hydralis lot 3 apartment 2.5 rooms on the 1st floor
Avenue de France 59, 1870 Monthey
Last checked 1 hour ago 22 days on the market
At a glance
Description
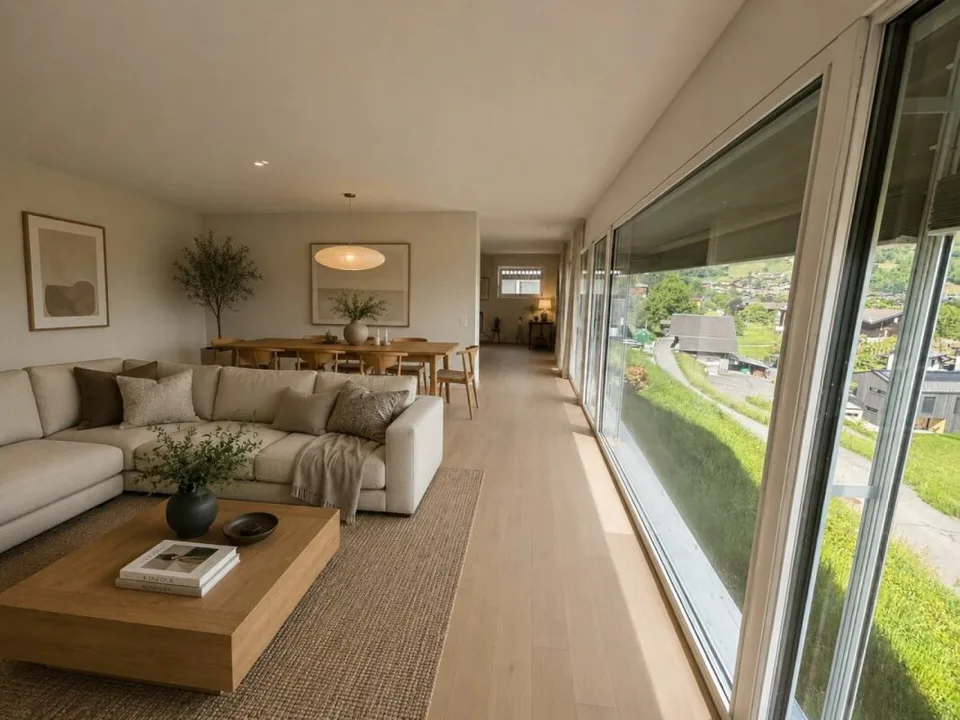
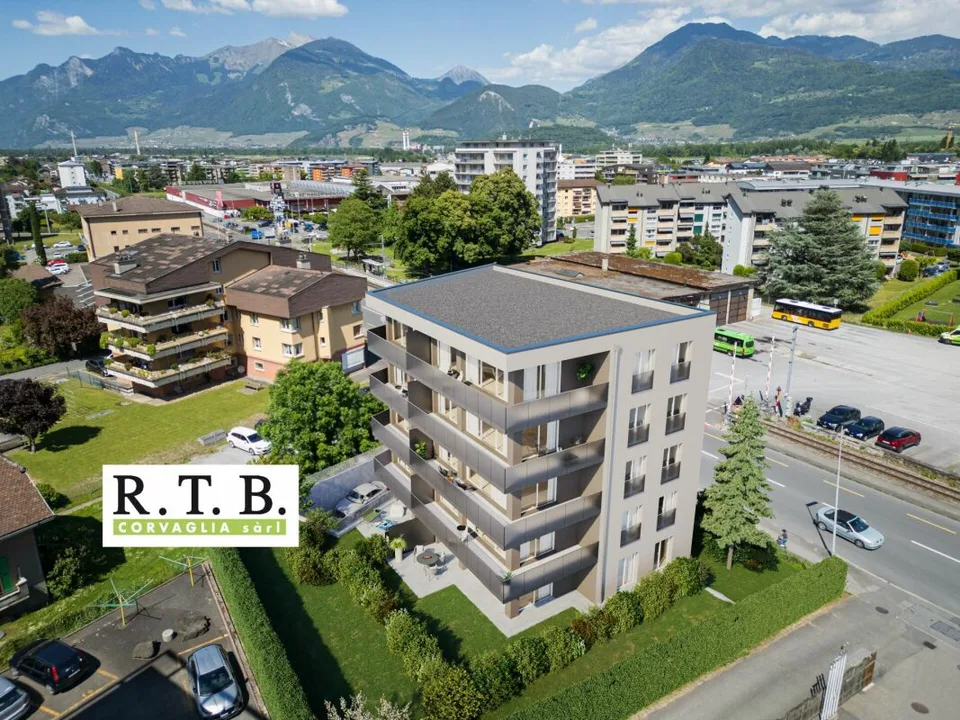
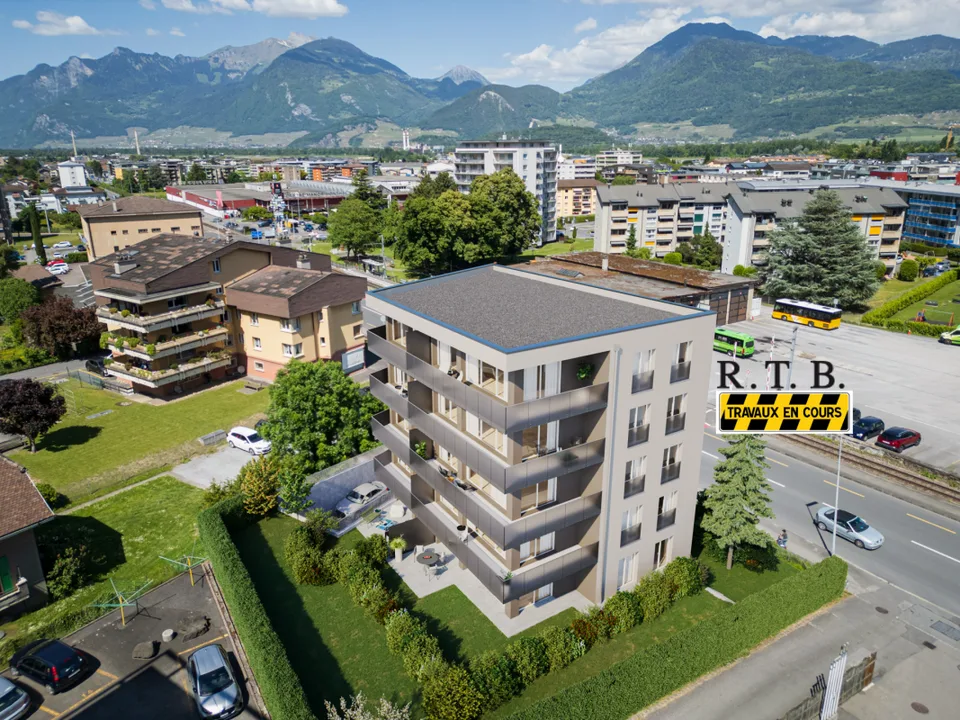
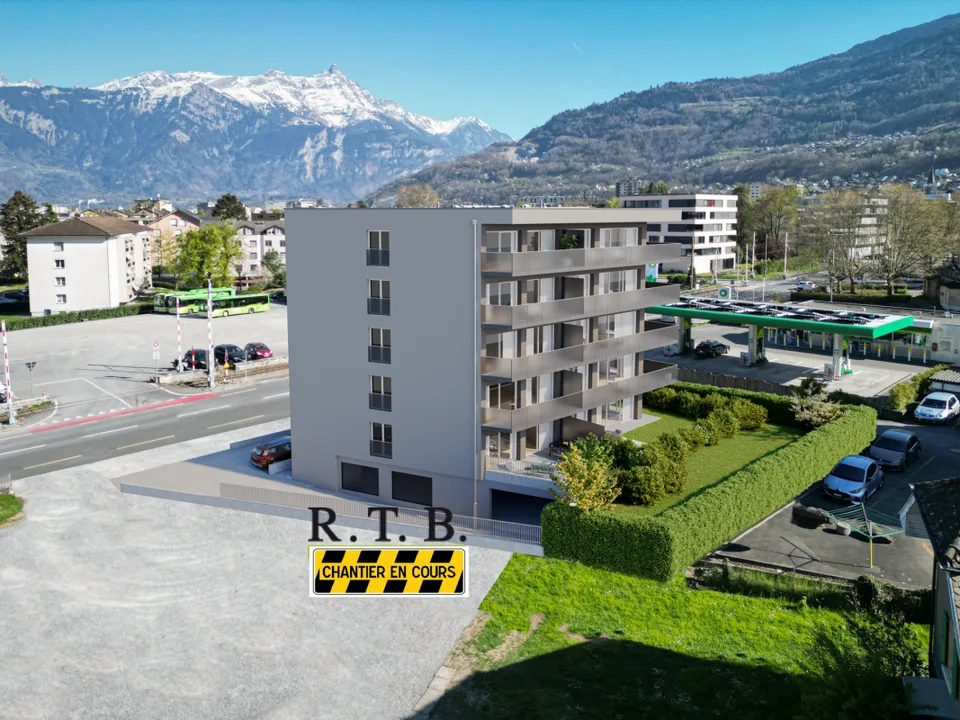
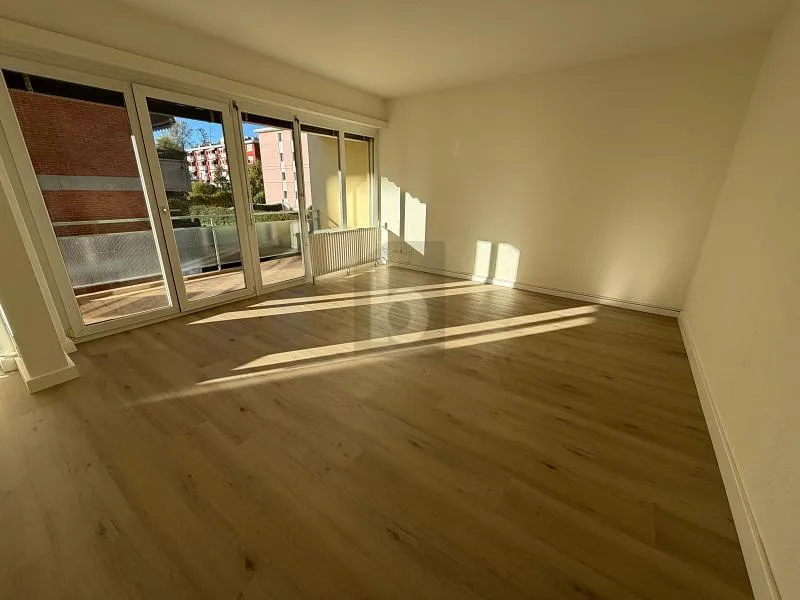
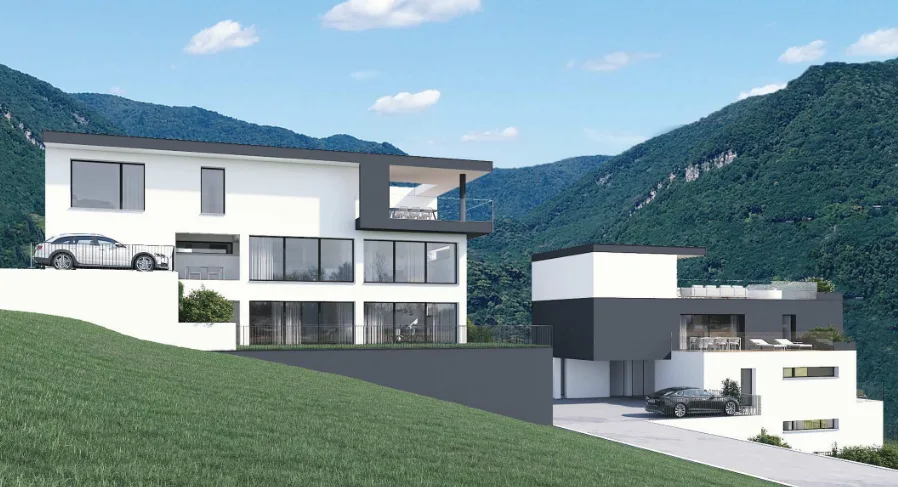
The new PPE Résidence Hydralis residential project is being offered directly by the builder and is located in a peaceful and central setting. It is situated on a charming, tree-lined plot of over 800 m², benefiting from a privileged location just a few minutes' walk from the town center of Monthey, in a quiet and green residential area. The project stands out for the quality of its construction and its carefully designed, modern architecture. It comprises a range of bright and functional apartments, from 2.5 to 3.5 rooms, designed to meet the expectations of a discerning clientele seeking comfort, modernity, and accessibility. Each apartment has been designed with particular attention to the optimization of spaces and natural light, favored by large windows. Thanks to its ideal southwest orientation, the residence benefits from optimal sunlight throughout the day. From the living areas or terraces, future residents will be able to admire an unobstructed view of the surrounding mountains, offering a genuine natural panorama. Combining urban living with serenity, PPE Résidence Hydralis represents a rare opportunity to acquire a new, elegant, and energy-efficient property in a popular neighborhood of Monthey. RTB Corvaglia Sàrl is pleased to provide you with the following details: Building permit in force Contemporary project with classic and elegant lines Located on a sunny plot of approximately 850 m² with south and west orientation 10 apartments: 5x 2.5 rooms and 5x 3.5 rooms View of the mountains The apartments vary between approximately 74 m² and 103 m² of living space Space for a washing machine in each apartment Triple glazing with white PVC frames Aluminum blinds Heating by individual air-water heat pumps or district heating from SATOM according to current regulations Low-temperature heating through the floors Photovoltaic panels Individual thermostats in the rooms, except in the bathrooms Remote reading of individual meters Tile flooring in the living area in 30x60 cm plates Laminate flooring in the bedrooms Relaxation/play area in the garden of approximately 208 m² Underground parking with 9 spaces, including 1 disabled parking space 3 outdoor parking spaces, including 2 visitor spaces (1x disabled parking space) 8 outdoor bicycle parking spaces The finishes can be chosen by the buyers Lot No. 3 corresponds to a charming and bright 2.5-room apartment, located on the 1st floor above ground floor of a contemporary building. It benefits from a living area of approximately 74 m², offering a good balance between interior comfort and exterior spaces. With its west orientation, it is located on the right side of the building, allowing it to fully enjoy natural light in the late afternoon. Outside, this apartment has a pleasant balcony of approximately 8.30 m², ideal for meals or relaxation, thus extending the living space. The interior of the apartment consists of: A functional entrance hall with built-in closets welcomes visitors and leads directly to the main living area. This is bathed in light thanks to large windows that provide direct access to the balcony. The day area includes an open kitchen in a U-shape, equipped with a convivial bar, combining aesthetics and practicality for daily meals. Set back, the bedroom offers a beautiful area of approximately 14 m², guaranteeing a comfortable and peaceful rest area. Opposite, there is a spacious bathroom, equipped with a modern shower as well as a ventilated closet to install a washing machine for maximum convenience. This lot is completed by an outdoor parking space, offered at an additional price of CHF 18,000.-. Total acquisition price: CHF 473,000.-. Annexes Relaxation/play area in the garden of approximately 208 m² Individual cellar Remarks: The measurements are calculated on the gross selling area (GSA). Our sales plans also indicate the net living area (measurable areas) of the rooms. The choice of finishes is left to the buyers, and the budgets fixed by the construction specification allow for the realization of a modern, high-quality dwelling. The acquisition is made by land share and is linked to a general contractor contract. This beautiful, high-quality residential development is being built and sold by R.T.B. Corvaglia Sàrl. Construction management: Diego Marquez
Location & surroundings
Monthey is a Swiss municipality in the canton of Valais, located in the Chablais, at the foot of the Dents du Midi. It includes the town of Monthey, the village of Choëx, Outrevièze, and the hamlet of Les Giettes, as well as enclaves in the municipality of Collombey-Muraz. Monthey is best known for its carnival, one of the largest in the Romandy region. It also benefits from its proximity to the Portes du Soleil in the Val d'Illiez. The Monthey region is also known for its...
Features & amenities
All characteristics
Condition & location
Dimensions
Location & surroundings
- Bus Monthey, Poisieux 45 m
- Bus Bus 48 m
- Bus Monthey, Poisieux 59 m
- Bahn Monthey-En Place 126 m
- Heating
- Electric heating · Electricity
- Hot water
- Electric boiler · Electricity
- Dwellings in building
- 2
- Floors
- 2
Source: FSO – Federal Register of Buildings and Dwellings (RBD) · As of 2001