Skip to content
immomax
New

Prestige and heritage in the heart of Delémont

2800 Delémont

Auto-translated

Last checked 17 hours ago 3 days on the market

At a glance

20Rooms
On requestAvailable from
Multi-family houseProperty type

Description

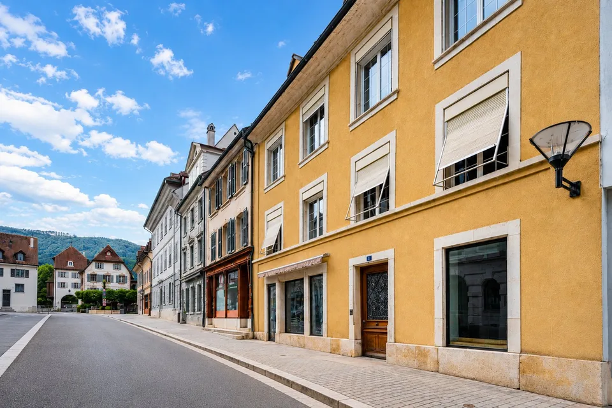
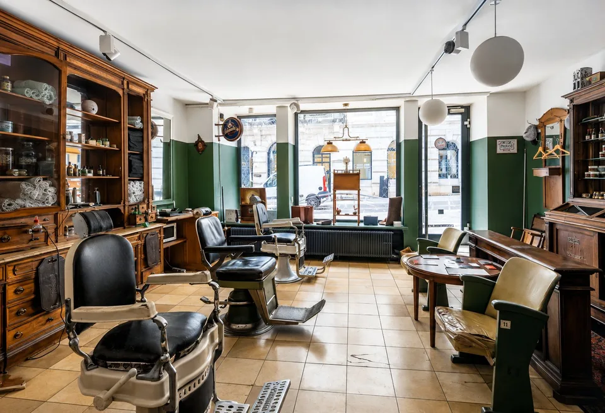
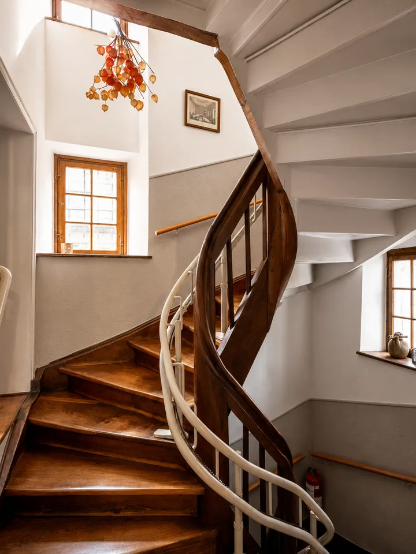
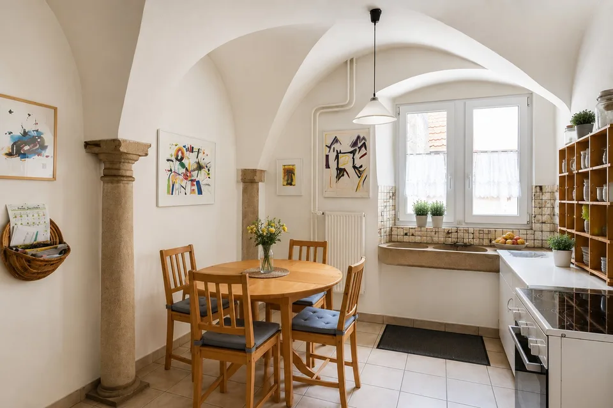
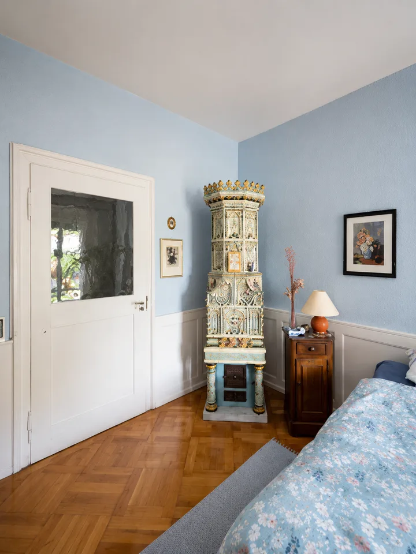
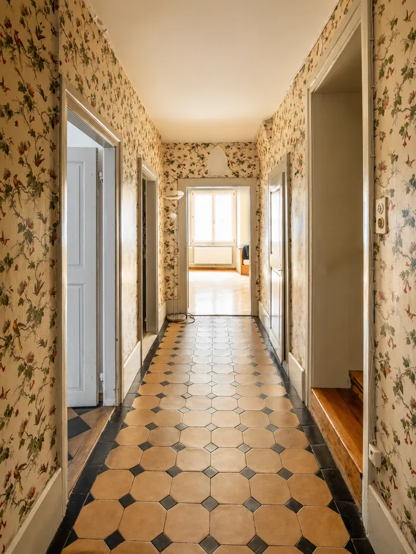
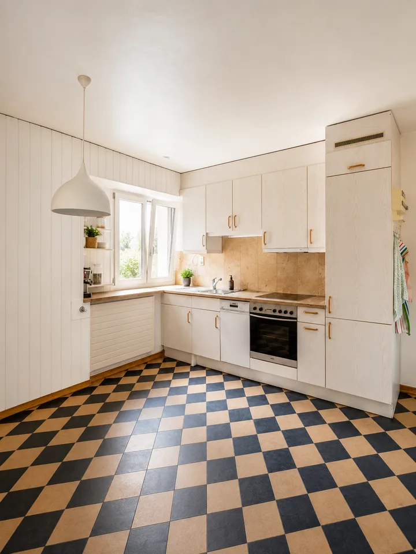
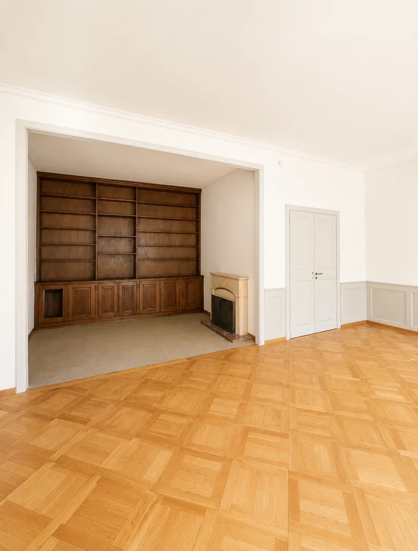
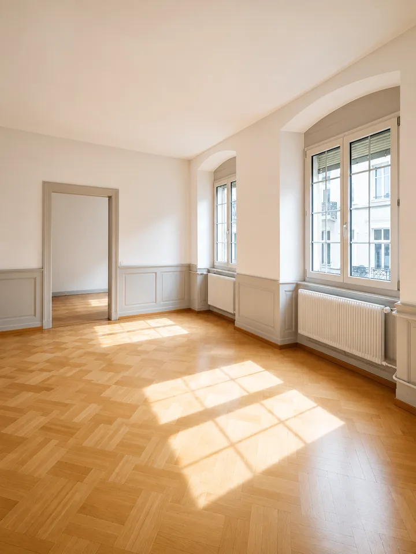
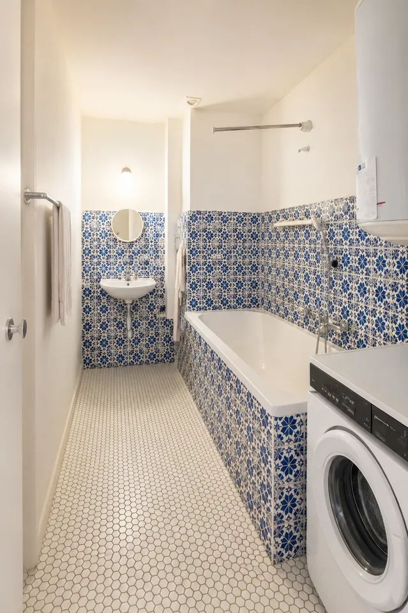
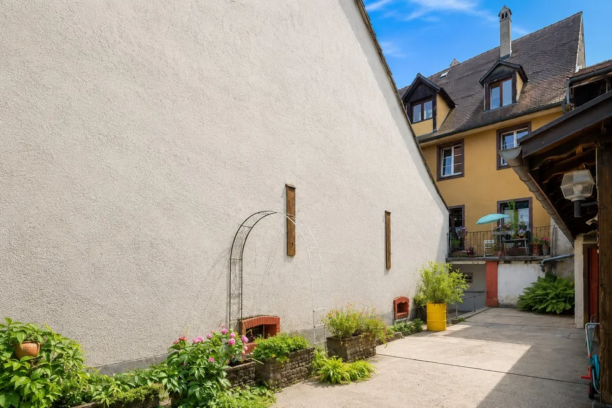
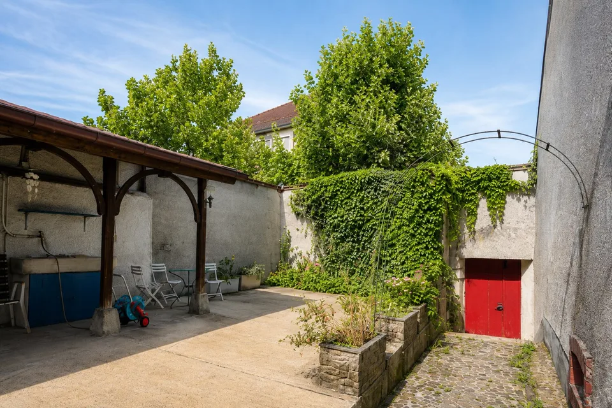
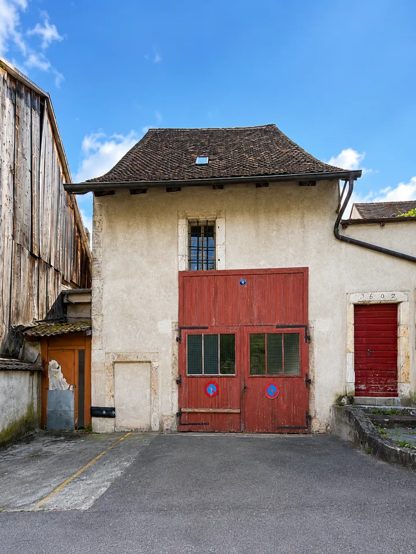
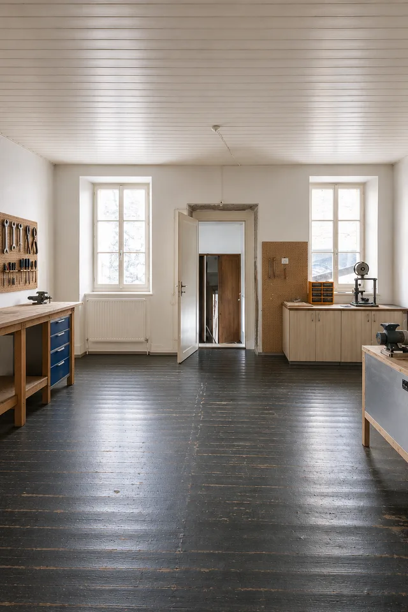
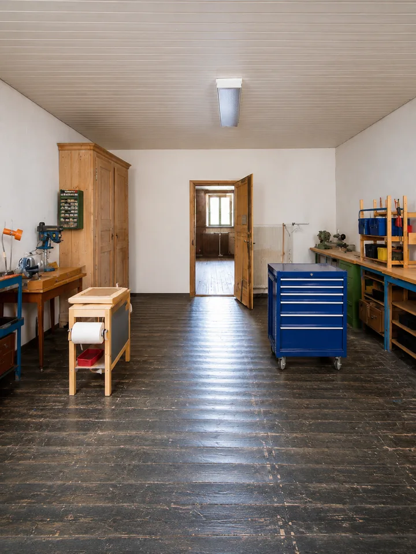
A PEARL OF HERITAGE IN THE HEART OF DELÉMONT Let yourself be seduced by the absolute charm and timeless elegance of this exceptional real estate ensemble, a true architectural testimony ideally located in the old town. From the first glance, magic happens: the interiors reveal high-end amenities of rare quality, where sumptuous solid oak parquet floors in a herringbone pattern (Point de Hongrie) and prestigious Aremberg panels are meticulously preserved. The spacious apartments with vaulted ceilings, wood paneling, period fireplaces, and an authentic ceramic stove bathe in a noble and warm atmosphere. This character haven is arranged around a paved interior courtyard, entirely hidden from view, and is complemented by a large annex building offering exceptional renovation potential. A unique opportunity for savvy investors or history enthusiasts seeking a prestigious address. DETAILED DESCRIPTION OF THE PROPERTIES 1. The main building Period through-building, equipped with a functional seat lift in the stairwell for optimal access comfort. Ground floor: Commercial spaces and common areas • Commercial space 1 (13 m²): A room with a window front onto the street, offering excellent pedestrian visibility. • Commercial space 2 (63 m²): A large space with a window front onto the street, a storage area at the back, and a magnificent vaulted ceiling from the period. • Distribution and annexes: The main corridor leads to a large, vaulted cellar (ideal for wine), a WC with a washbasin (shared for commercial spaces), the technical room (heating), a room with a small stone basin, and provides direct access to the paved interior courtyard. 1st floor: Character apartment with 5 rooms (127 m²) • Day area: A distribution corridor leads to a fully equipped kitchen, a large living room, and a period dining room, all enhanced by a magnificent solid oak parquet floor in a herringbone pattern (Point de Hongrie) and partially adorned with period wood paneling. Two additional rooms in enfilade complete this area. • Night area: Two beautiful bedrooms overlooking the courtyard for absolute calm. They are laid with prestigious Aremberg parquet and one of them features an authentic ceramic stove. • Outdoor areas: A lovely private balcony-terrace is accessible directly from the bedrooms. A bathroom (bathtub, washbasin) and a separate WC complete the 1st floor. 2nd floor and attic: Luxury duplex apartment with 7 rooms (206 m²) • Level 1: Fully equipped kitchen with an authentic cement floor, complemented by a cellar. Large reception living room/dining room with an exceptional Aremberg parquet floor, fireplace, and a custom-made library. Two living areas in enfilade on either side of the living room, as well as a large bedroom overlooking the courtyard, all laid with magnificent herringbone parquet (Point de Hongrie). Some rooms on this level are adorned with period wood paneling. A bathroom (bathtub, washbasin, built-in cupboards) and a guest toilet complete this level. • Level 2: A large bedroom with a built-in wardrobe, a dressing room with an original terracotta floor, a second large bedroom overlooking the courtyard, a large, versatile room with a view of the street, and a shower room (shower, washbasin, WC). • Attic: A large, easily accessible attic space via a fixed staircase from this level. 2. The annex building (warehouse) Building with storage or workshop character, spanning 3 floors. Ideal for artisanal activity, independent storage, or comprehensive real estate redevelopment. • Ground floor (254 m²): Comprising a very large main area and two additional storage areas at the back. Access allows for secure parking of a vehicle inside. • 1st floor: Two versatile, through rooms, one of which is equipped with a sink. • Upper floors: Two levels of generous storage space, fully exploitable and accessible via a staircase as well as a technical goods lift (maximum load: 350 kg). OUTDOOR AREAS & PARKING • The interior courtyard: A true haven of peace, intimate and shaded, entirely hidden from view. Through and preserving total privacy, this partially paved area includes a magnificent, period stone fountain and an outdoor storage room that can be converted into a summer kitchen. • Parking: An ideally located outdoor parking space completes this real estate ensemble. • Heating system: Central gas heating. • Technical condition: Roof in perfect condition, framework treated, double glazing with adjustable shutters to the street, peripheral insulation installed on the rear facade of the main building.

Location & surroundings

No information available.

Features & amenities

Balcony
Parking

All characteristics

Equipment

Balcony
Parking
Fireplace

Dimensions

Rooms 20
Bathrooms 3

Location & surroundings

Public transport
B Very goodPublic-transport quality
  • Bus Théâtre 63 m
  • Bus Théâtre 73 m
  • Bus Le Ticle 138 m
  • Bus Le Ticle 154 m
Surroundings
9 Schools
18 Shops
33 Restaurants
9 Health
Location score 100/100

Similar listings

Nearby

Same budget

Install immomax

Faster access and push alerts for new matches.