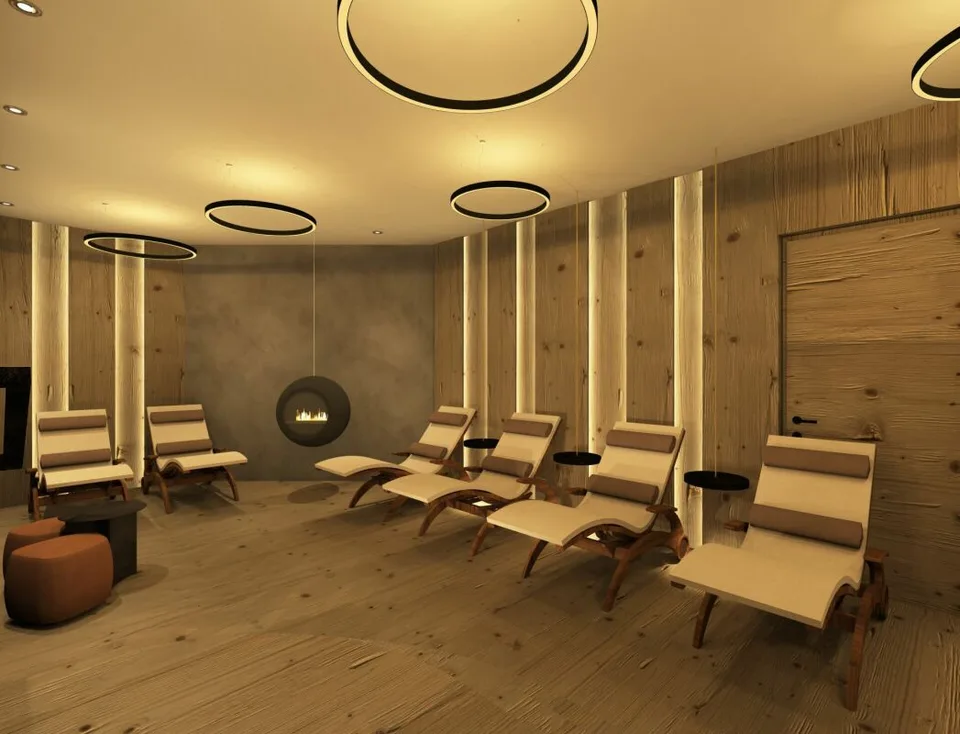
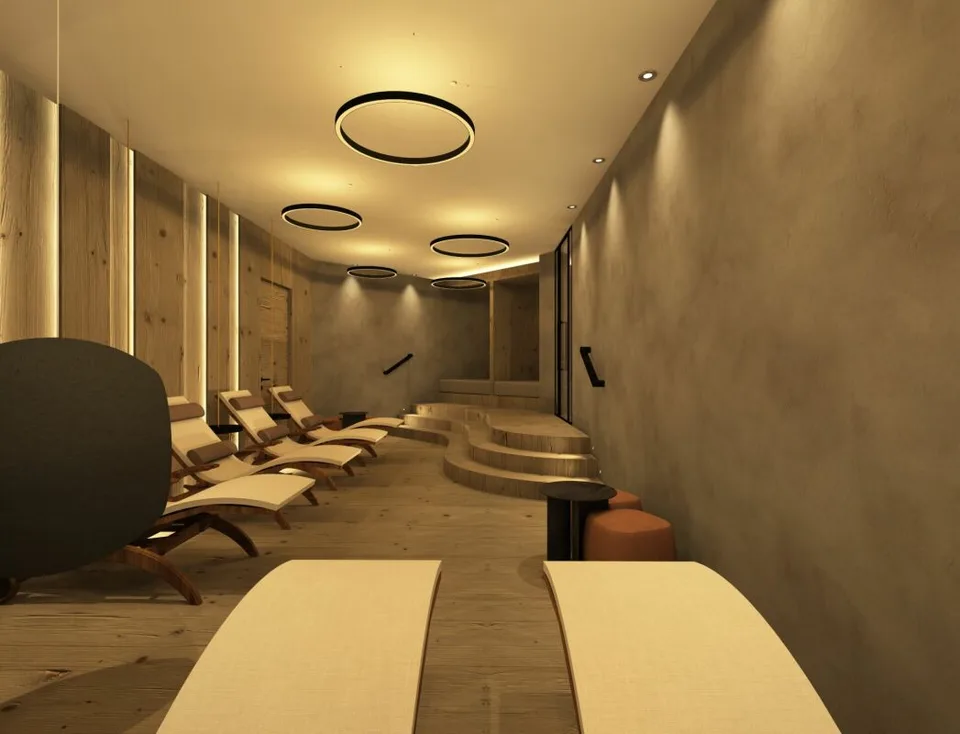
Primavera Saas-Grund. Maisonette. Managed secondary residence.
Seilbahnstrasse 19, 3910 Saas-Grund
Last checked 10 hours ago 1 day on the market
At a glance
Description
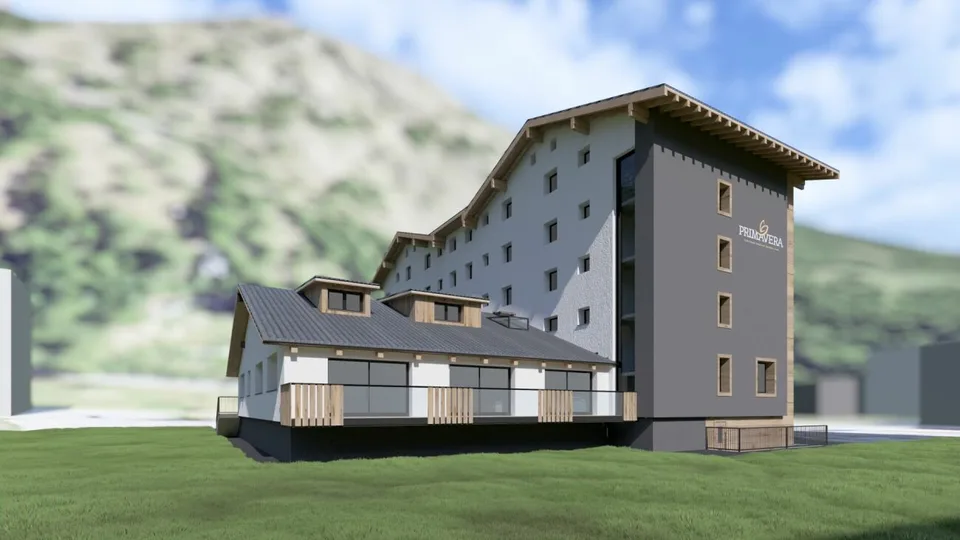
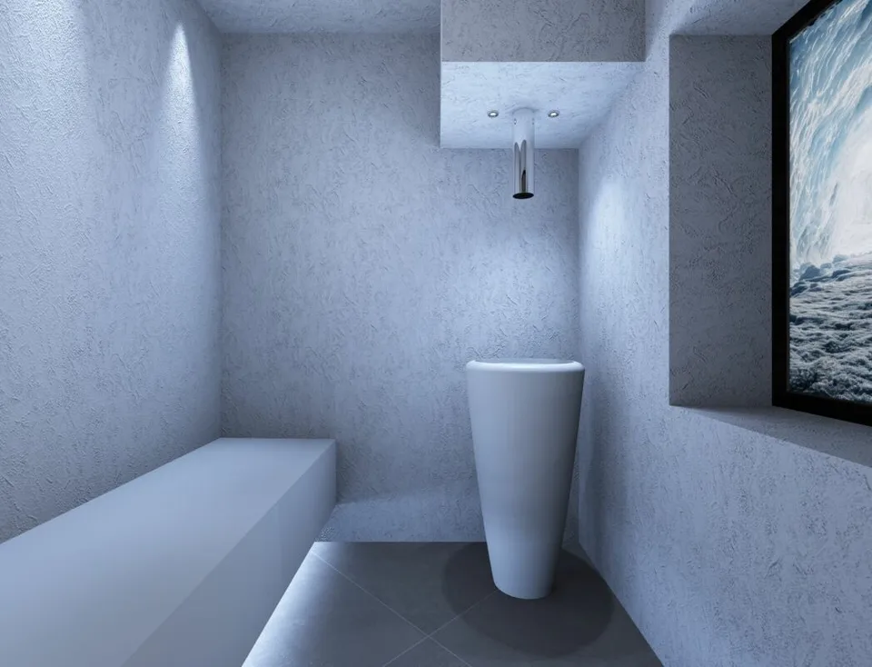
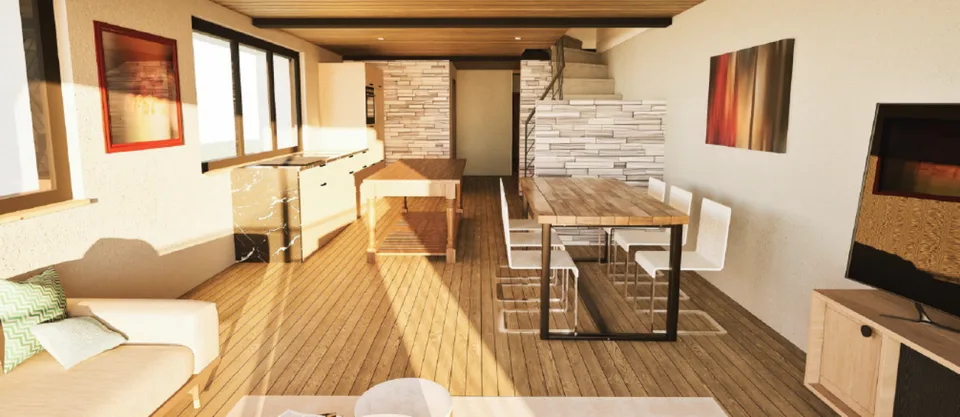
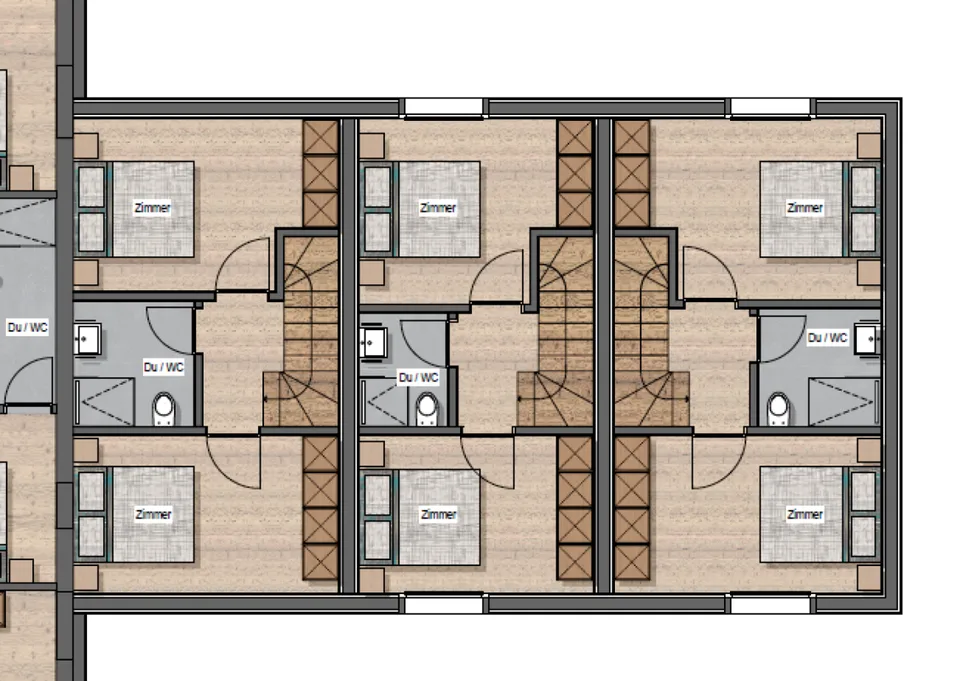
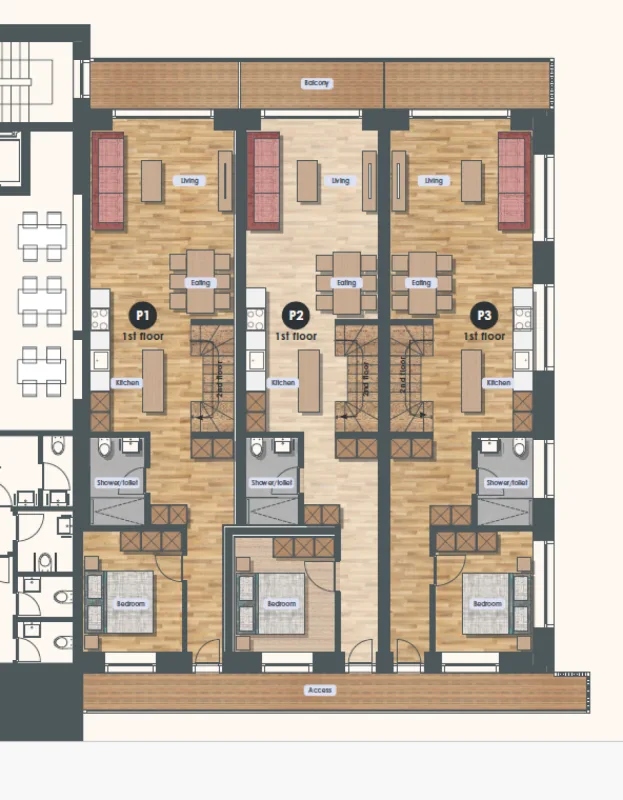
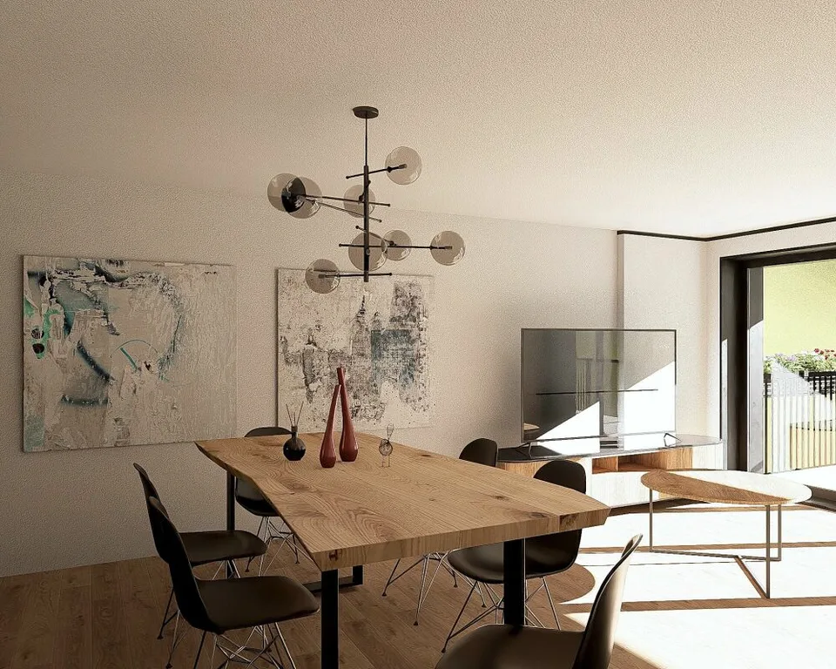
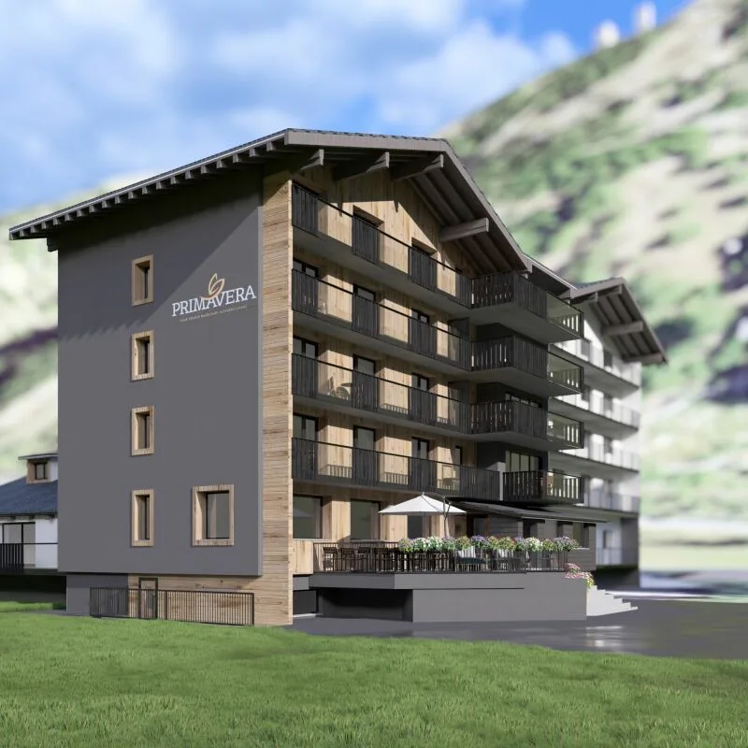
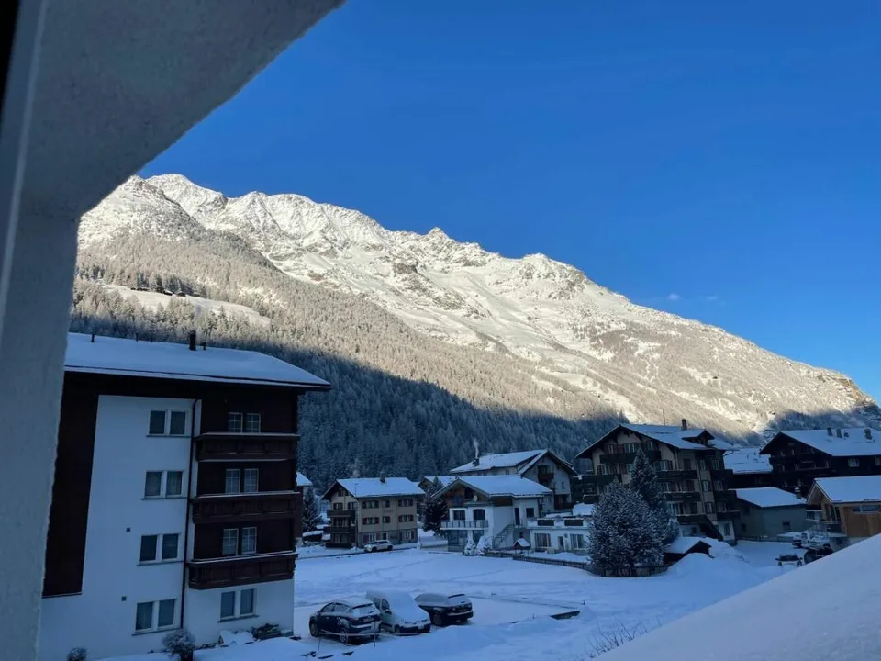
Primavera, a new beginning In the heart of Saas-Grund, the Primavera development offers modern apartments that combine an alpine lifestyle with contemporary comfort. The extensively renovated property features bright living spaces, well-thought-out floor plans, and sunny balconies with an impressive mountain panorama. Outdoor parking spaces: Private outdoor parking spaces are available for sale (25,000 CHF per parking space) Elevator: A wheelchair-accessible elevator will be installed, connecting the ground floor to the top floor. Masonry work: The foundation slab, all intermediate walls, and apartment separating walls are made of concrete or solid cement stone. The room separating walls will be made of brick or lightweight construction. Roofing: The roof structure is made of constructed wood and covered with a visible roof decking. The roof is covered with high-quality roof tiles. Flooring: All living and sleeping areas, as well as entrances, include flooring up to 120 CHF/m2 (material and installation). The selection is made by the buyer. Electrical installations: The central power and low-voltage distribution system is located in the technical room of the basement. The installations are carried out in the basement on the surface and in the access and living areas under the surface. The following installations are included in each apartment as standard: Sub-distribution box with integrated low-voltage department Bedroom: 1x switch-socket combination / 1x ceiling lamp connection / 2x 3-fold socket Living room / dining room: 2x ceiling lamp connections / 3x 3-fold socket / 1x TV and telephone connection Bathroom: 1x ceiling lamp connection / 1x wall connection for mirror cabinet Kitchen: Electrical connections for refrigerator, stove, oven, steamer, dishwasher Main balcony: 1x ceiling lamp connection / 1x 3-fold socket Doorbell with audio intercom and house entrance door release Empty pipe installations in each room for TV and telephone Empty pipe installations in each bathroom for toilet, towel radiator Facade: The color and material choice of the exterior facades are determined by the builder in collaboration with the architect. Windows: The windows are made of wood-metal constructions or as plastic windows with 3-fold insulating glass. Tiles: All bathrooms include floor and wall tiles up to 120 CHF/m2 (material and installation). The selection is made by the buyer. Heating: The building has its own heating system. Heat generation is done using a pellet heating system. The heat distribution is done via a low-temperature underfloor heating system. Each apartment has its own heating circuit distributor. The hot water preparation is done centrally in the building and is combined with the heating system. Kitchen equipment: The kitchen equipment is selected individually by the buyer. The equivalent value is: 2 ½ rooms 20,000 CHF 3 ½ rooms 20,000 CHF 4 ½ rooms 25,000 CHF 5 ½ rooms 25,000 CHF 6 ½ rooms 30,000 CHF Painting work: The walls in the living and sleeping areas are provided with a 1.0 mm thick plaster. All ceilings in the living and sleeping areas are executed with spray plaster. In the kitchen, stairwell, and general areas, the walls are painted with dispersion paint. Metalwork: The house entrance door is made of aluminum/steel with 3-fold insulating glass. Letterboxes, etc. are used as standard finished products. Sanitary appliances: All appliances such as bathtubs, shower trays, sinks, and toilets can be selected by the buyer. The equivalent value is 12,000 CHF per wet cell (according to STWE plan) and 5,000 CHF per day-WC (according to STWE plan). Locking system: The house entrance door has a central locking system with an intercom. The apartment key is used for the house entrance door, apartment entrance door, mailbox, and all general areas. Carpentry work: All interior doors are made of natural wood or with artificial resin veneer. The doors are mounted on wooden frames. The door leaves consist of 40 mm thick solid doors and are equipped with a circumferential rubber seal to improve sound and air tightness. The apartment entrance doors are made as 60 mm thick fire-resistant doors. They have a 3-fold locking system. The doors consist of solid doors with double folds, a metal threshold, and a circumferential rubber seal. A built-in wardrobe is included in the scope of performance. Ski room: A communal ski room with a lockable ski closet per apartment is planned in the basement. Roofing work: The roofing work is done in copper or aluminum. Shutters: All bedrooms are equipped with shutters. Underfloor heating: The underfloor heating is laid on a 20 mm thick impact sound insulation and a 20 mm thick thermal insulation. Outdoor work: Great importance is attached to a well-kept and appealing environment. The design of the entire outdoor area - including access roads, ramps, green spaces, plantings, and forecourts - is done in close consultation between the builder and the architect and is part of the overall design concept. Laundry room: Each apartment is equipped with a washing machine and a dryer. Apartment equipment: The furniture shown in the plans and visualizations is not included in the sales object and does not form part of the scope of performance. Official requirements and technical adjustments are reserved. All area specifications and dimensions on the plans are non-binding and may differ due to changes. All prices include VAT.
Features & amenities
All characteristics
Equipment
Condition & location
Dimensions
Location & surroundings
- Bus Parkplatz Bergbahn 33 m
- Bus Bergbahnen 90 m
- Bus Bergbahnen 115 m
- Bus Unter dem Berg 237 m
- Heating
- Boiler · Oil
- Hot water
- Boiler · Oil
- Dwellings in building
- 1
- Floors
- 6
Source: FSO – Federal Register of Buildings and Dwellings (RBD) · As of 2001