Private, central, and developable - Your new home in Kaiseraugst
Guggeregge 6, 4303 Kaiseraugst
Last checked 1 hour ago 2 days on the market
At a glance
Description
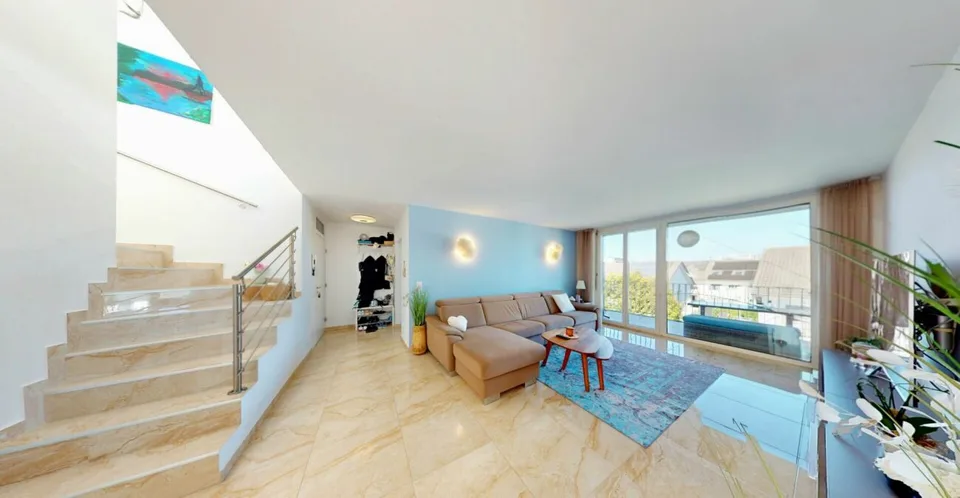
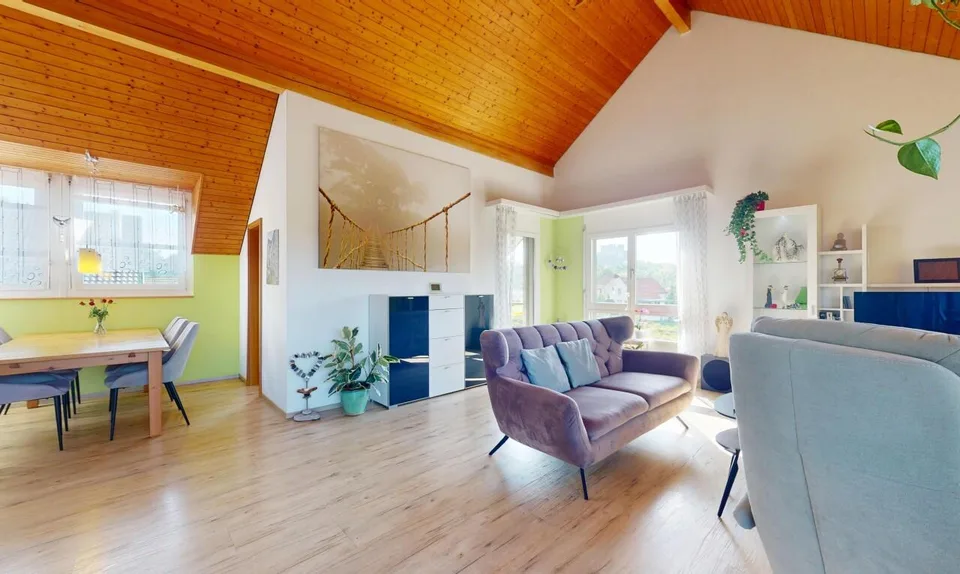
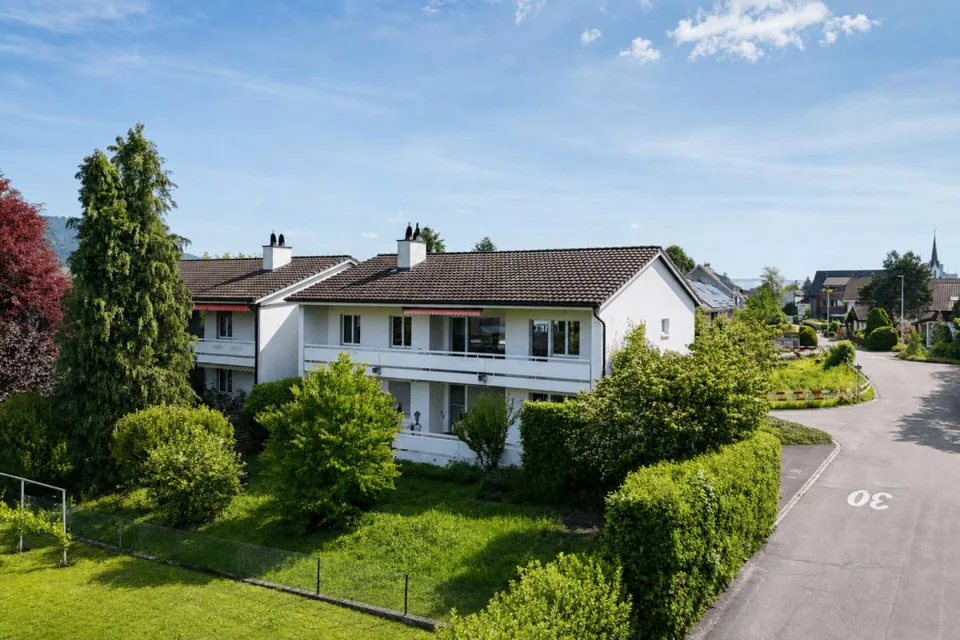
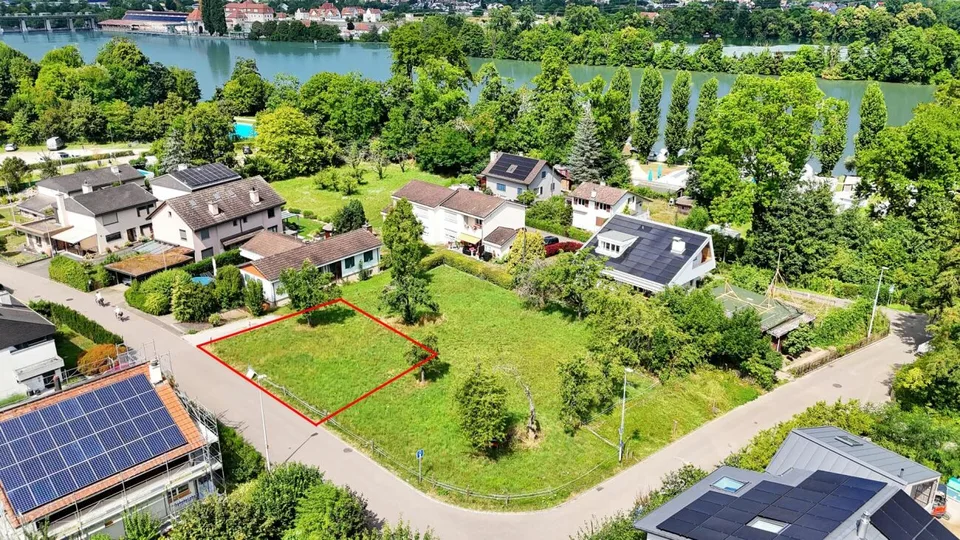
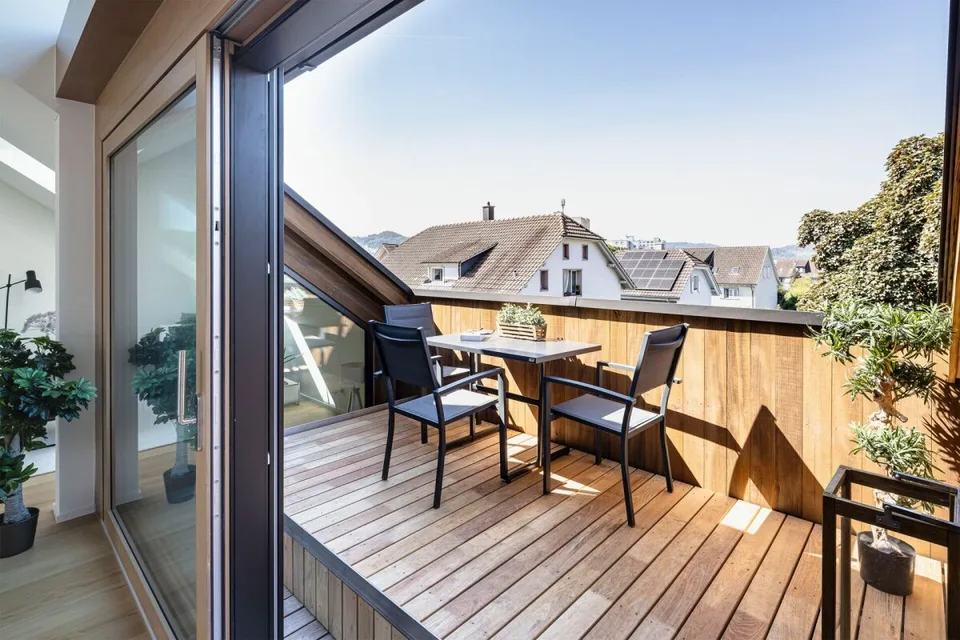
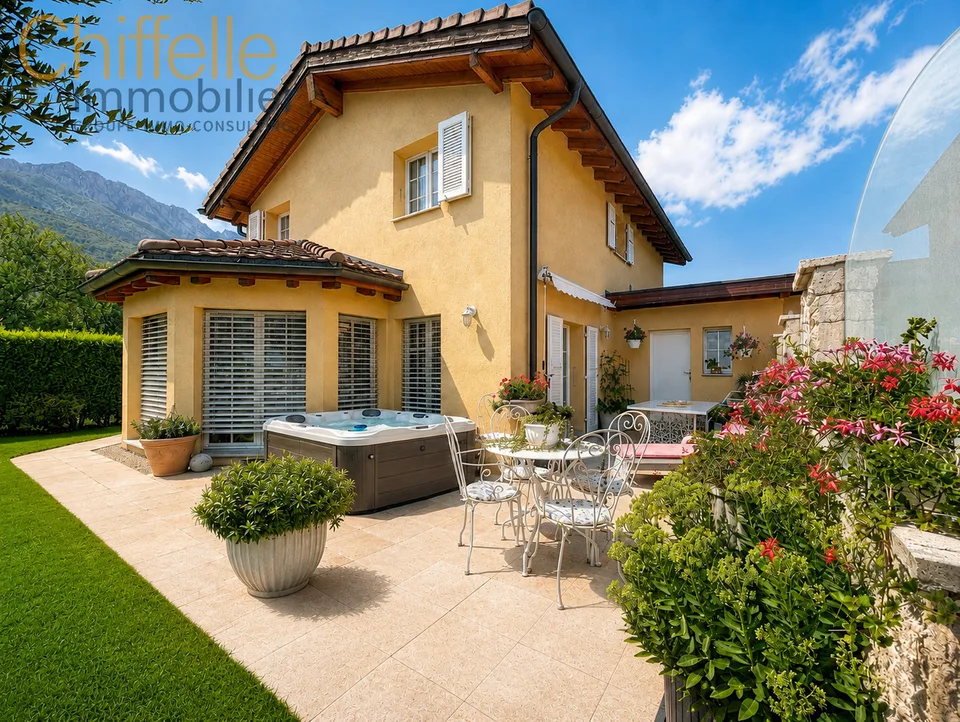
This detached 4.5-room single-family house combines spacious rooms with high-quality living and offers approximately 157 m² of living space on an impressive plot of 584 m². Here, you can enjoy a lot of privacy, a pleasant living atmosphere, and sufficient space for the whole family. The lovingly designed garden on approximately 400 m² of land and two harmoniously designed seating areas invites you to relax and linger. Dense plant hedges and a mature tree population create a natural screen and give the outdoor area the character of a quiet, green oasis. Kaiseraugst combines natural living on the Rhine with excellent infrastructure, good transport links, and immediate proximity to the city of Basel. The municipality also convinces with an attractive tax rate, making it a sought-after place to live for families, commuters, and investors. This property offers you the rare opportunity to combine living, quality of life, and future potential in one of the most attractive municipalities in the region. The heart of the house is the bright living room with direct access to the terrace and the elegant glass pergola. This has integrated lighting and electrically controlled shutters - ideal for enjoying warm days protected in the shade. A second, cozy garden seating area and a practical storage room or workshop with its own access offer additional comfort and flexibility in everyday life. Power and water connections are also available in the outdoor area. The property has been continuously maintained and is in a very good condition. The facade was recently freshly painted, the wooden shutters and wooden doors professionally sanded and oiled. All windows and the terrace door to the garden were renewed around the year 2000 and 2011 and retrofitted with burglary protection in 2014. In 2023, the Velux window in the bathroom on the upper floor was also replaced. A fiber optic connection (Swisscom) is already laid and enables modern internet and communication options in the house. Inside, the property also convinces with a pleasant, homely atmosphere. The room concept is well thought out and functional: on the ground floor, in addition to the spacious living room, there is a well-equipped kitchen with a generous workspace and a bright corner office - ideal for the home office. The floor is complemented by a daylight bathroom with shower-bath and granite washbasin. On the upper floor, you will find two cozy bedrooms, both with modern built-in wardrobes that make optimal use of the space under the sloping ceilings. Another bathroom with shower and daylight. The attic is accessible from the corridor via a separate door and offers additional storage space. Another attic is accessible via a ladder and an entrance hatch in the ceiling and offers further storage space. The basement offers four pleasantly tempered rooms: a heated hobby room that also serves as a guest room, a combined heating and laundry room, a drying room, another storage room, and the former garage/workshop, which is currently used as a heated storage room with carpeting. The house is heated by a reliably functioning oil heating system with radiators.
All characteristics
Dimensions
Location & surroundings
- Heating
- Boiler · Oil
- Hot water
- Boiler · Oil
- Dwellings in building
- 1
- Floors
- 2
Source: FSO – Federal Register of Buildings and Dwellings (RBD) · As of 2022