Skip to content
immomax

Promotion of a mixed-use building in PPE in Porrentruy

Route de Courgenay 86, 2900 Porrentruy

Auto-translated

Last checked 25 minutes ago 50 days on the market

At a glance

2.5Rooms
60 m²Living area
15.07.2027Available from
2026Year built
ApartmentProperty type
CHF 5’172.98Price / m²

Description

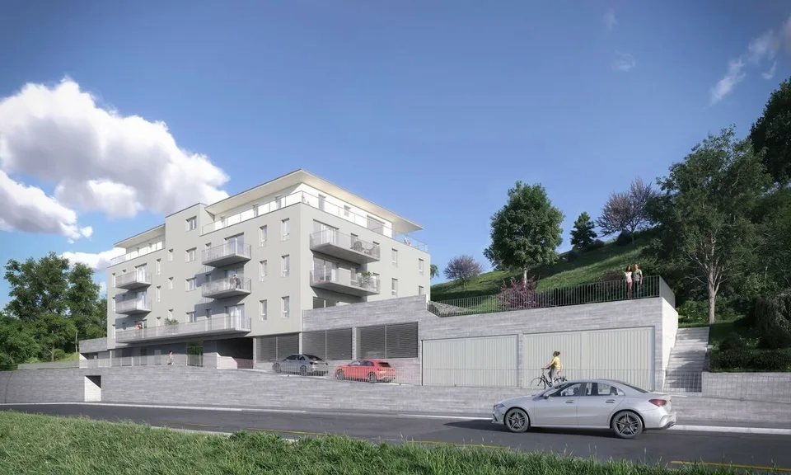
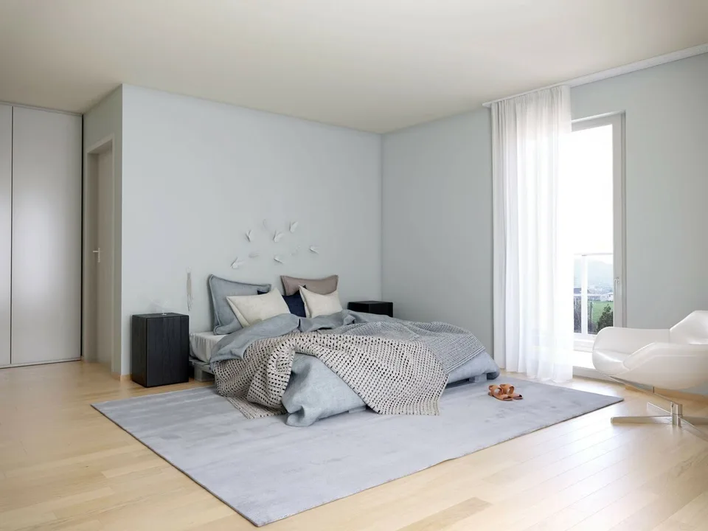
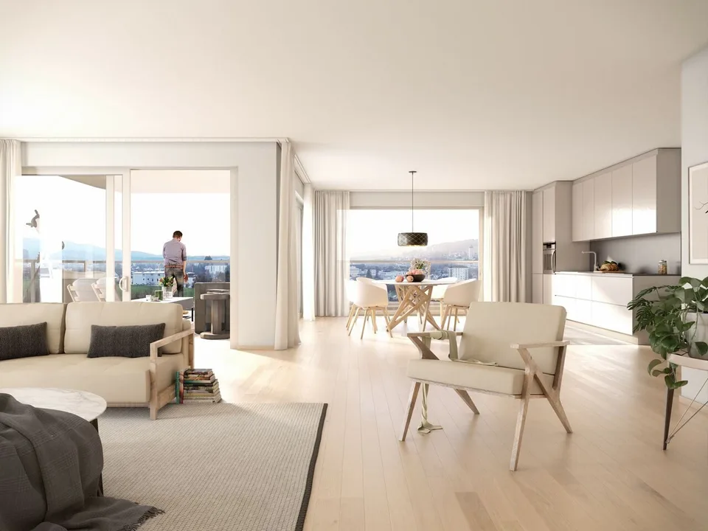
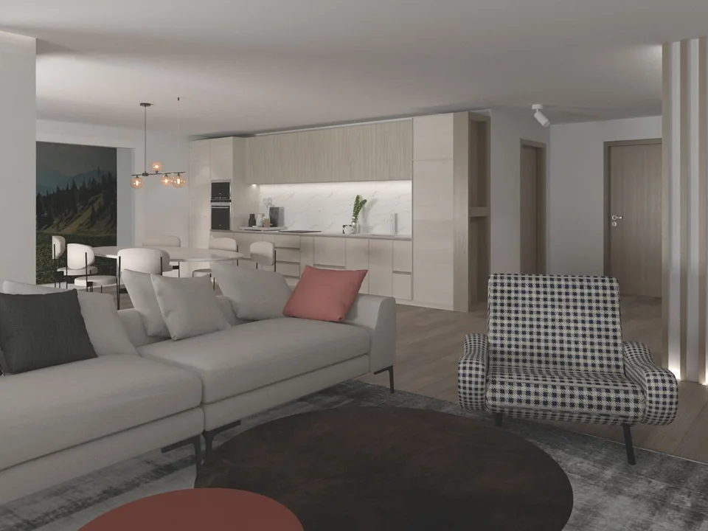
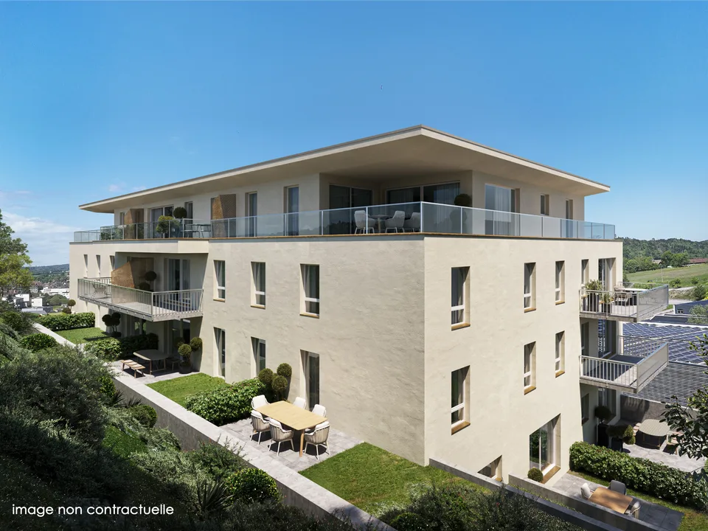
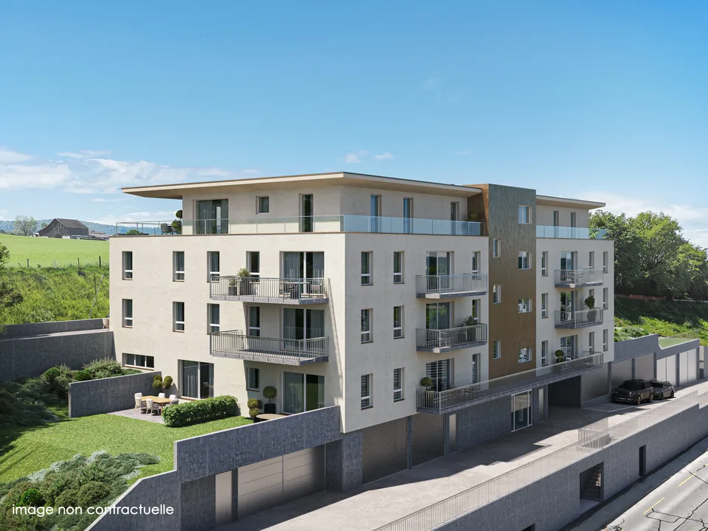
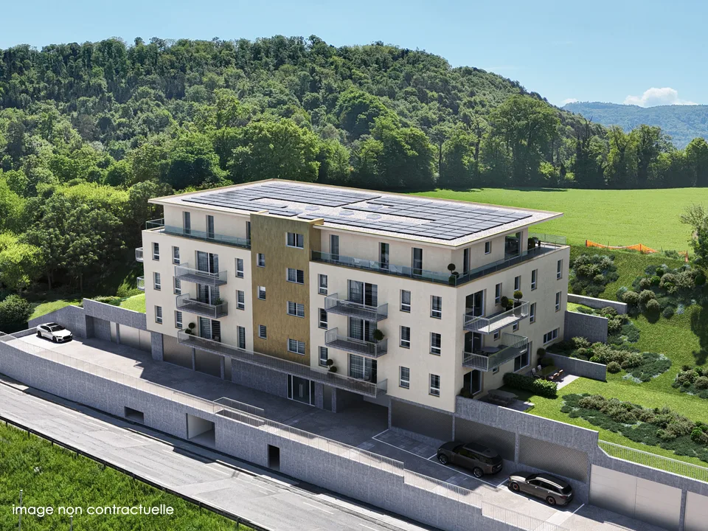
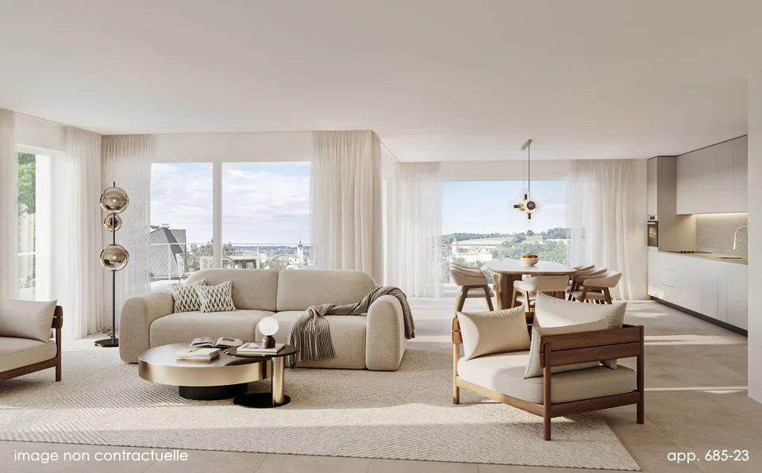
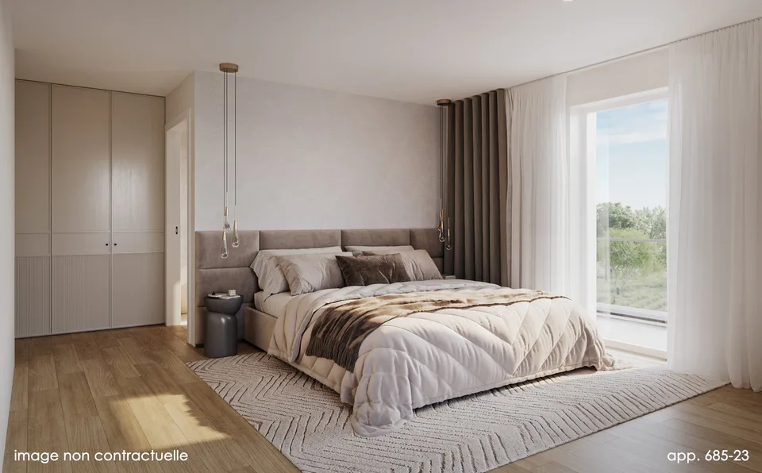
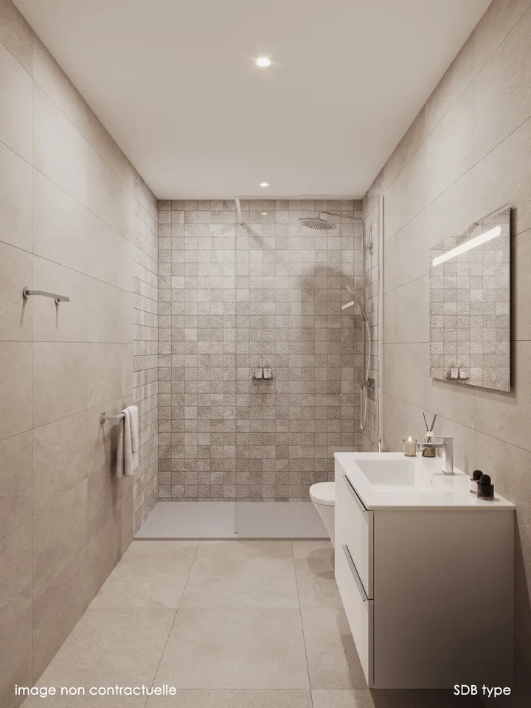
This building is located in Porrentruy and consists of 4 apartments with 2.5 rooms, 9 apartments with 3.5 rooms, 2 apartments with 4.5 rooms, and 2 commercial spaces. Three apartments are in the attic. The roof is equipped with photovoltaic panels to reduce common electricity costs and power the charging stations for electric vehicles. The apartments are sold on plan, they have an open kitchen to the living room, several bedrooms (depending on the selected apartment), one or two bathrooms, a balcony or a terrace, a cellar, and an indoor parking space. Each apartment has an individual laundry room inside the apartment. The living area varies between 60m2 and 144m2. The area of the terraces and balconies is between 7m2 and 60m2. The commercial spaces are 247m2 and 253m2 and are sold raw to the tenants. Ground floor On this floor, there is the garage with the parking spaces (21 in total), one of which is intended for people with disabilities, 1 bicycle room, 5 cellars, and 8 boxes, which are also for sale. The building is equipped with an elevator with a useful load of 900kg on all floors. The standard boxes (19.15 m2) are priced at CHF 41,800, while the comfort boxes (27.75 m2) are priced at CHF 57,200. The premium boxes are priced at CHF 66,000 and have an area of 28.05 m2. The price of the indoor parking spaces is CHF 25,000, and the cellars are priced at CHF 15,000. Each apartment is sold with 1 parking space and 1 cellar, which are included in the sale price of the apartments and commercial spaces mentioned below. 1st level This level includes the two commercial spaces. The first, 247.10 m2, provides access to two terraces and a garden, and is sold for CHF 1,310,000. The second, 253.85 m2, also provides access to two terraces and a garden, and is sold for CHF 1,341,000. It is noted that the use of these spaces is left to the tenant: offices, commercial spaces, housing. 2nd level The 2nd floor consists of six apartments, arranged as follows: - 2.5 rooms, 60.70 m2 living area and 7 m2 balcony. This apartment is sold for CHF 314,000. - 3.5 rooms, 98.90 m2 living area and 12.60 m2 balcony. This apartment is sold for CHF 528,000. - 3.5 rooms, 82.85 m2 living area and 17.70 m2 terrace. This apartment is sold for CHF 419,000. - 3.5 rooms, 83.90 m2 living area and 17.70 m2 terrace. This apartment is sold for CHF 419,000. - 3.5 rooms, 98.85 m2 living area and 12.60 m2 balcony. This apartment is sold for CHF 517,000. - 2.5 rooms, 71.85 m2 living area and 7 m2 balcony. This apartment is sold for CHF 360,000 / Reserved 3rd level The 3rd floor consists of six apartments, arranged as follows: - 2.5 rooms, 60.70 m2 living area and 7.50 m2 balcony. This apartment is sold for CHF 320,000. - 3.5 rooms, 98.90 m2 living area and 12.60 m2 balcony. This apartment is sold - 3.5 rooms, 82.85 m2 living area and 11.60 m2 terrace. This apartment is sold for CHF 445,000. - 3.5 rooms, 83.90 m2 living area and 11.60 m2 terrace. This apartment is sold for CHF 445,000. - 3.5 rooms, 98.85 m2 living area and 12.60 m2 balcony. This apartment is sold for CHF 525,000. - 2.5 rooms, 71.85 m2 living area and 7 m2 balcony. This apartment is sold for CHF 370,000. 4th level - Attic The 4th floor consists of three apartments, arranged as follows: - 4.5 rooms, 140.05 m2 living area and 60.50 m2 balcony. This apartment is sold - 3.5 rooms, 88.85 m2 living area and 28 m2 balcony. This apartment is sold - 4.5 rooms, 144.35 m2 living area and 60.50 m2 balcony. This apartment is sold for CHF 865,000. Do not hesitate to contact us for any questions regarding the promotion. Without contractual value.

Features & amenities

Balcony
Lift
Parking
New build

All characteristics

Equipment

Garage
Balcony
Parking
Elevator
Nice view
Pets allowed
Power supply
Water supply
Sewage connection
Washing machine

Condition & location

New building
Child friendly
Raised ground floor
Wheelchair accessible

Dimensions

Year built 2026
Rooms 2.5
Floors 4

Location & surroundings

Route de Courgenay 86, 2900 Porrentruy In Google Maps Directions
Public transport
B Very goodPublic-transport quality
  • Bus Porrentruy Ville 37 m
  • Bus Porrentruy Ville 69 m
  • Bus Porrentruy, Ville 88 m
  • Bus Joseph Trouillat 166 m
Surroundings
7 Schools
16 Shops
25 Restaurants
7 Health
Location score 100/100

Similar listings

Nearby

Same budget

Install immomax

Faster access and push alerts for new matches.