Character property in the immediate vicinity of Étang de la Gruère
A Les Reussilles , 2722 Les Reussilles
Last checked 12 hours ago 136 days on the market
At a glance
Description
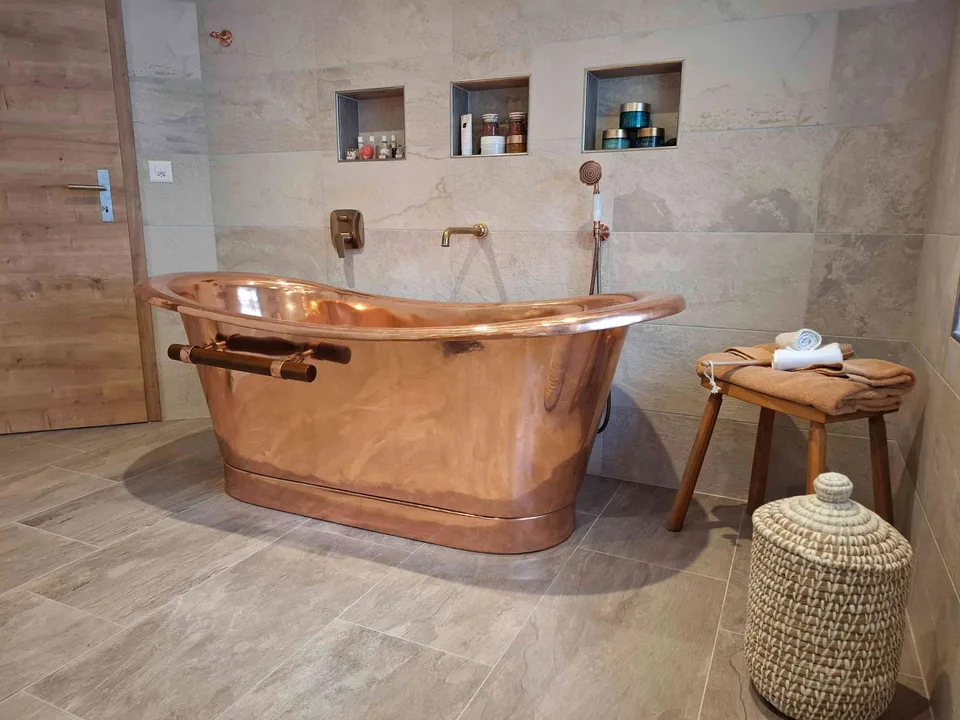
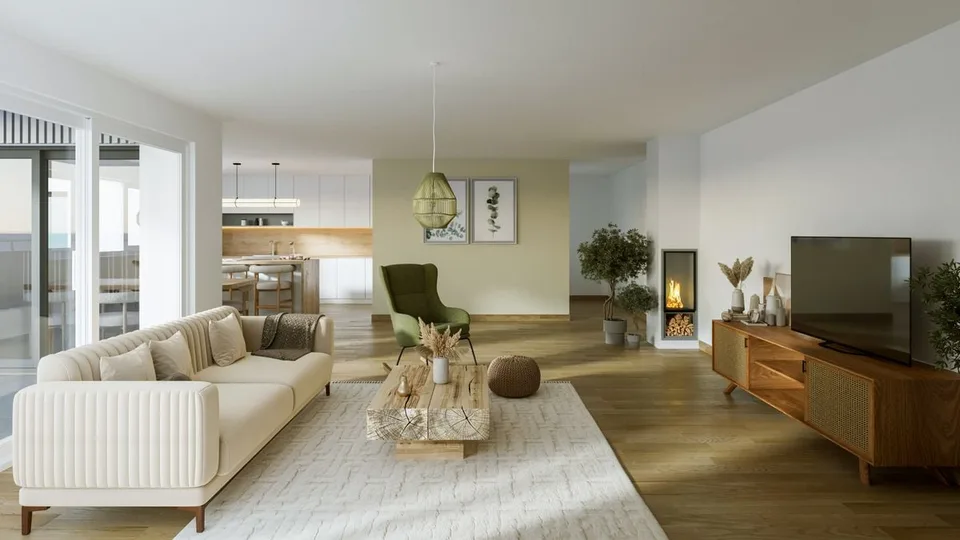
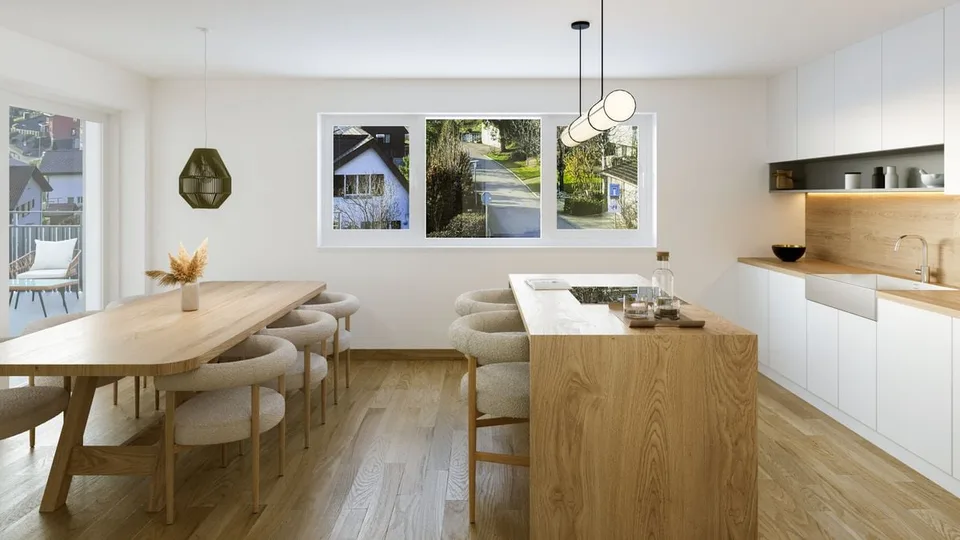
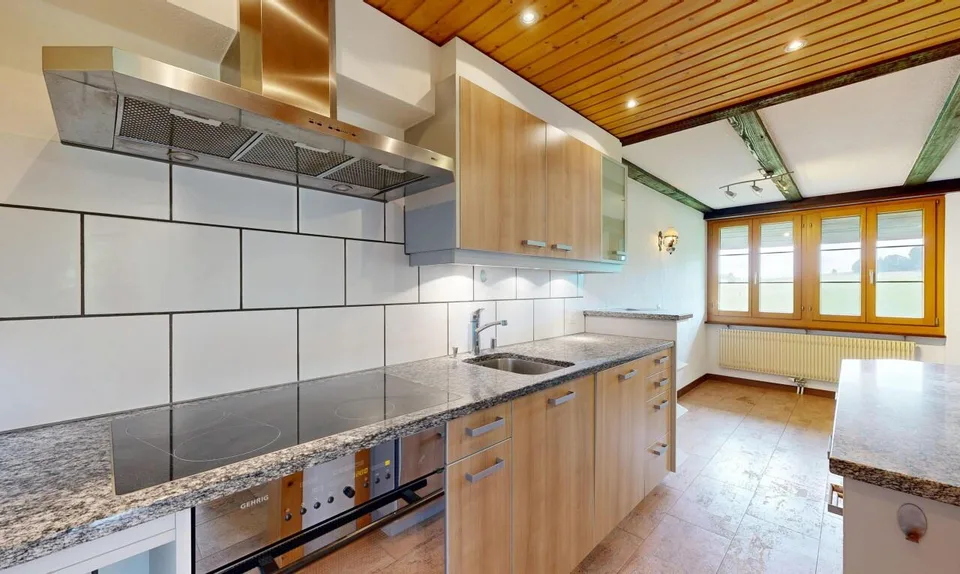
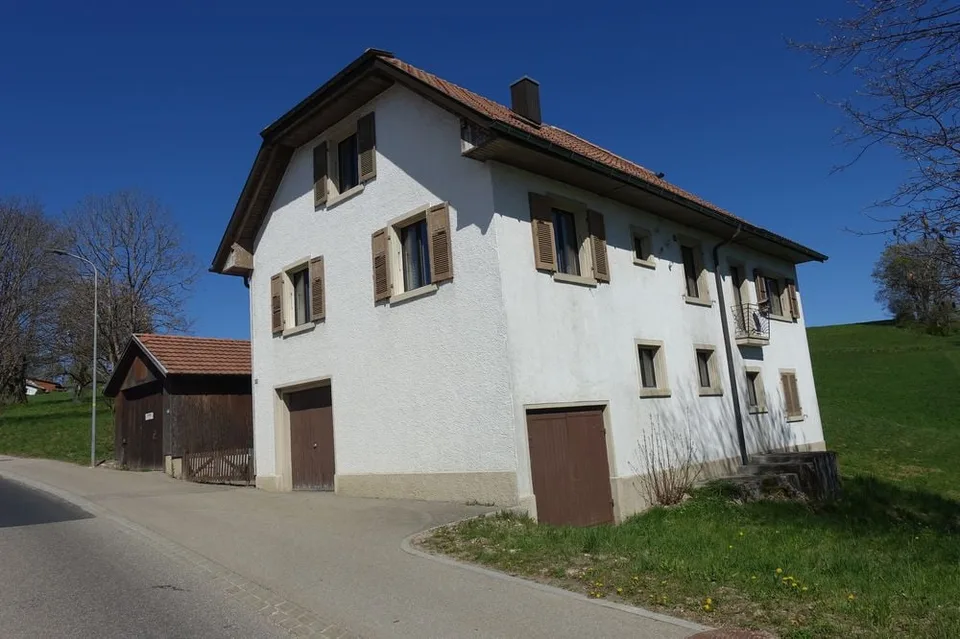
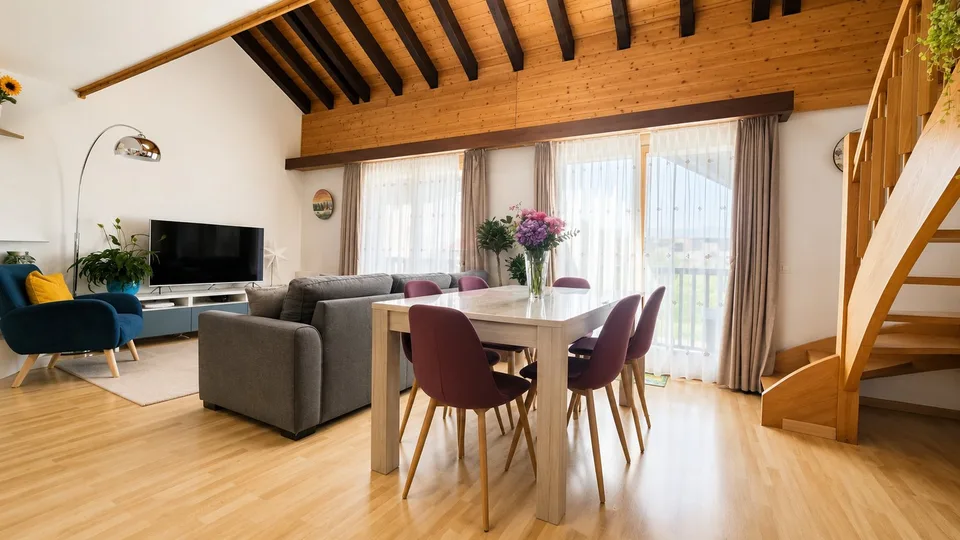
Just a few minutes from the prestigious Étang de la Gruère, one of Switzerland's most iconic natural sites, this charming property benefits from an exceptional environment in the heart of the Franches-Montagnes. In a setting where centuries-old forests border the vast, typical pastures of the region, it offers a rare art of living, imbued with serenity, authenticity, and discretion. Here, nature invites itself into daily life, while remaining close to essential amenities and main communication axes. Built on a carefully maintained plot on the edge of the forest, this house immediately seduces with its warm character and harmonious integration into the surrounding landscape. Its architecture, both welcoming and timeless, prioritizes comfort, natural light, and conviviality. The owners have taken care, over the years, to maintain the property in excellent condition, regularly making improvements to preserve its charm while meeting current expectations in terms of comfort. As soon as you enter, the volumes reveal themselves with elegance and fluidity. The reception areas are arranged around a pleasant living room where the fireplace constitutes the true heart of the house. This warm space invites family evenings or gatherings with friends in a convivial atmosphere. The large openings allow natural light to generously penetrate the rooms throughout the day, creating a permanent feeling of space and well-being. The living room naturally opens onto a first veranda, a true additional living space that extends the interior spaces outward. A second veranda completes the ensemble and offers multiple possibilities for arrangement according to the desires of its future owners: reading salon, relaxation area, winter garden, or reception space bathed in light. The fully equipped kitchen combines practicality and conviviality. Functional and pleasant to live in, it constitutes a central place in the house where it is good to share everyday moments. An elegant light well bathes this space with generous natural light, reinforcing the feeling of openness and creating a particularly warm atmosphere at any time of day. The ground floor also accommodates a bedroom and a shower room equipped with a washing column, offering a particularly comfortable organization. On the upper floor, the sleeping area consists of three bright and peaceful bedrooms. One of them benefits from a mezzanine, adding an extra touch of character and allowing different uses. A complete bathroom and a corridor bathed in natural light complete this floor. Beyond its residential qualities, the property distinguishes itself by a particularly interesting and rarely encountered configuration on the market. The northwest part of the house was designed to function independently while remaining perfectly integrated into the overall building. With its own entrance, it could easily be arranged into a rental apartment, an apartment for a close relative, a professional space, or a suite intended to accommodate guests. This flexibility constitutes one of the main assets of the property, offering the possibility of combining family residence and complementary project generating income. The presence of a veranda in this part further enhances its potential and attractiveness. The exteriors have been designed with the same care as the interior spaces. The garden, perfectly integrated into its natural environment, constitutes a true green jewel inviting relaxation and contemplation. The swimming pool adds a vacation dimension and allows you to fully enjoy the beautiful days in an intimate and preserved setting. The octagonal carnotzet, full of charm, offers an ideal space to receive family and friends in an authentic and warm atmosphere throughout the year. A garden house, a closed garage, and two outdoor parking spaces complete the services of this property advantageously. Rare in its location, potential, and environmental quality, this house will seduce a clientele seeking an authentic place to live where nature, comfort, and polyvalence meet harmoniously. Whether as a main residence, secondary residence, or project combining housing and rental income, it represents a particularly attractive opportunity in one of the most sought-after sectors of the Franches-Montagnes. Some of the presented images have been generated or optimized using artificial intelligence to illustrate the potential for layout and enhancement of the property.
Location & surroundings
No information available
Features & amenities
All characteristics
Equipment
Condition & location
Dimensions
Distances
Location & surroundings
- Bus Les Gérinnes 120 m
- Bus Les Gérinnes 158 m
- Bus Le Saucy 354 m
- Bus Le Saucy 359 m