Skip to content
immomax
1 / 13

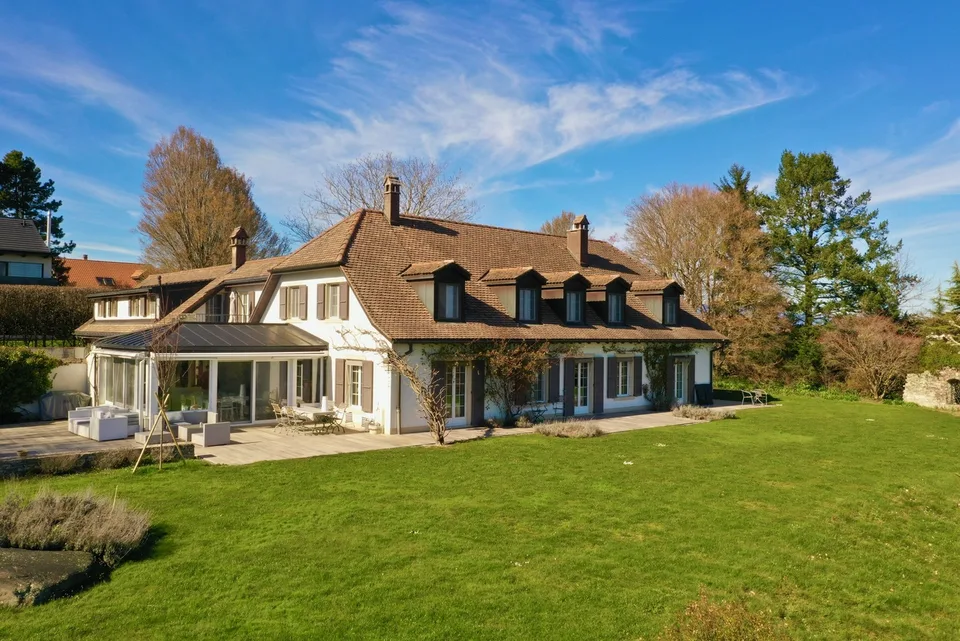
Charming property, grandiose panorama, absolute elegance on 420 m2

1142 Pampigny

Auto-translated

Last checked 1 Tag ago 8 days on the market
Purchase price

CHF 4’500’000.–

Price / m²
CHF 10’714.–
12.5
Rooms
420 m²
Living area

At a glance

Available from
On request
Property type
Villa
Year built
1982
Last renovation
2006
Last renovated
2006

Equipment

Nice view

Taxes per year

cheaper than dearer than same as
Reference municipality

Description

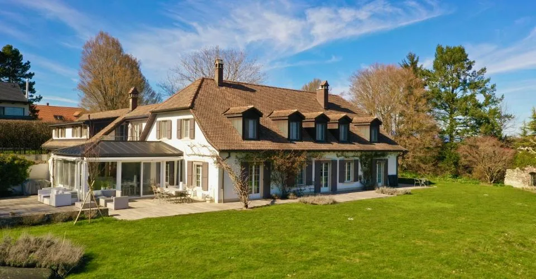
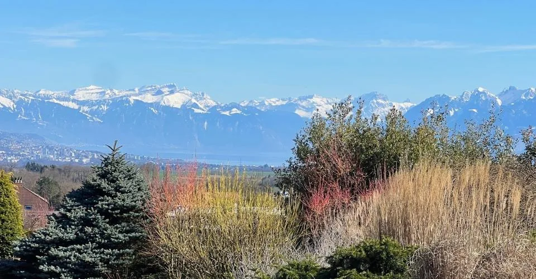
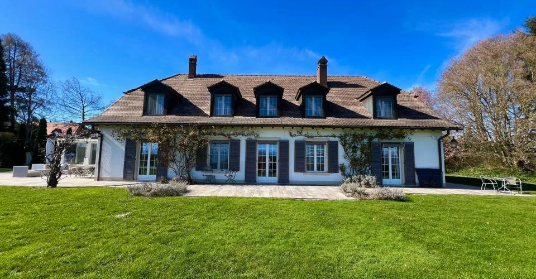
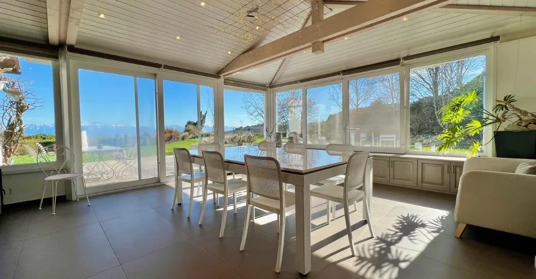
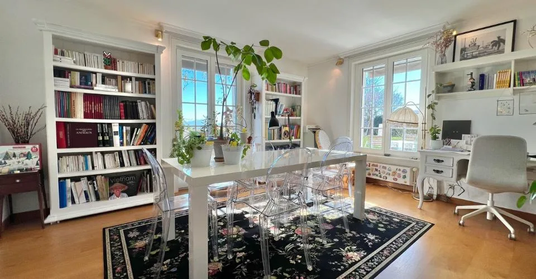
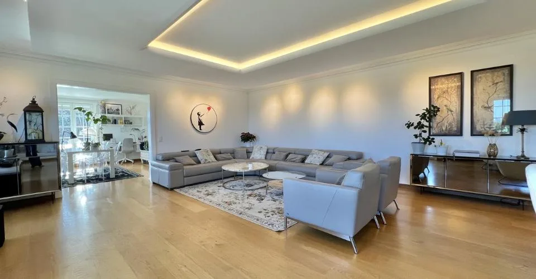
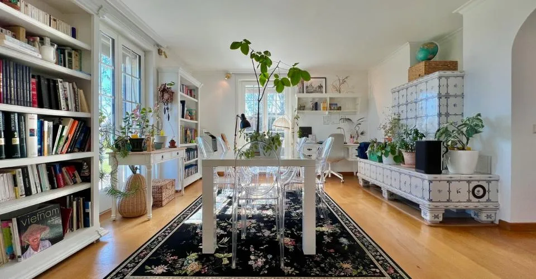
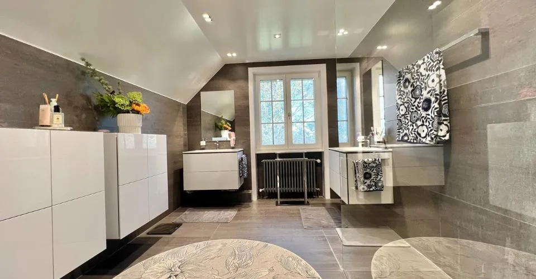
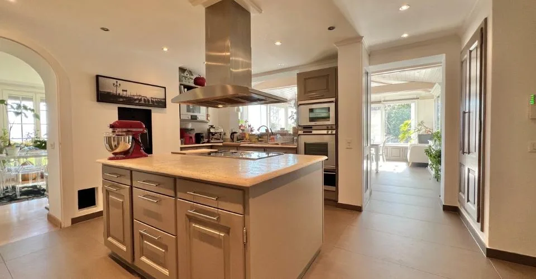
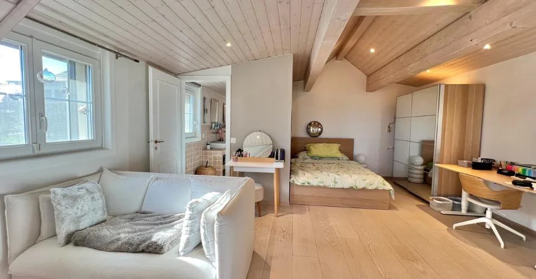
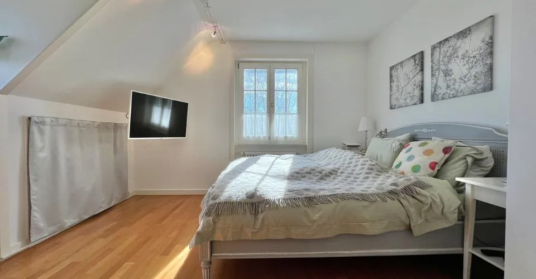
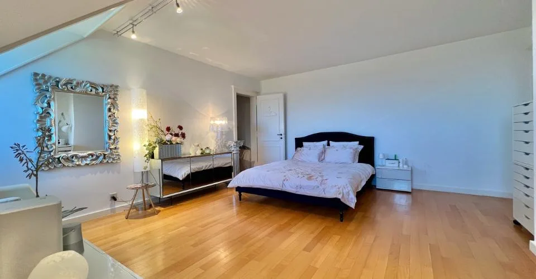
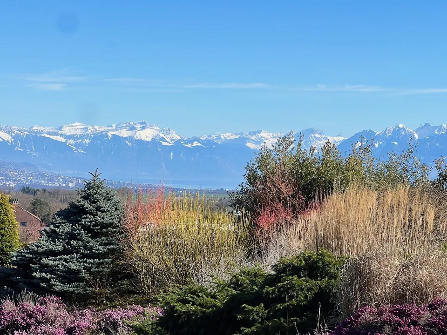
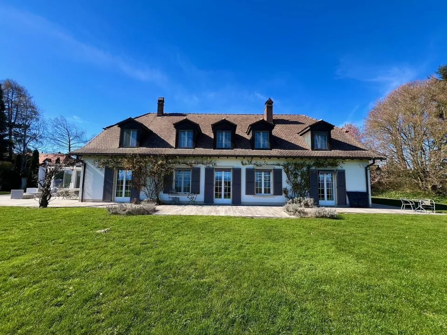
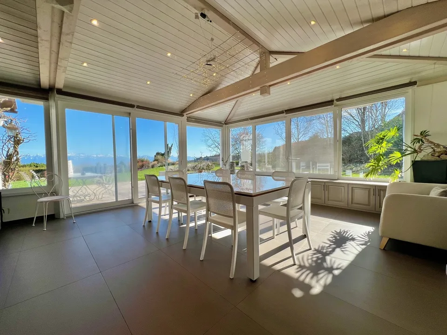
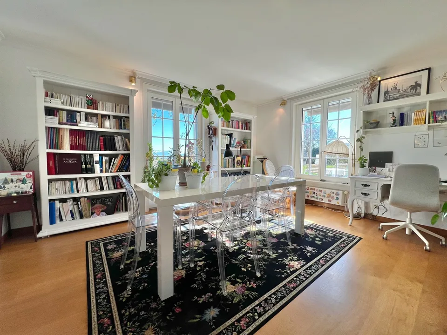
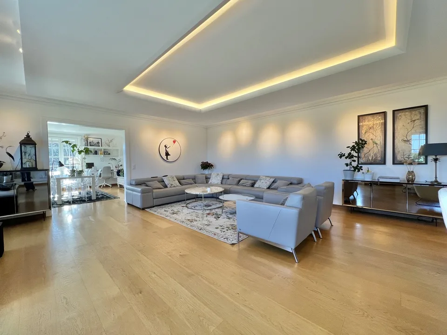
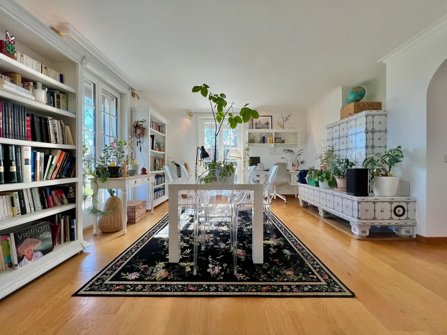
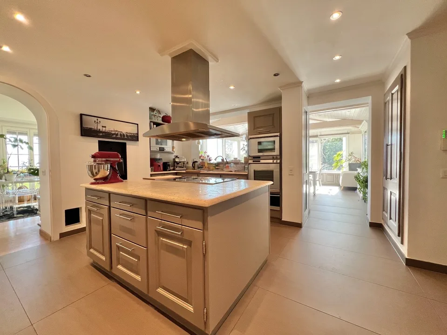
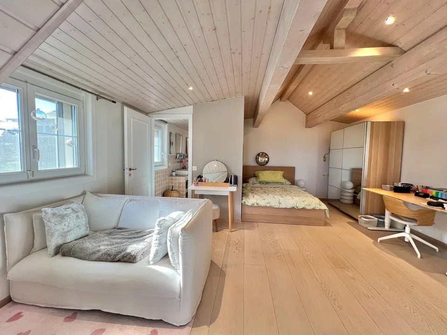
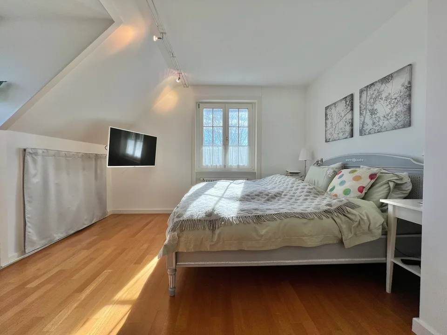
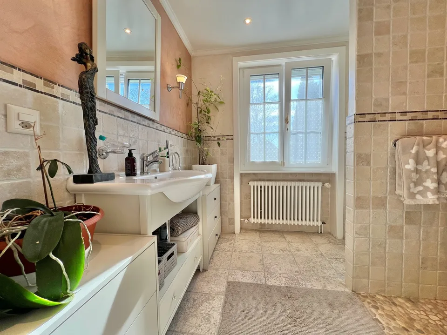
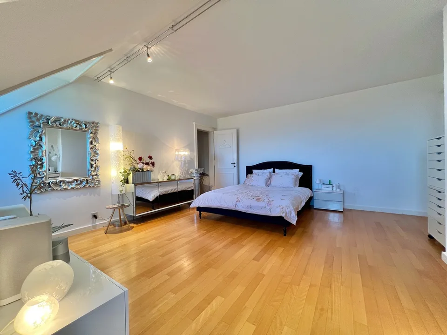
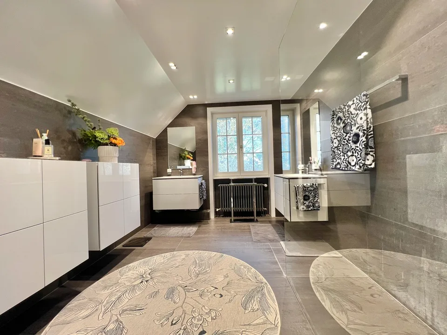
In the heart of the Morgian countryside, on the edge of a village, "La Discrète" is a character property that combines classic elegance (Perrelet style) and modern comfort. Located on a closed domain of almost 12,000 m², it benefits from a dominant south-facing position with a spectacular view of Lake Geneva and the Alps. The landscaped park, rich in various species, offers an exceptional natural setting in total privacy. Renovated with high-end materials, the villa develops approximately 420 m² of living space. The spaces are bright, generous, and perfectly arranged: large living room opening onto the terrace, conservatory, several suites, office, and comfortable living areas. A dependency with an exceptional wine cellar (8 rooms) will delight wine lovers. Absolute calm and high-end amenities make this property a true jewel of the Vaud heritage. Distribution Basement Laundry room Heated cellar Boiler room (gas boiler, boiler, water softener) Game room with custom-made cabinets Wine cellar Ground floor Entrance hall Vestibule Guest toilet Open kitchen with central island (Gaggenau equipment: traditional oven, steam oven, warming drawer, American fridge) Dining room in a conservatory Large living room with fireplace Office with Burgundy tile stove Fitness room or storage room Parental suite: bedroom, dressing room, shower Double garage Available rooms Vestibule with direct access to the garage 1st floor West wing Bedroom Bedroom with dressing room Shower Separate toilet East wing Bedroom with office space Dressing room Shower Access to the extension (realized in 2006) Extension - parental apartment Bedroom with Parisian fireplace Separate toilet Shower Double dressing room Private terrace Exterior and outbuildings Outbuilding: semi-buried wine cellar with 8 rooms (air conditioning and humidifier) Separate toilet Room with kitchenette and bike storage Tractor garage and tool shed Large terrace with awning, view of the lake and the Alps Vegetable garden Greenhouse Priest's garden Tree park with about 100 species Fully fenced plot Numerous parking spaces Secure gate Security system (cameras, alarm) Do not hesitate to contact me for a visit! Marjorie 076 552 75 15 - marjorie@kaymo.ch

K
Listed by
Le Mont-sur-Lausanne
View all offers →

Location & surroundings

Public transport
B Very goodPublic-transport quality
  • Bus Pampigny, village 96 m
  • Bus Pampigny, village 98 m
  • Bus Pampigny, village 100 m
  • Bus Pampigny, collège 228 m
Surroundings
2 Schools
3 Shops
1 Restaurants
Location score 57/100

CHF 4’500’000.–

1142 Pampigny

Contact on the source

Similar listings

Nearby

Same budget

Install immomax

Faster access and push alerts for new matches.