Space for Ideas: Living and Enjoying on Two Floors
Biberiststrasse 14, 4552 Derendingen
Last checked 2 hours ago Online today
At a glance
Description
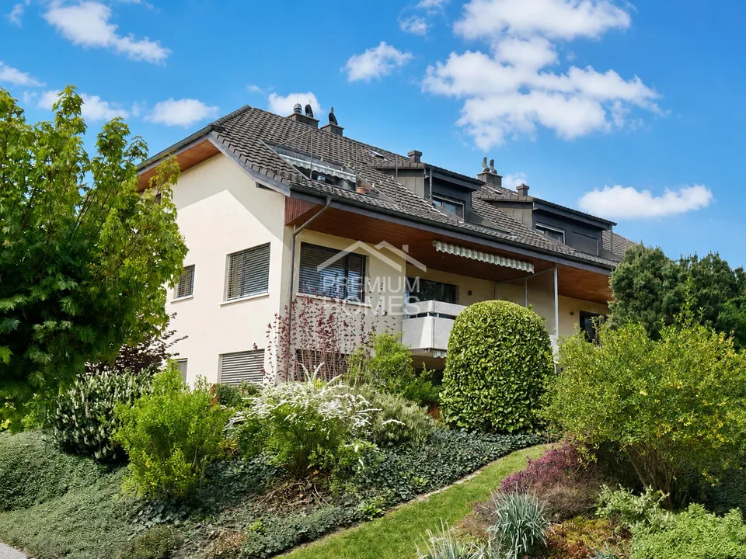
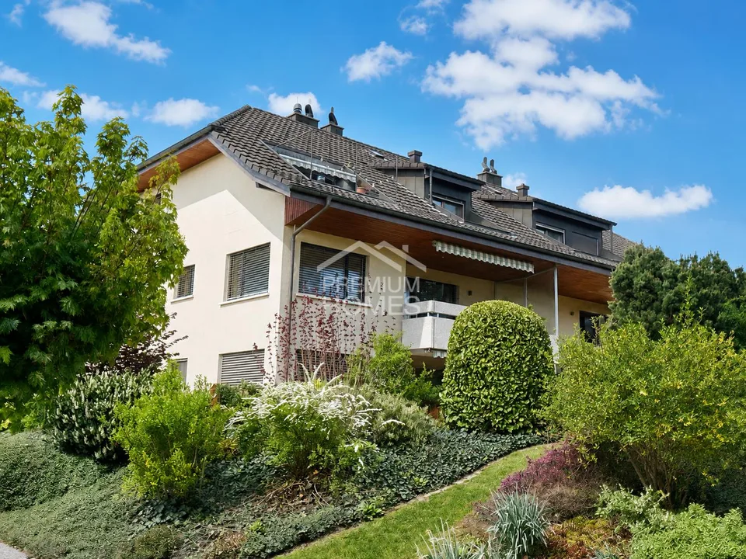
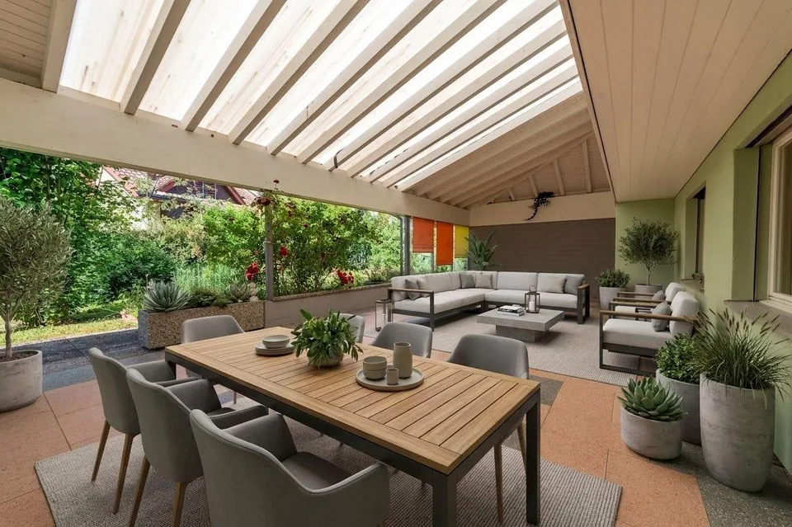
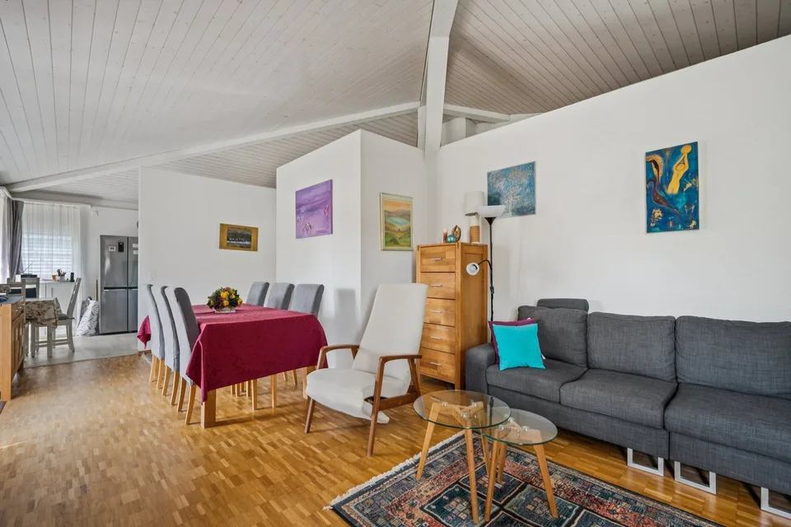
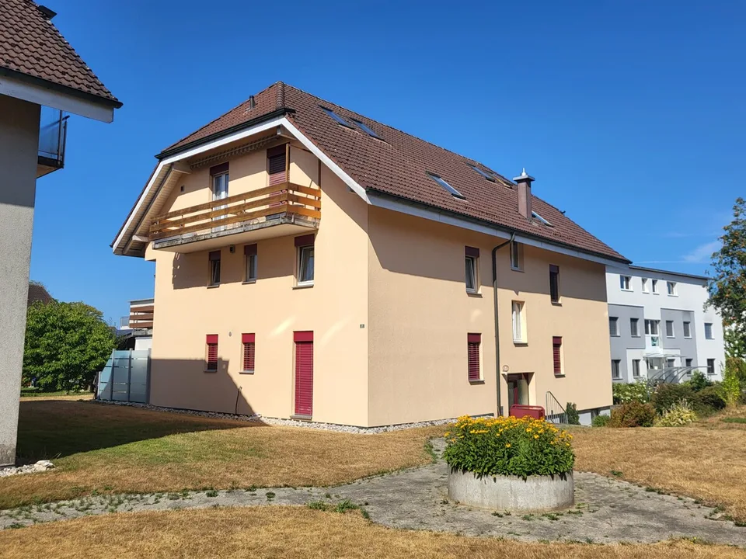
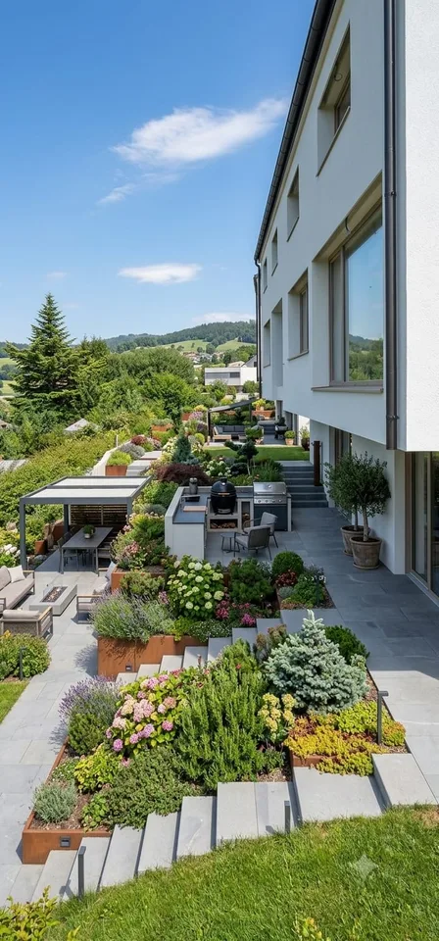
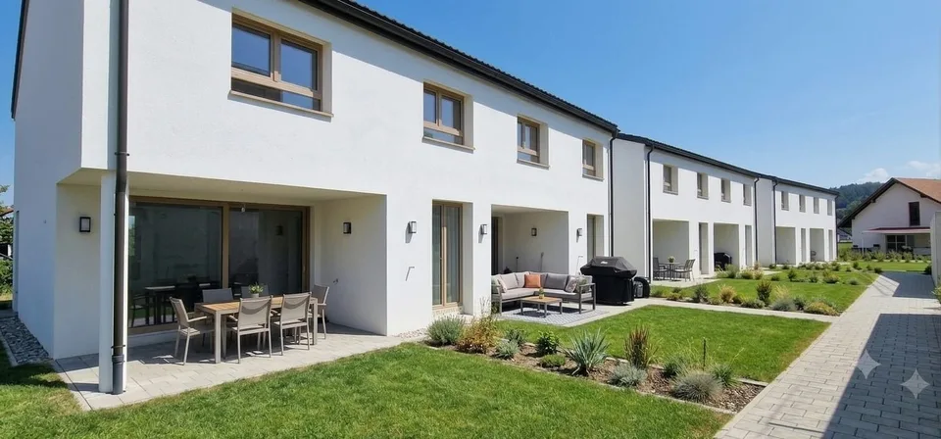
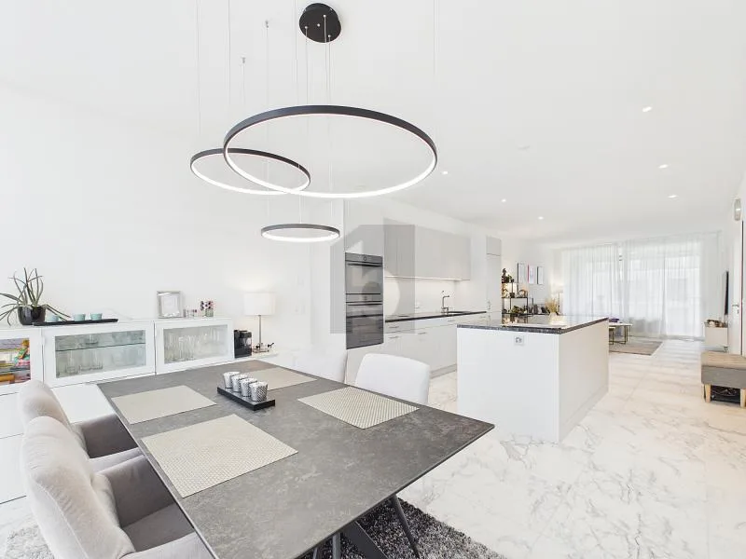
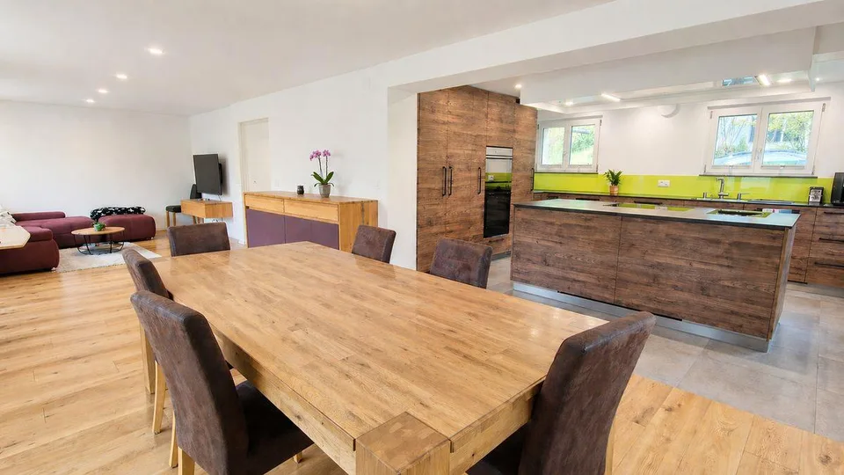
Discover a home that combines living comfort, functionality, and quality of life in an ideal way. The property impresses with generous space, a well-planned room layout, and versatile usage possibilities for different living situations. The thoughtful living concept meets various needs and offers plenty of potential for individual design ideas at the same time. The attractive offer is complemented by an inviting outdoor area that invites you to relax, linger, and enjoy. Let yourself be convinced by the following advantages: - 124 m² of net living space, spread over 5.5 rooms and practical secondary rooms - Open entrance area with space for a wardrobe - Closed, bright kitchen with pass-through to the living and dining room - Living and dining room with a view of the garden - Large covered terrace with approximately 60 m² of usable space and access to the adjacent garage - Three bright and comfortable rooms on the ground floor - A bathroom with a walk-in shower, shower toilet, and sink - Additional guest toilet - Built-in closets in the hallway provide additional storage space - On the lower floor, there is another large, heated room and another bathroom with shower, sink, and toilet (with the installation of a kitchen, it is possible to use it as a separate apartment or second living area with separate access) - Various cellar rooms, the attic, and the shelter room offer plenty of space for storage - A garage space and an outdoor parking space are available - The garden with a large covered terrace, high beds, and various fruit trees invites you to linger, relax, and socialize Would you like more information? Order the detailed sales documents now using the contact form – we look forward to your contact!
Features & amenities
All characteristics
Equipment
Dimensions
Media
Video (YouTube)
Location & surroundings
- Bus Mühle 365 m
- Bus Linde 387 m
- Bus Mühle 388 m
- Bus Linde 405 m
- Heating
- Boiler · Oil
- Hot water
- Electric boiler · Electricity
- Dwellings in building
- 1
- Floors
- 1
Source: FSO – Federal Register of Buildings and Dwellings (RBD) · As of 2019