Skip to content
immomax

Row house semi-detached with 4½ rooms - Holiday residence "AL VIGNETO"

Via Enrico Pestalozzi 34, 6618 Arcegno

Auto-translated

Last checked 28 minutes ago 98 days on the market

At a glance

4.5Rooms
126 m²Living area
01.05.2027Available from
2026Year built
Two-family houseProperty type
CHF 8’928.57Price / m²

Description

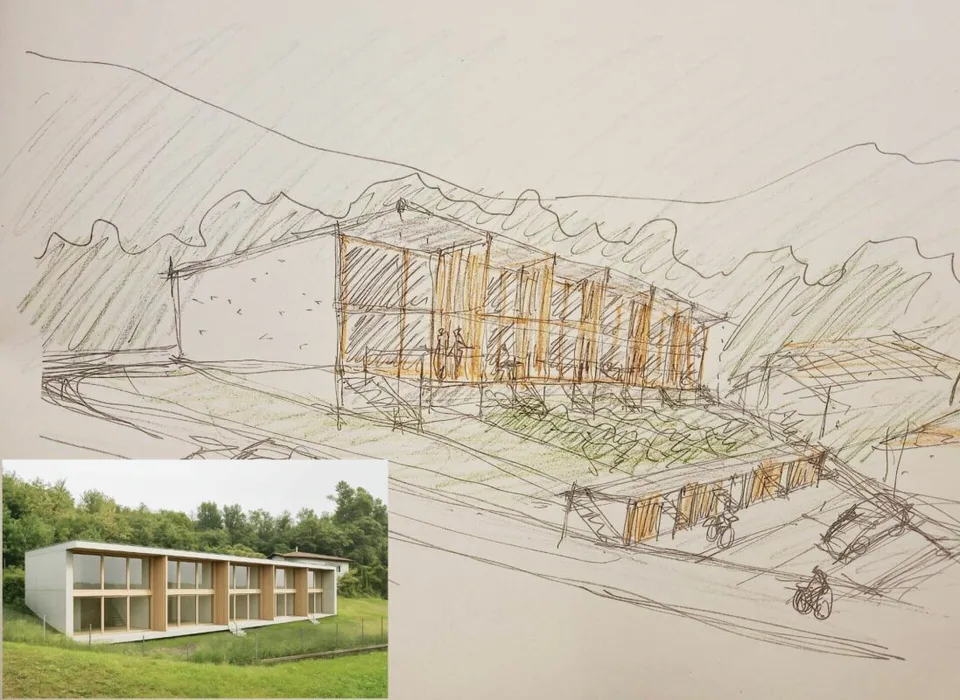
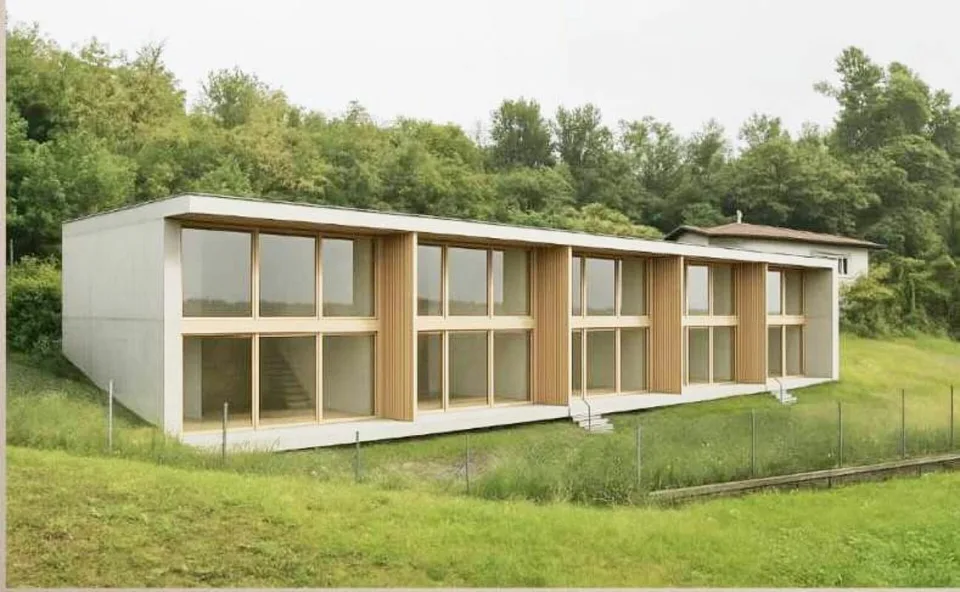
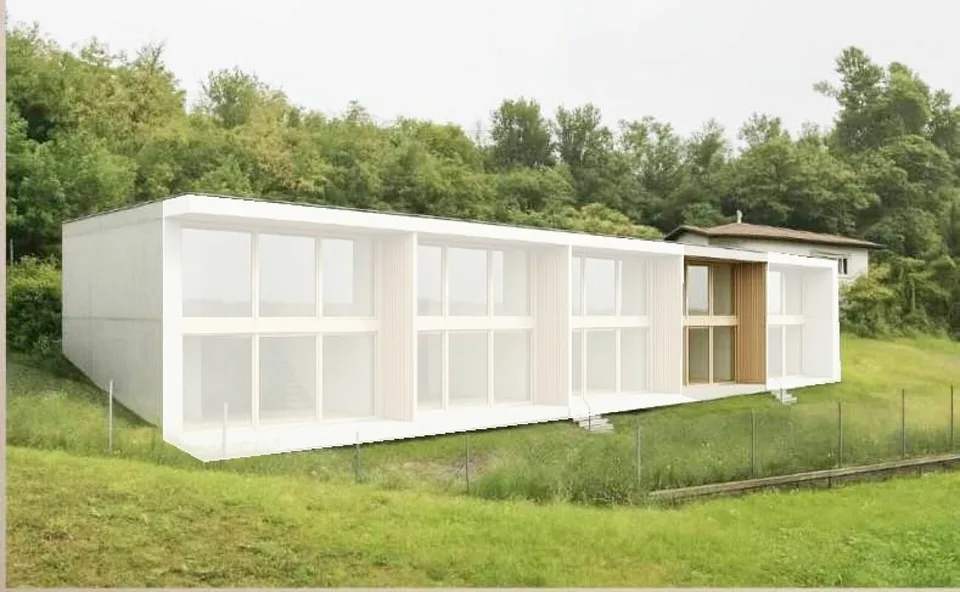
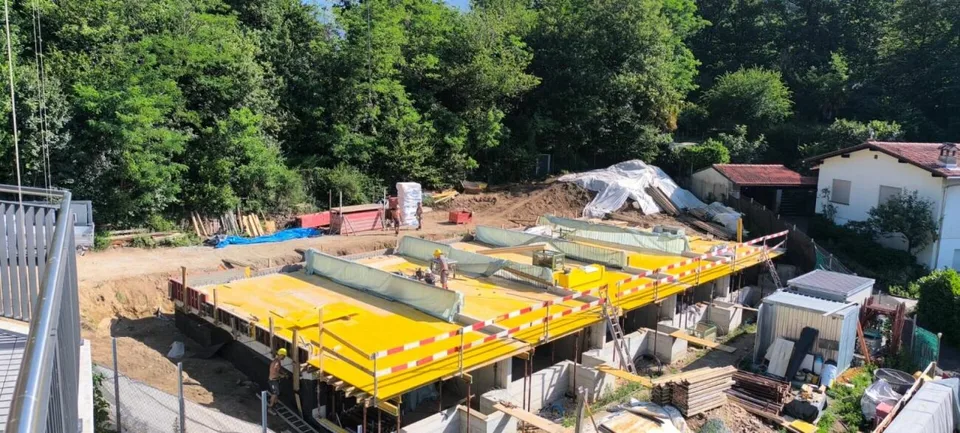
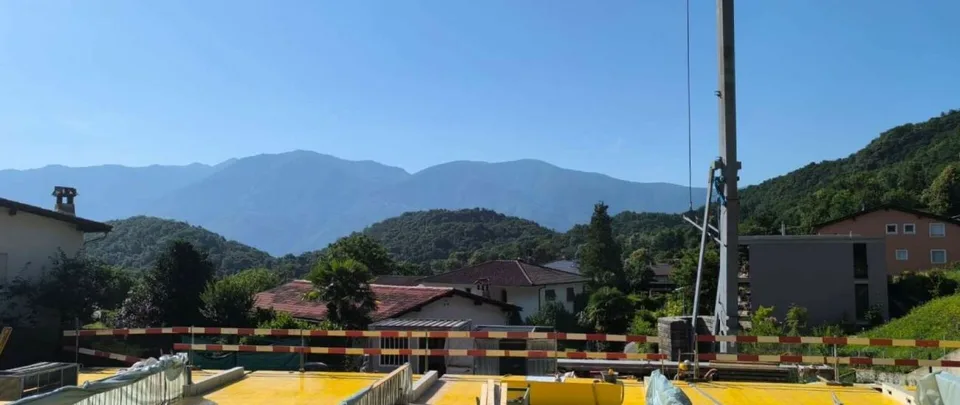
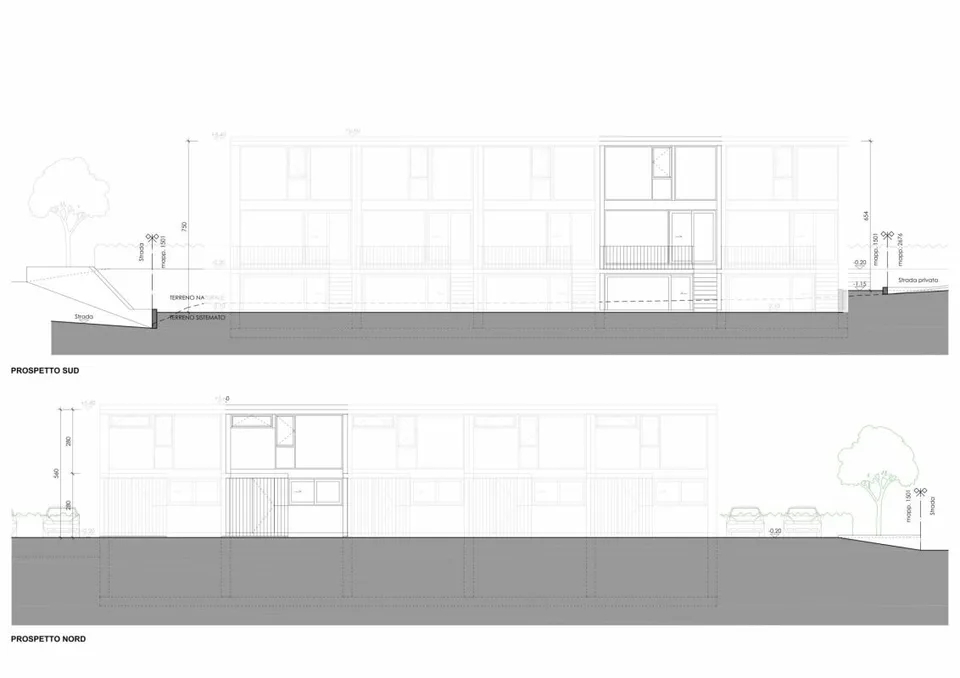
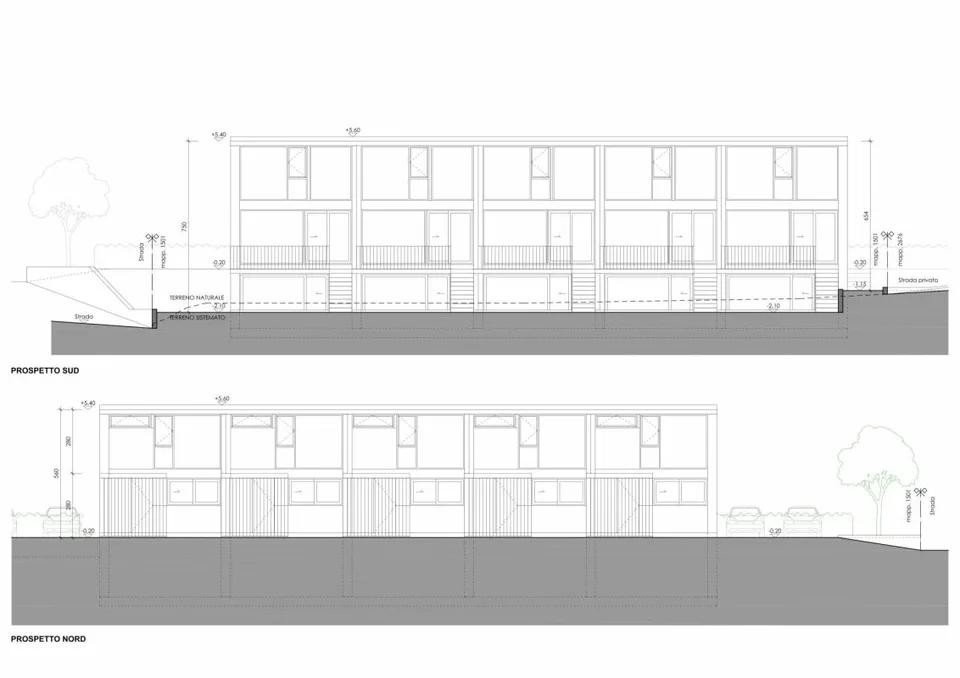
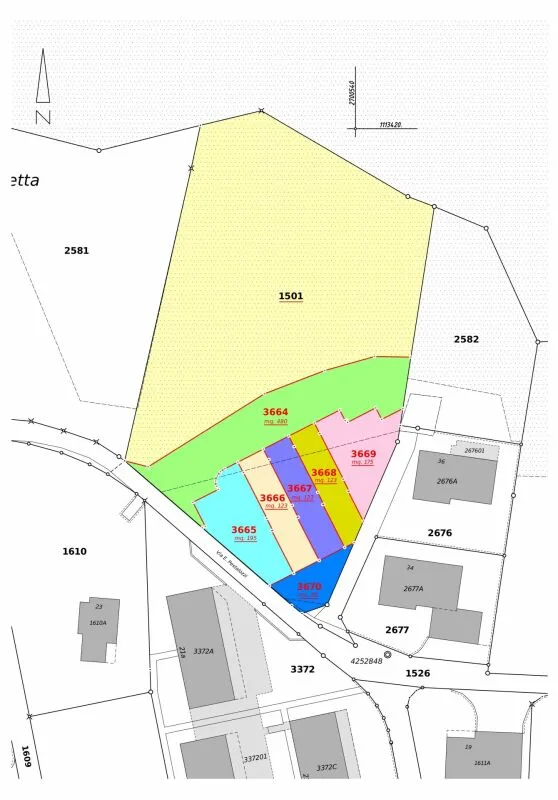
Row house semi-detached in its first occupancy (Parz. 3668) Thanks to its location in the green, just a few kilometers from Ascona, Locarno, Lake Maggiore and the surrounding valleys, the currently under construction Residenza "AL VIGNETO" will be the ideal location for relaxing living, whether for holiday purposes or as a permanent residence. The village of Arcegno (Losòne municipality) is located about three kilometers west of Losòne on a sunny plateau near the municipal border of Ascona. The cantonal road overcomes the height difference of 150 meters from the center of Losone to the fraction of Arcegno in 5 elegant curves. Arcegno is the starting point for numerous hikes and walks in the western Locarnese area. An extensive network of hiking trails through chestnut and beech forests in Val Brima, Val Riò, Monti di Losone, Val da Chècc, Busbera and Barbescio, through the nature reserves Collina di Maia and Gratena and to the viewpoint Balladrüm are available immediately. In 45 minutes on foot, you can reach the legendary Monte Verità and Ascona's piazza. The Residenza "AL Vigneto", located on the edge of the village and facing south, includes five row houses and a corresponding bicycle and storage room. The architecture and plans for the building were designed by the renowned office "Moro & Moro" in Locarno, with the idea of enabling the greatest possible privacy and relaxing living for the residents. Further information: Costs and fees: The transfer tax of the Losòne municipality (2%), the land registry entry (1?) and the costs of contract preparation and public notarization (2?), totaling approximately 2.3%, are paid by the buyer. Secondary residence: The property can be used without restrictions as a secondary residence or holiday home. The secondary residence quota of the Losone municipality is below the 20% limit according to the federal law on secondary residences (ZWG). Bidding procedure: In the event of multiple purchase interests, the seller reserves the right to conduct a simple bidding procedure. This offer is non-binding and subject to change. The information about the object comes from the owner and serves as initial information. No liability is assumed for the accuracy and completeness. TECHNICAL DESCRIPTION RESIDENZA "AL VIGNETO" 1.CONSTRUCTION 1.1 FOUNDATIONS plate type, according to the engineer's instructions. 1.1.1. MASTER AND C.A. basement floor: plate in reinforced concrete, perimeter walls, internal walls, load-bearing and non-load-bearing walls in bricks, ceiling slab in reinforced concrete, ground floor/1st floor perimeter walls in insulating bricks, internal walls in terracotta, partially concrete, ceiling slabs in reinforced concrete, massive concrete stair ramps, cast on site, lightweight wood/metal stair ramps. 1.2 PLUMBING internal pipes in geberit type insulation, external pipes in pvc, connection to the municipal sewage system, prefabricated concrete inspection shafts. 1.3 FACADES insulating brick type Monobrick. 1.4 EXTERNAL JOINERY larch windows with triple glazing, metal entrance door, color from RAL sample, safety glass, 3-point lock, stainless steel handles. 1.5 ROOFING where required, copper or stainless steel gutters and special parts, roof channels and downspouts in copper or stainless steel. 1.6 METALWORK balcony railings in galvanized steel, stair handrails in galvanized steel. 1.7 ELECTRICAL INSTALLATION main panel on the external south wall, SES/Cablecom/Swisscom entry, all underground installation except in the basement, switches/sockets/lights according to the basic program, basic installation of the house to be executed by the specialized company, doorbell with intercom, telephone socket in the living room, TV socket via cable in the living room ready for operation, only empty tube in the bedrooms, communal photovoltaic system on the roof. 1.8 HOT WATER PRODUCTION through central air-water heat pump. 1.9 SANITARY INSTALLATION hot and cold water supply through sanipex type pipes, visible in the technical room, underfloor pipes on the floors, geberit insulation pipes, white ceramic appliances, chromed taps, standard accessories and cabinets/mirrors. 1.10 VENTILATION kitchens with single pipe on the facade or charcoal filter. 1.11 HEATING air-water heat pump with hot water production, with underfloor serpentine pipes. 1.12 KITCHEN FURNITURE with melamine interior, color from the manufacturer's sample, fronts covered with laminate or painted, finish from the manufacturer's sample, worktop and cladding up to the upper cabinets in granite or quartz agglomerate, Zug type appliances: 4-burner ceramic hob, combined oven, built-in extractor hood, refrigerator with 3 freezer drawers, fully recessed dishwasher, stainless steel sink with 1 basin, mixer tap with shower, 40-liter waste container, maximum cost per kitchen: CHF 20,000.-- 1.13 PLASTERER all internal walls with fine 1.5 mm stabilizing plaster, plaster ceilings. 1.17 INTERNAL DOORS internal doors with wooden frame, 40mm thick door leaf, stainless steel handles. 1.20 SUBFLOORS subfloor concrete with thermal and acoustic insulation according to specifications. 1.21 FLOORS according to desire, it is possible to have: ceramic tiles, standard or synthetic parquet, normal carpet, resin balconies, the materials provided will be visible at the specialized companies that will be indicated, maximum price all-inclusive CHF 130.--. 1.22 CLADDINGS bathrooms and toilets clad in ceramic tiles up to the door level, types and colors visible at the supplier company that will be indicated. 1.23 PAINTER walls in dispersion, ceilings in dispersion. 2 EXTERNAL access to the houses in asphalt, parking spaces in draining shapes, external walls in reinforced concrete and partly in natural stone, greenery and plantings at the discretion of the architect. 3 bicycle room with direct access also from the gardens, light and socket directly connected to the own counter.

Features & amenities

Parking

All characteristics

Equipment

Parking
Pets allowed
Foreign quota

Condition & location

Quiet location
Sunny
Child friendly
First occupancy
Secondary residence allowed

Dimensions

Year built 2026
Rooms 4.5
Floors 3
Bathrooms 2
Guest toilet 1

Location & surroundings

Via Enrico Pestalozzi 34, 6618 Arcegno In Google Maps Directions
Public transport

Nearest station: Tegna

Surroundings
Location score 28/100

Similar listings

Nearby

Same budget

Install immomax

Faster access and push alerts for new matches.