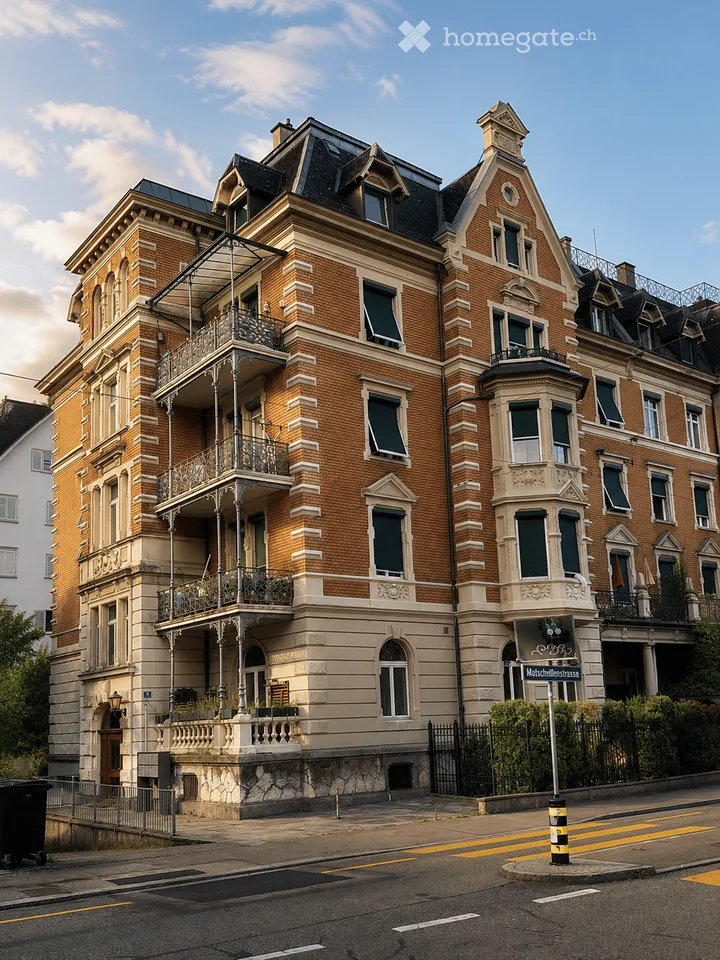
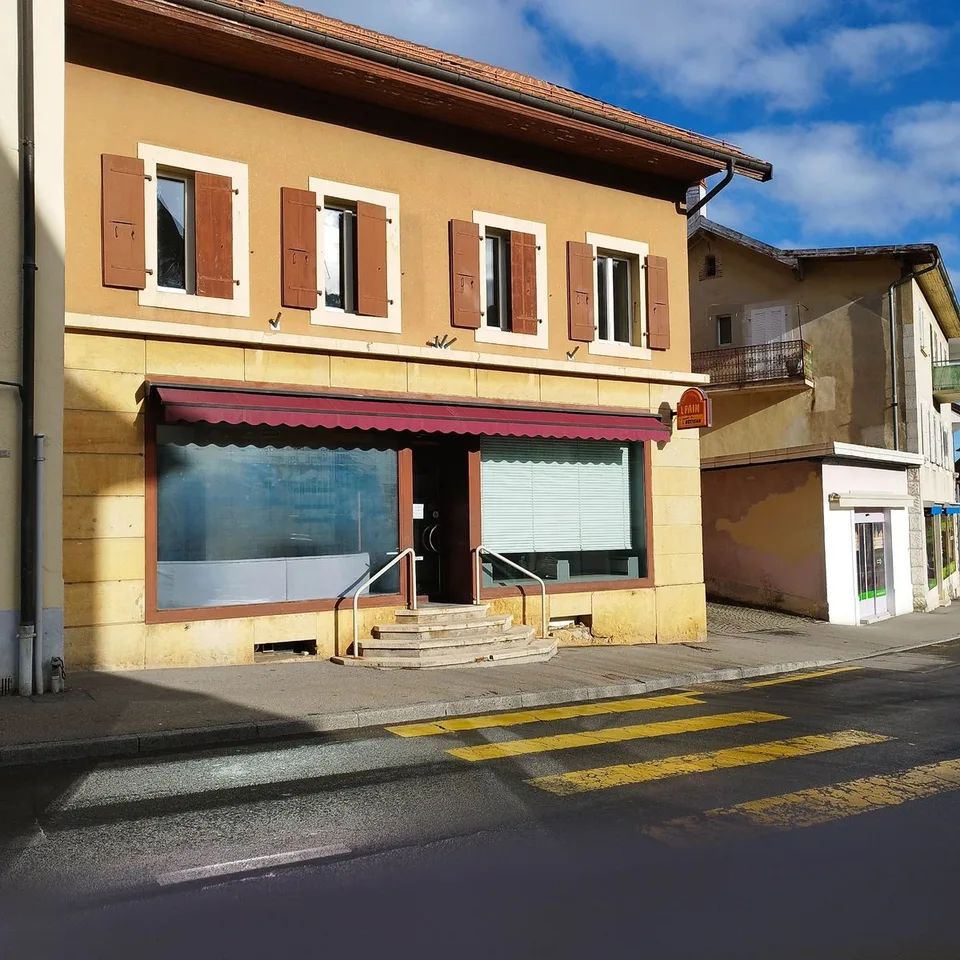
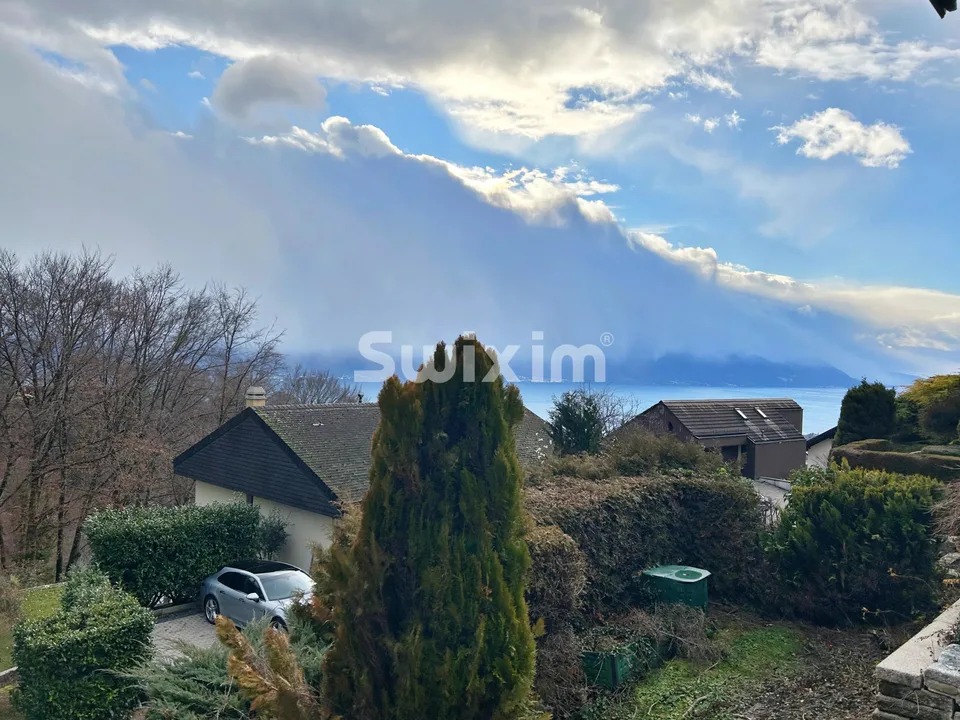
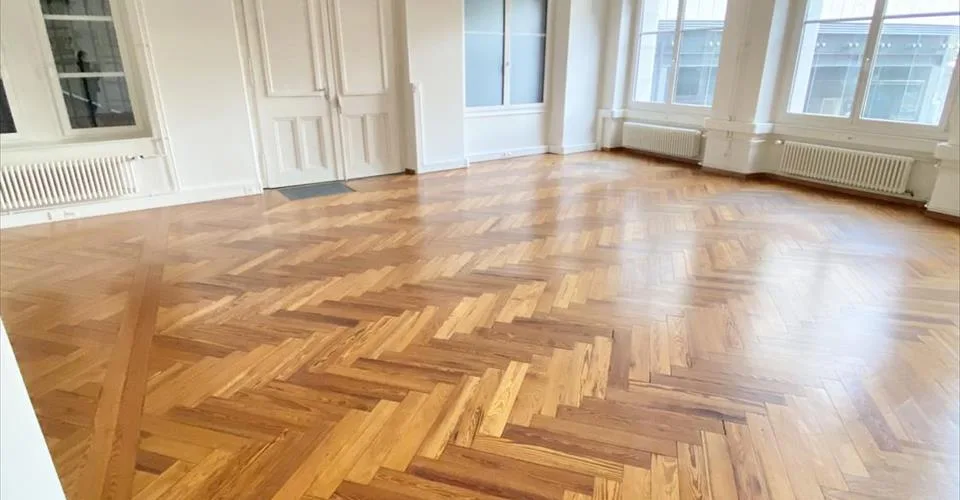
Row house in Basel (Kannenfeld)
Glaserbergstrasse 70, 4056 Basel
Last checked 5 hours ago 14 days on the market
At a glance
Description
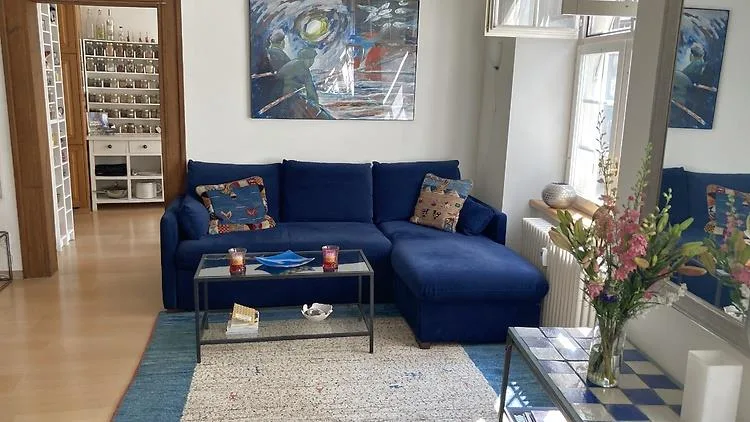
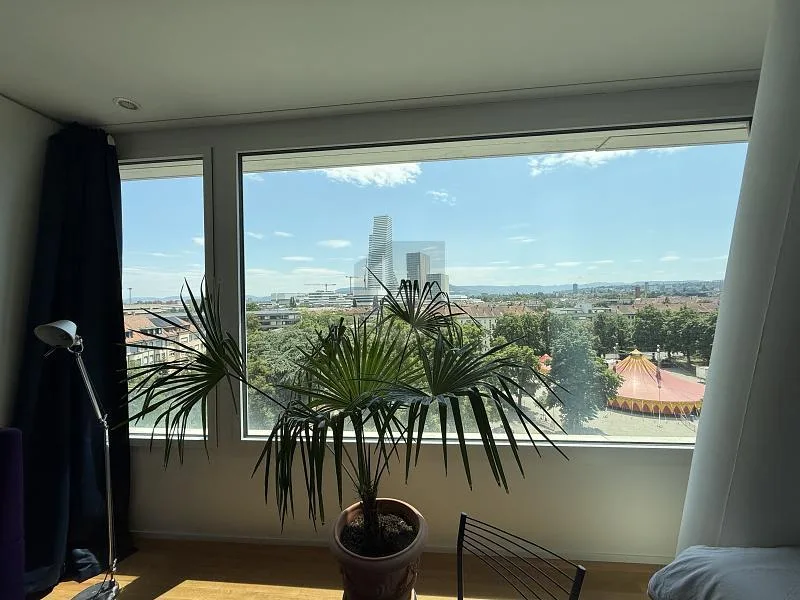
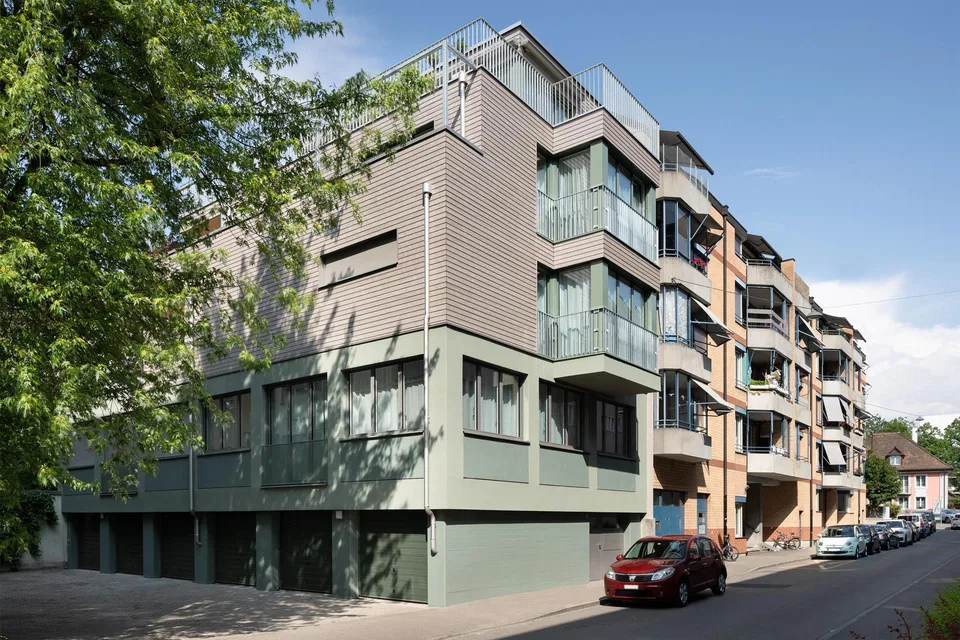
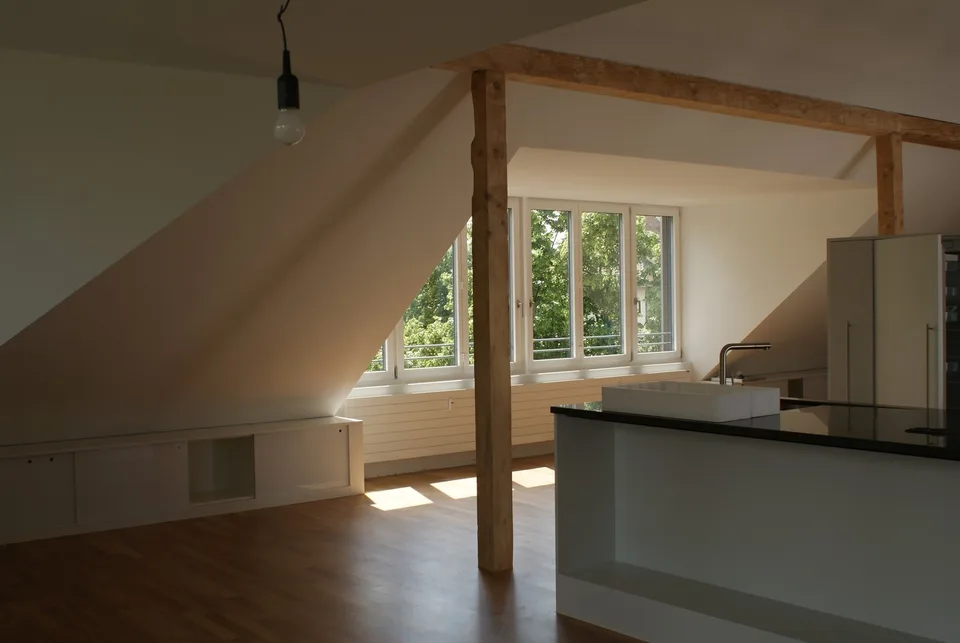
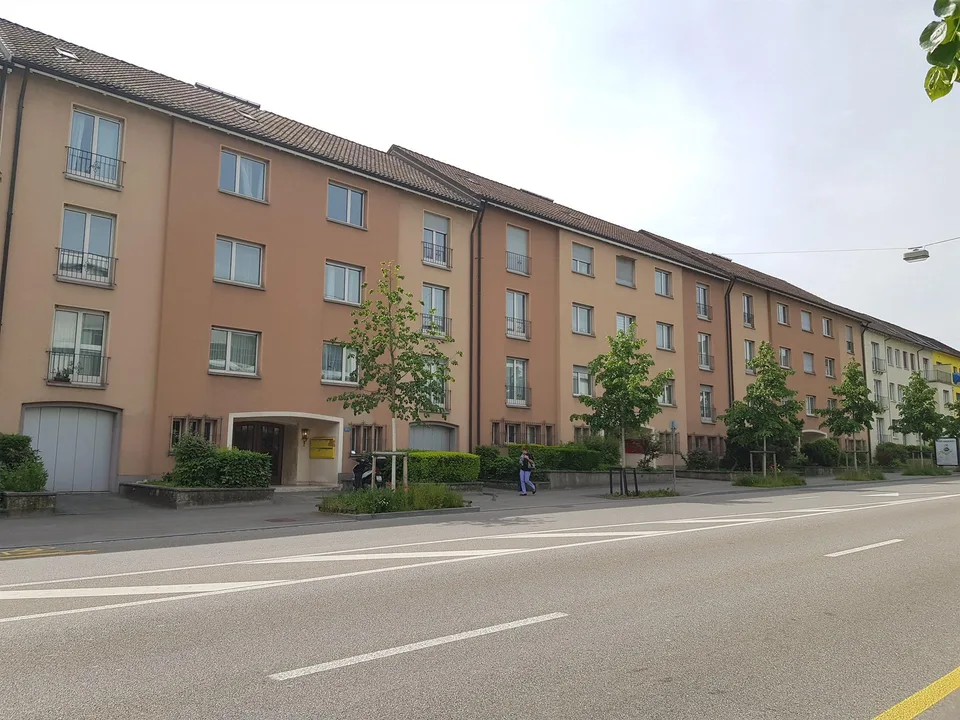
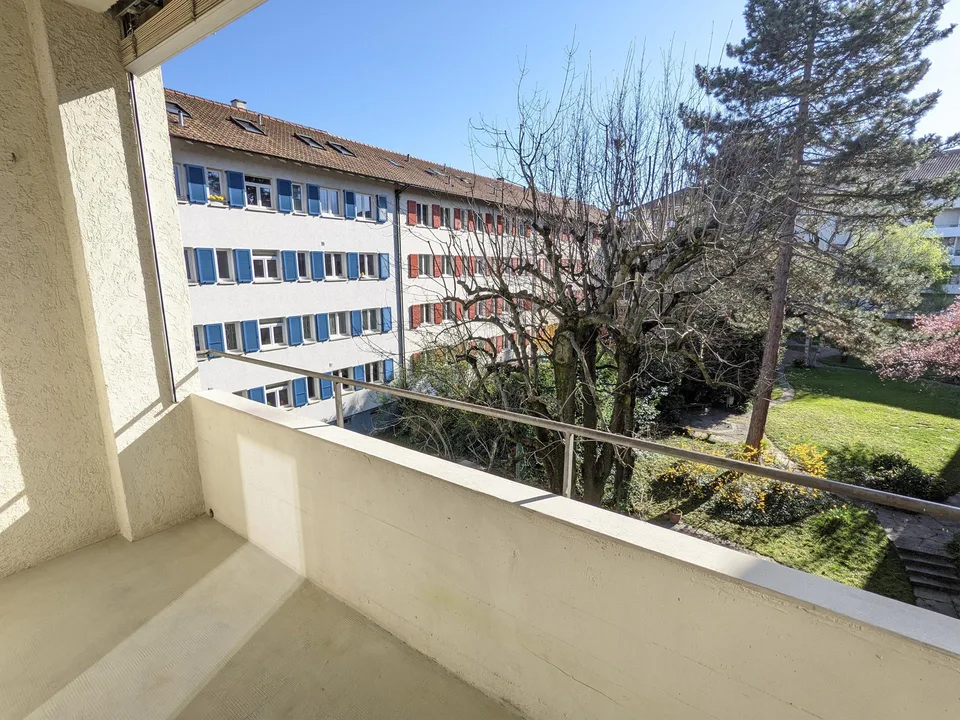
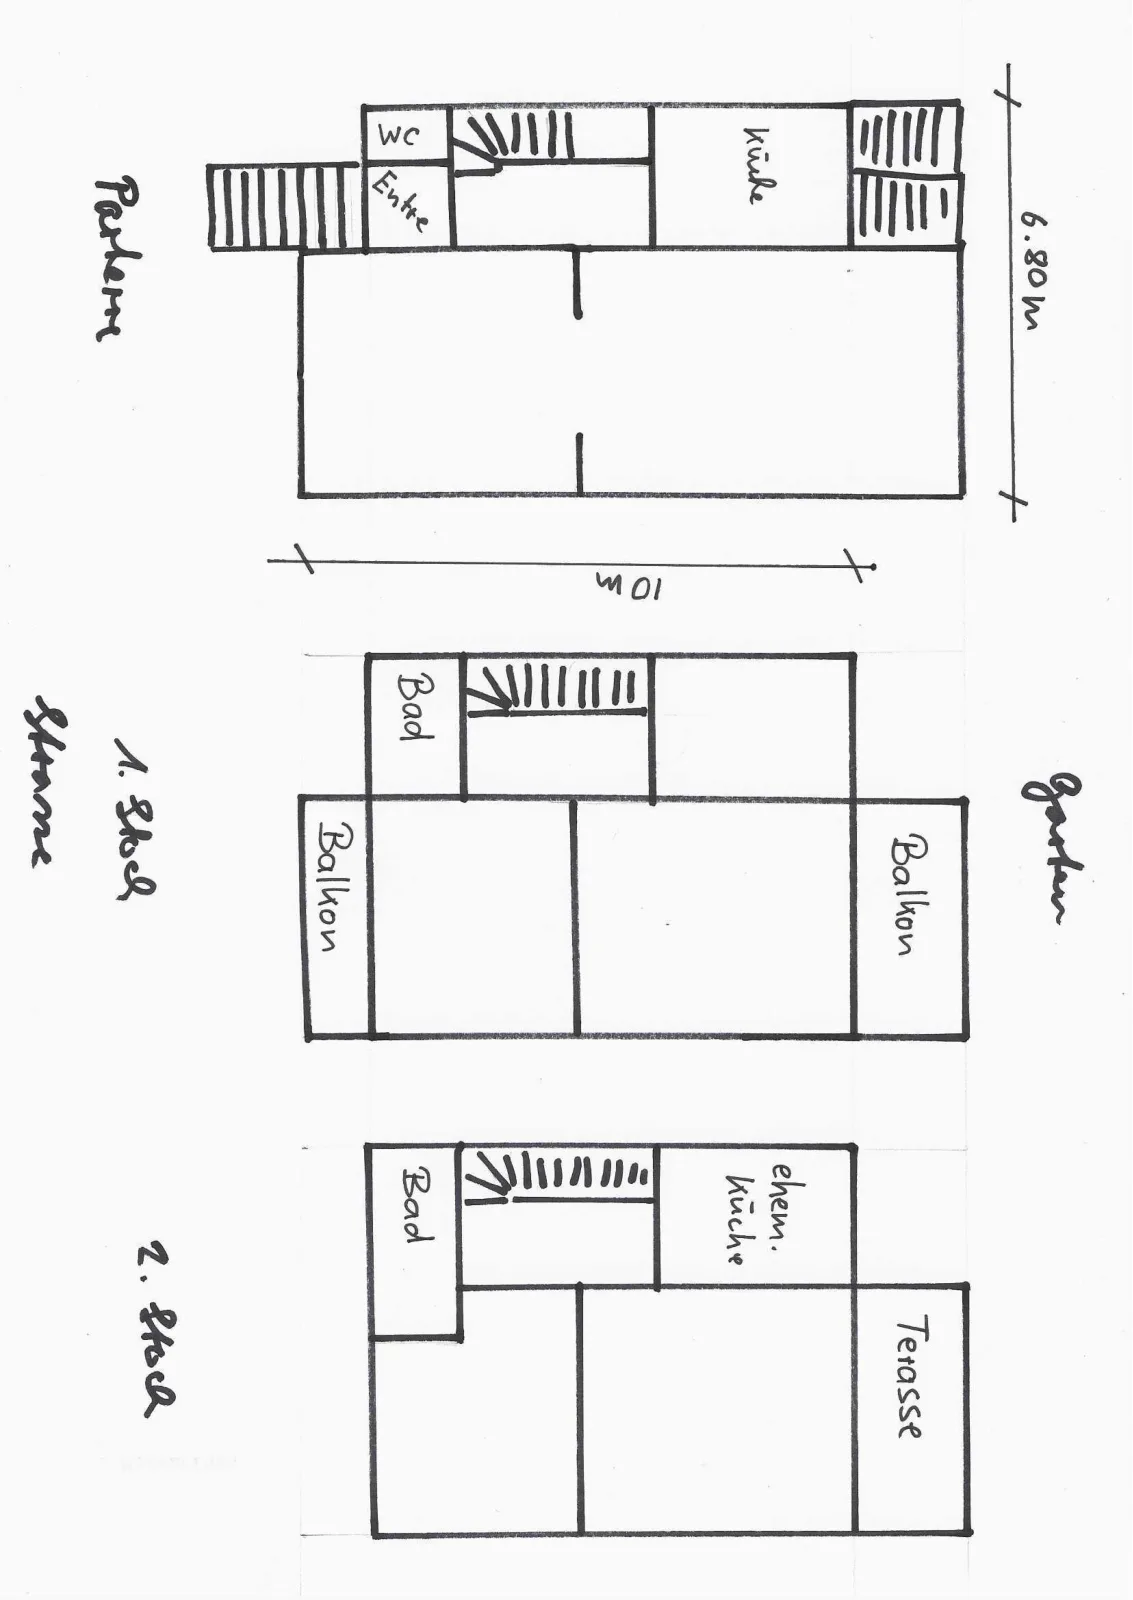
Child-friendly: adjacent to a large park with a paddling pool and playgrounds, kindergarten 500m, schools 0.5/1 km. Central: tram 100m (Barfüsserplatz 9 minutes), bus 300m, other connections 500m, hospital 100m, chemical industry accessible by bike or on foot (Novartis campus 12 minutes on foot), shopping on foot or 15 minutes by car/train, airport 5km . In total 22 rooms. Ground floor: Living/dining room (10.5x4m), separated by a glazed sliding door Small, closed kitchen (8.5 m2), gas/electric, good ventilation (balcony door) Entrance area (6 m2) Entrance, WC 1st floor: Room (18 m2) facing the garden, covered balcony (→laundry) , chip-coated (13 m2) Room (16 m2) facing the street, open balcony (3.5 m2), coated Room (9 m2) facing the garden Entrance area Bathroom with WC (5.5 m2), somewhat older, intact 2nd floor: Room (18 m2) facing the garden, open balcony (13 m2), chip-coated →sunny terrace Room (14 m2) facing the street Room (9 m2) facing the garden , can be converted to 2nd kitchen Entrance area Bathroom with WC (8 m2), somewhat older, intact Attic: approx. 55 m2, clean, insulated, wooden floor painted. Often used as a playroom (still enough storage space) Basement: (Double-) garage/workshop (36 m2) Laundry room (8 m2) with heating Entrance area (approx. 12 m2) Machine room (6 m2) with garden access Garden : 100m2 with 2 seating areas, shaded, sun in the afternoon Other: Modern gas heating (Buderus), almost all rooms with parquet/floorboards, double glazing (→adequate ventilation ensured), ceiling height 2.95 m. New safety certificate (electricity) is due in mid-2026 and will be available by the move-in date. Tenant does not want interior photos (rooms are also overcrowded.) Long-term rental desired. Rental contract for 1 year fixed. Subsequently for 3-5 years. Rent depends on possible renovation work/adaptations. Tenant may do their own work. On request, the toilet and sink on the 2nd floor and the mirrors will be replaced with new ones. Not recommended for households with an annual income of less than 150,000, or proof of assets. Work carried out since 2023: New front door, new kitchen, interior walls painted, all windows, window sills and window shutters painted, all balcony railings painted, downspout painted, balcony coated, garage floor coated, walls of basement entrance renovated, garage door renovated on the outside. Pleasant, warm living. Suitable for a family that appreciates the charm of this house. Contact: glaserberg@outlook.de. If interested, please fill out the application form below and send it by email. Any questions also by email. Please do not call, only in "emergency situations". Viewing appointment will be announced. *Cannot be attached under "documents", just like the floor plans of the basement/attic. Text can be copied, then filled out and copied into an email. 19.07.26 r.d. Application (non-binding)/Registration for viewing Glaserbergstrasse 70 Tenants' names: Civil status: Other people/children living in the household: Place of residence: Nationality: Employer: Household income (or assets): Pets: Expected rental period: Email: Phone (when available): Possible dates for viewing (holidays, non-Basel residents, etc.): Roman Dian, lic.rer.pol., FC ZHW, Obere Zihlrainstrasse 1, 5600 Ammerswil, 062 891 13 87
Features & amenities
All characteristics
Equipment
Condition & location
Dimensions
Documents (PDF)
Location & surroundings
- Heating
- Boiler · Gas
- Hot water
- Electric boiler · Electricity
- Dwellings in building
- 1
- Floors
- 3
Source: FSO – Federal Register of Buildings and Dwellings (RBD) · As of 2026