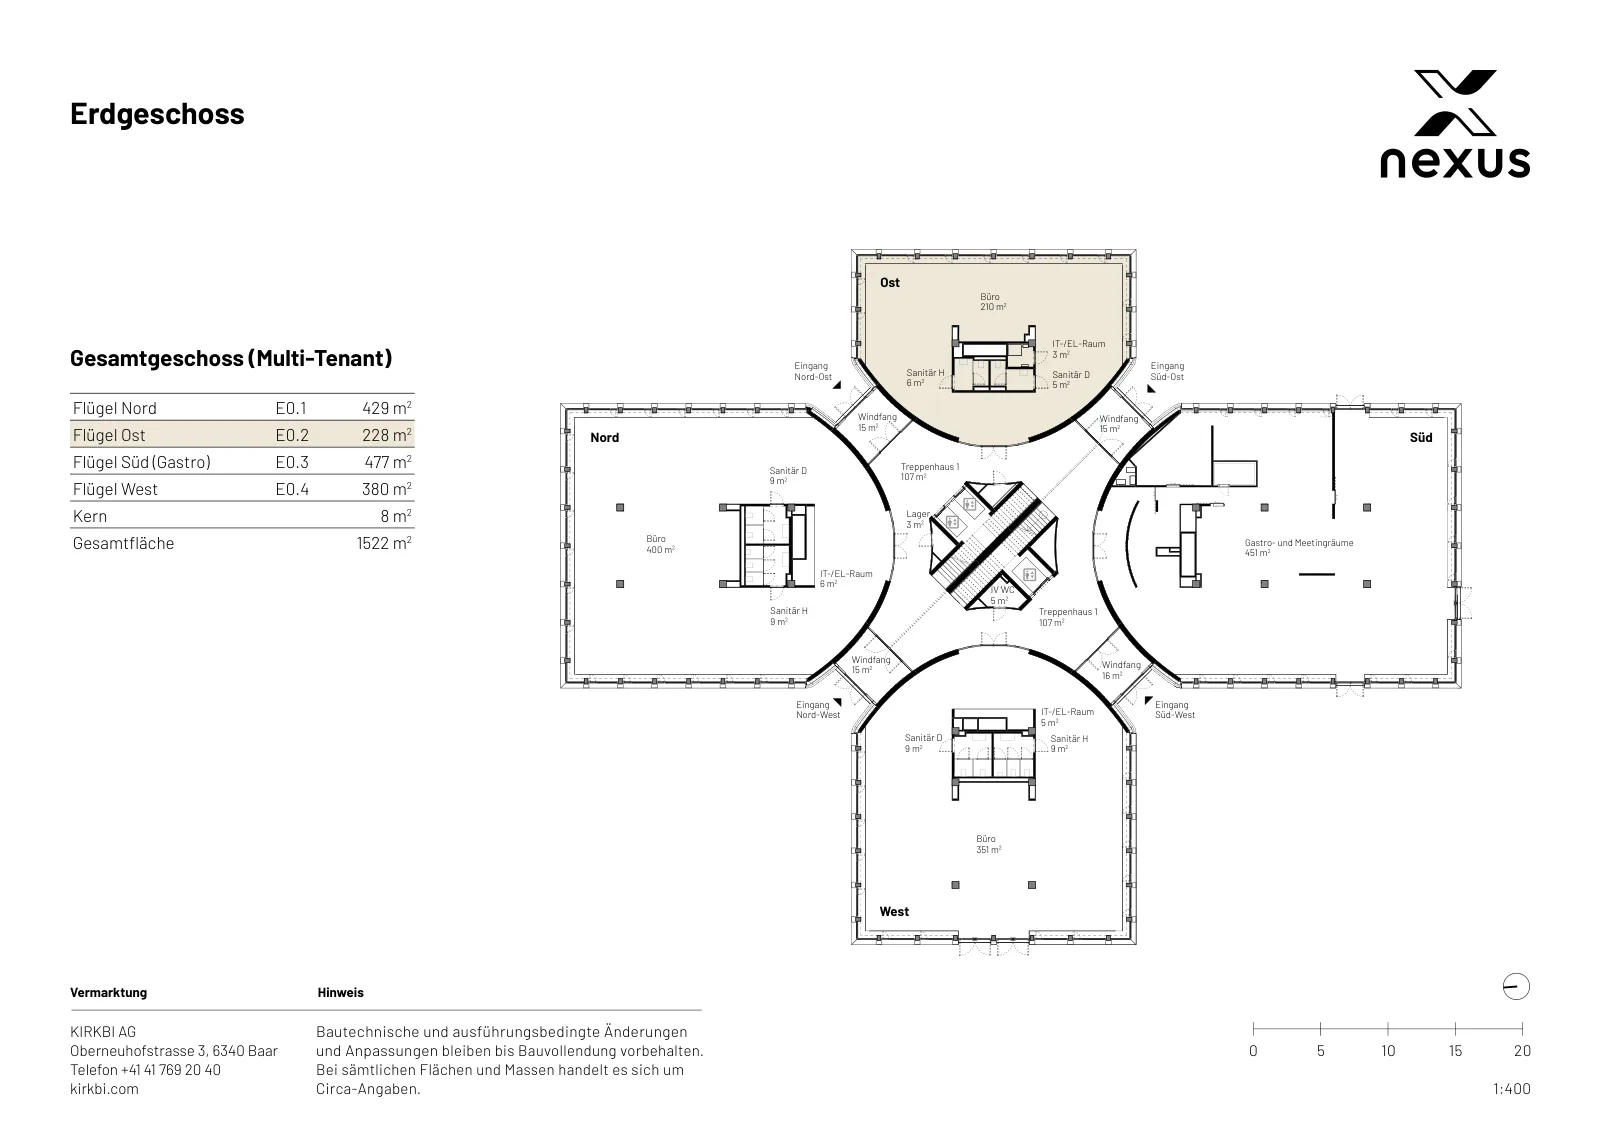
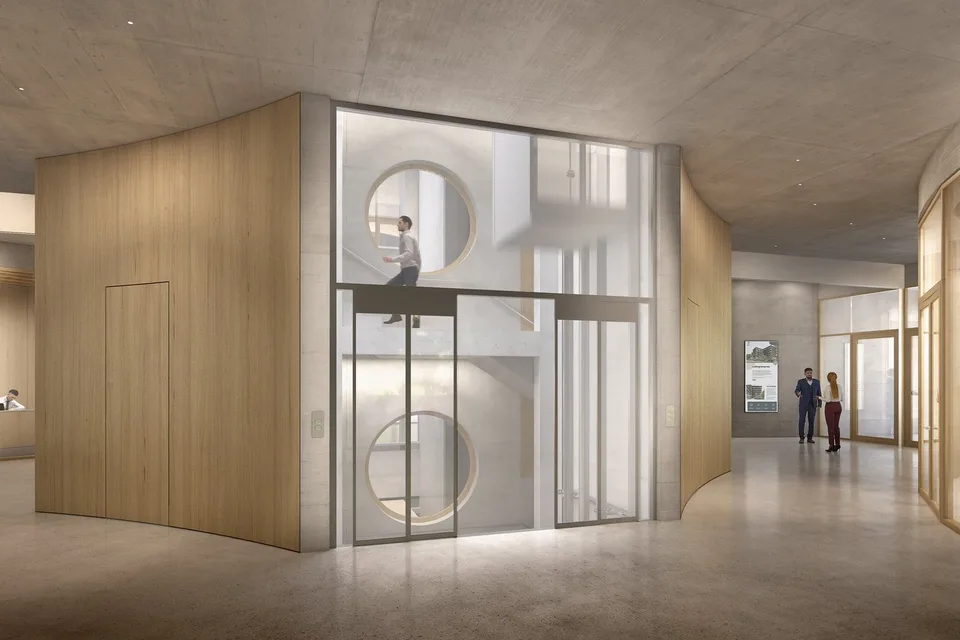
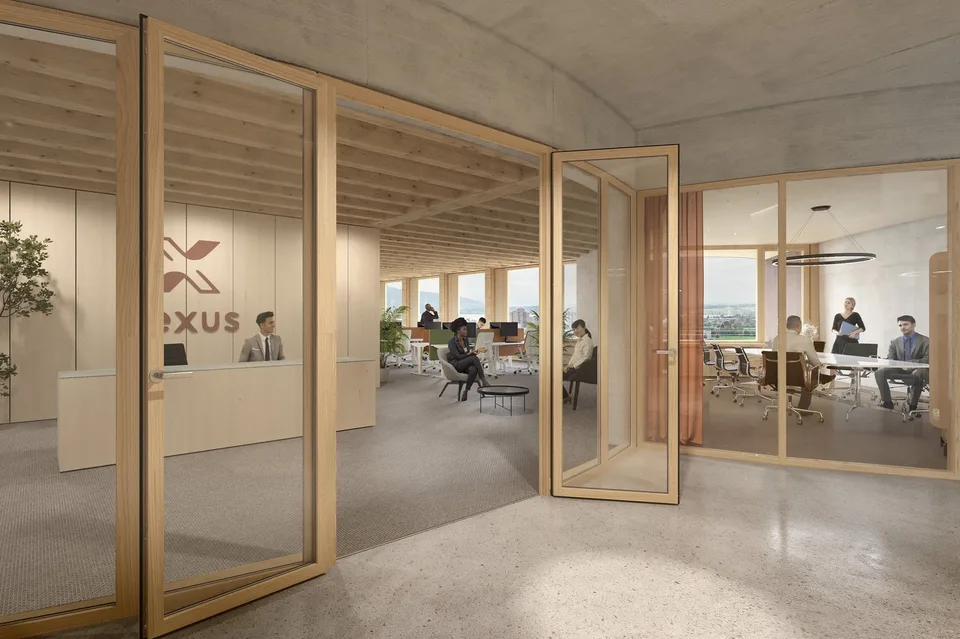
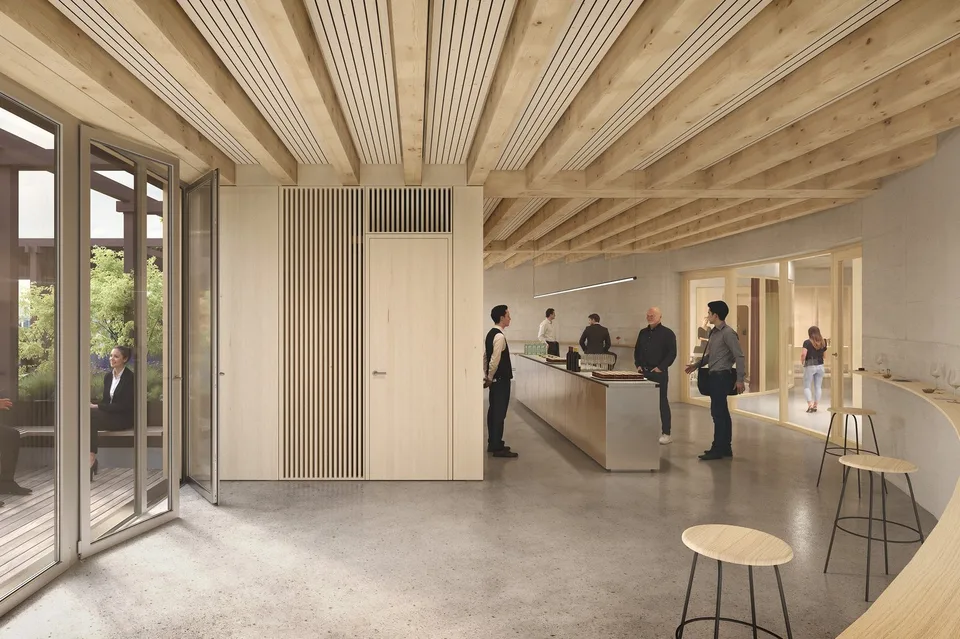
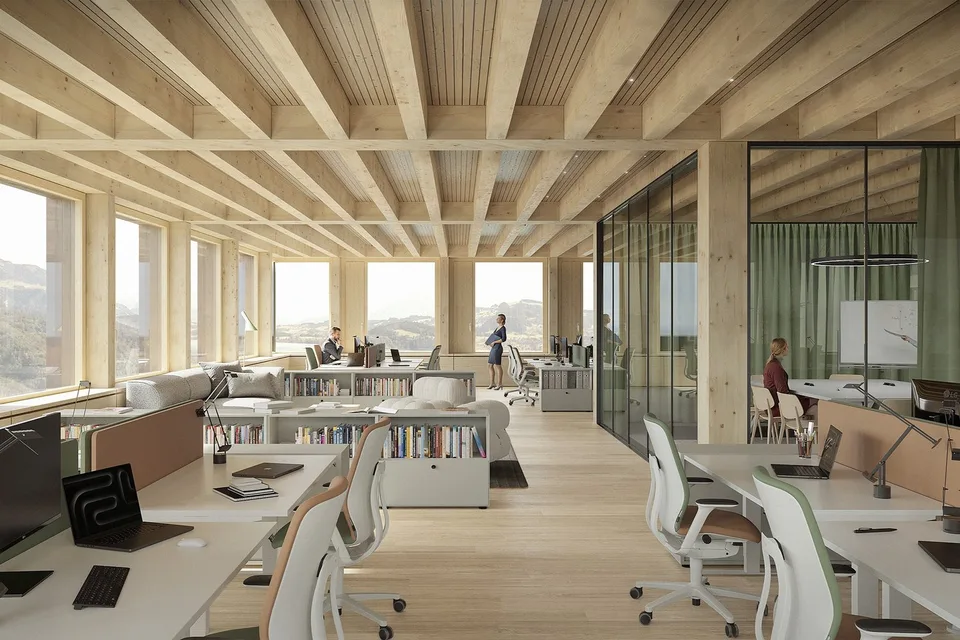
Representative ground floor office space in the Nexus
Unternehmer-Park , 6340 Baar
Last checked 3 hours ago 204 days on the market
At a glance
Description
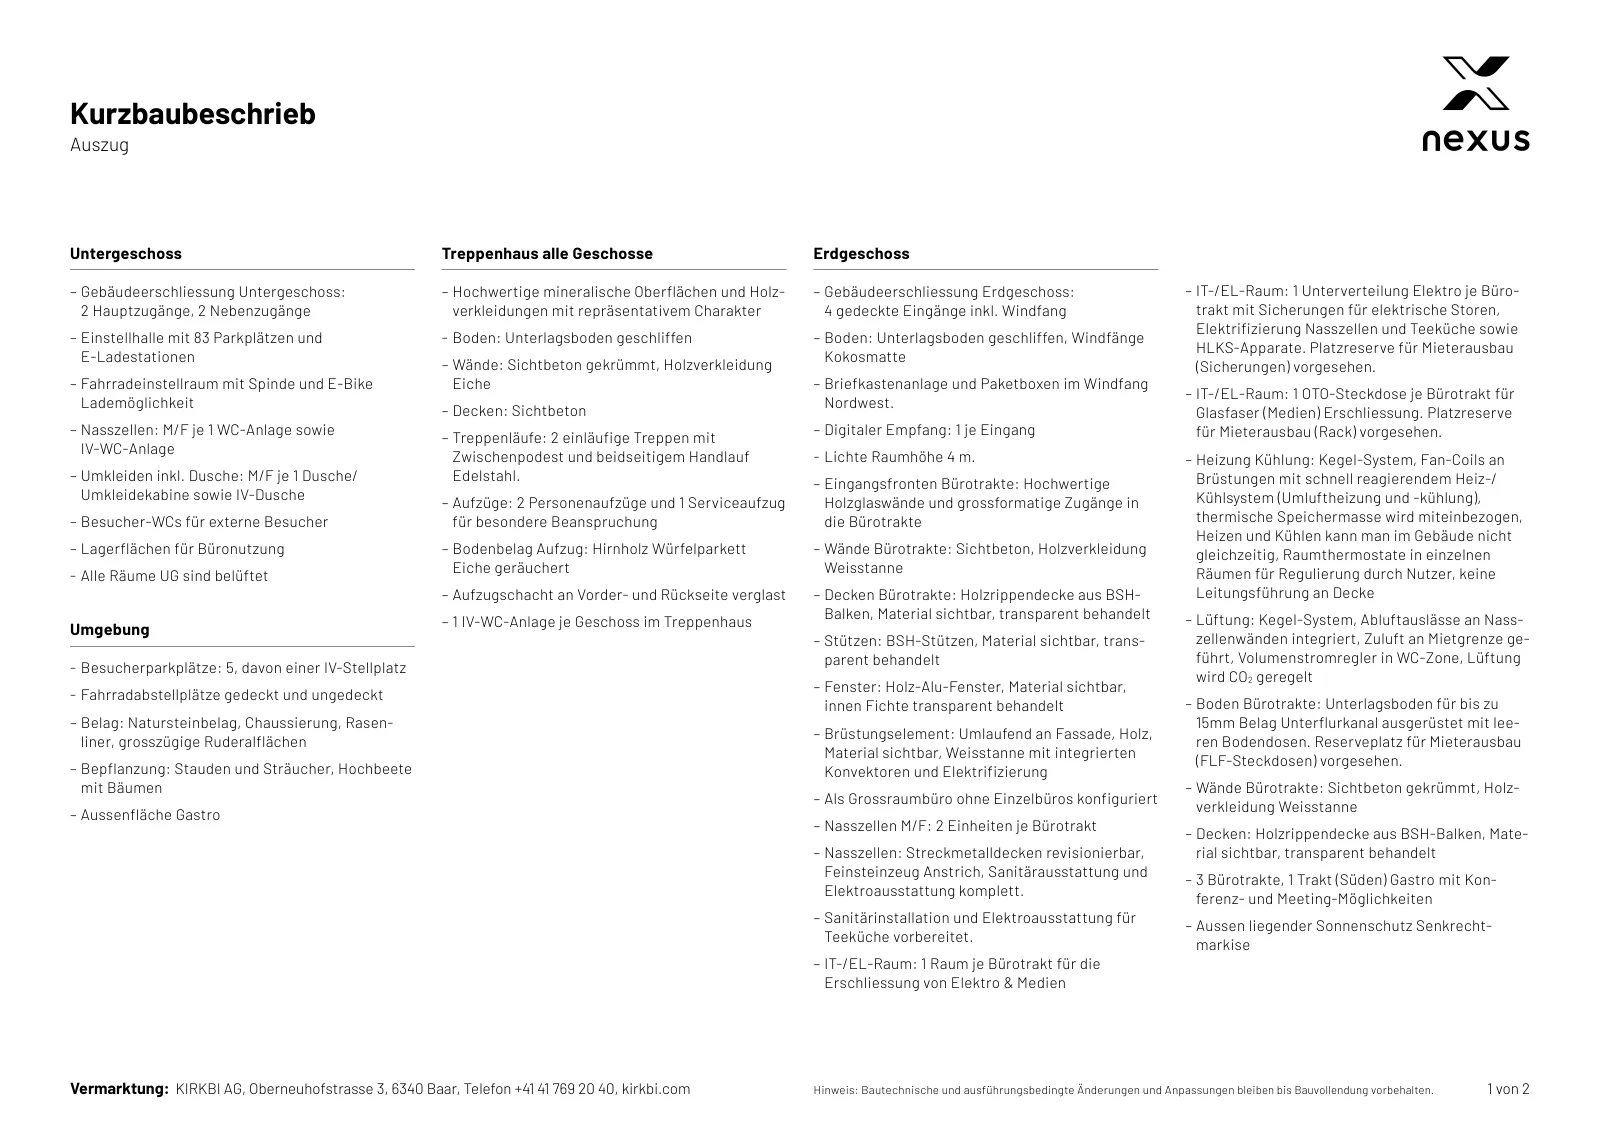
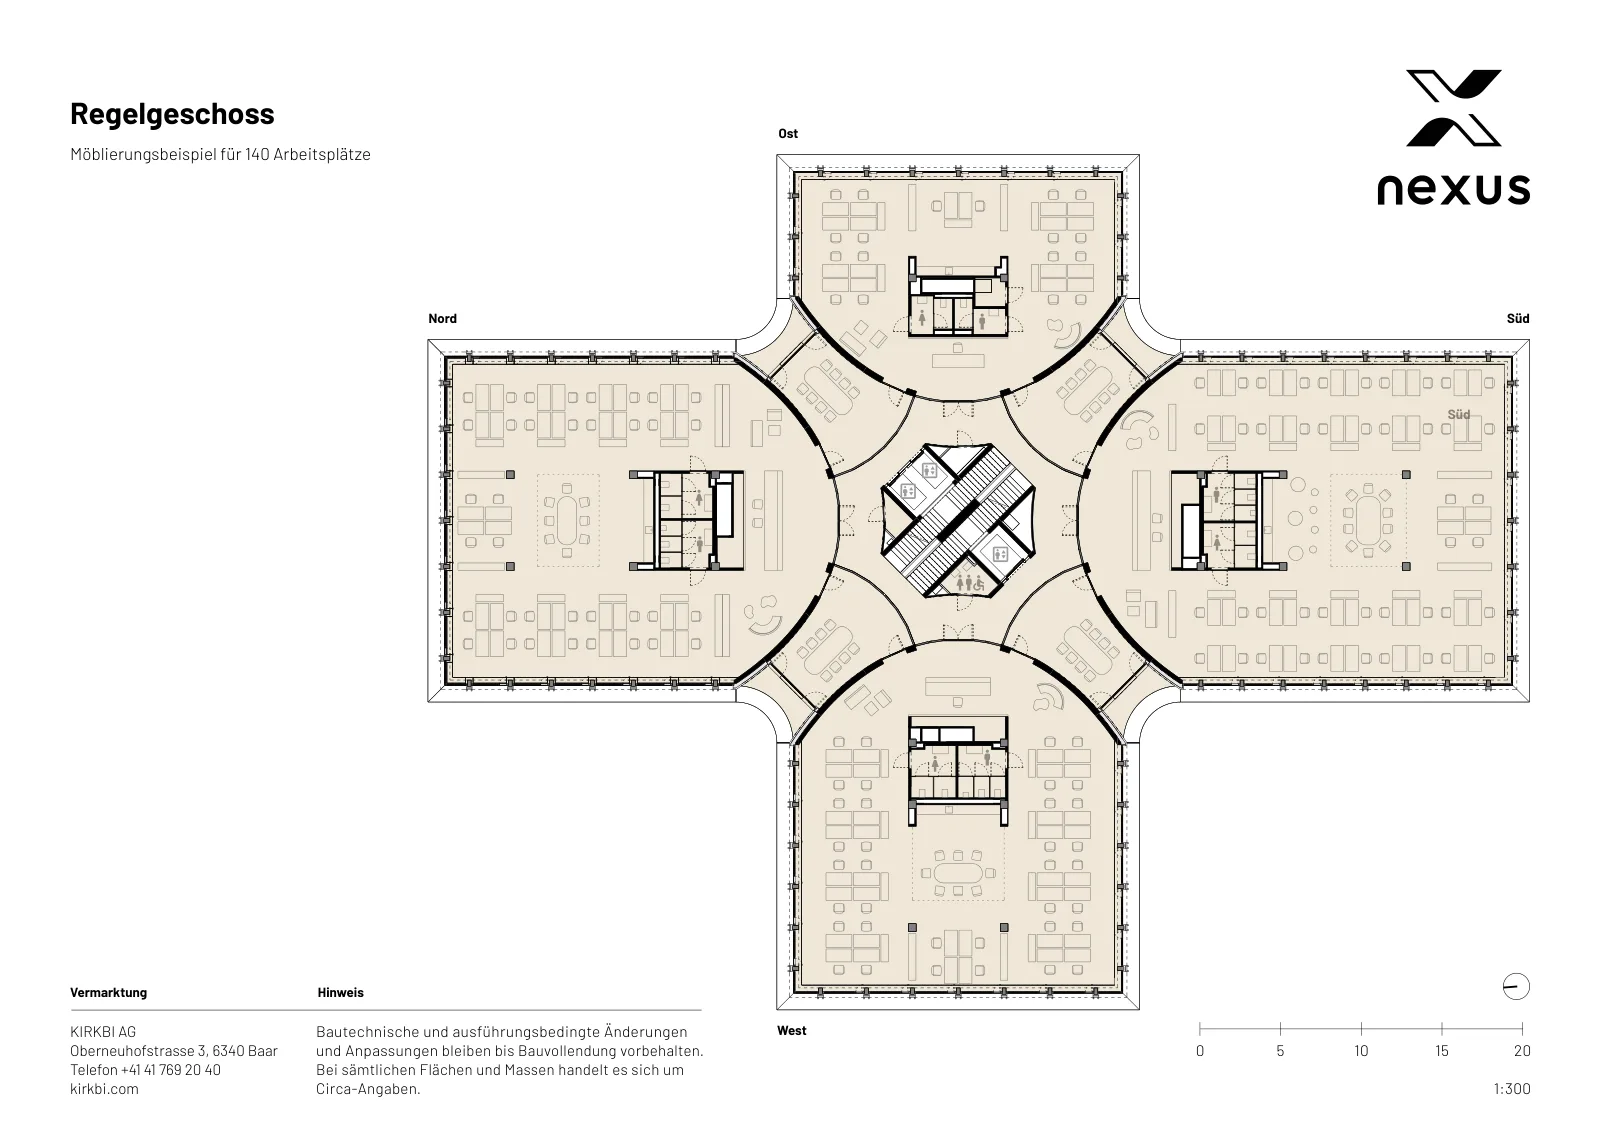
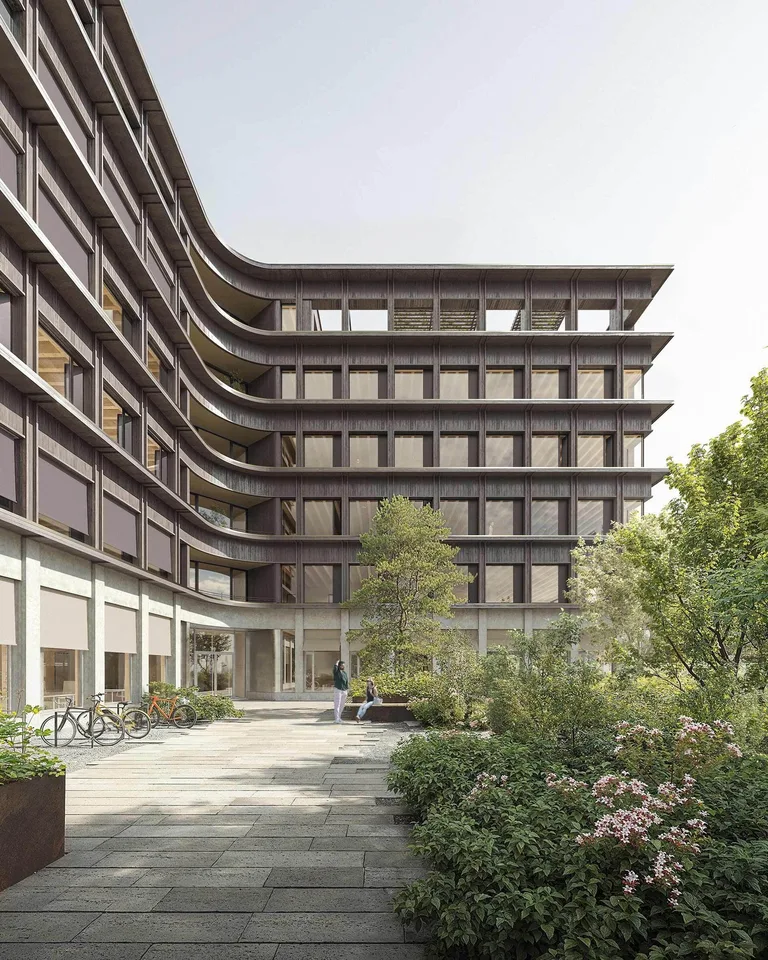
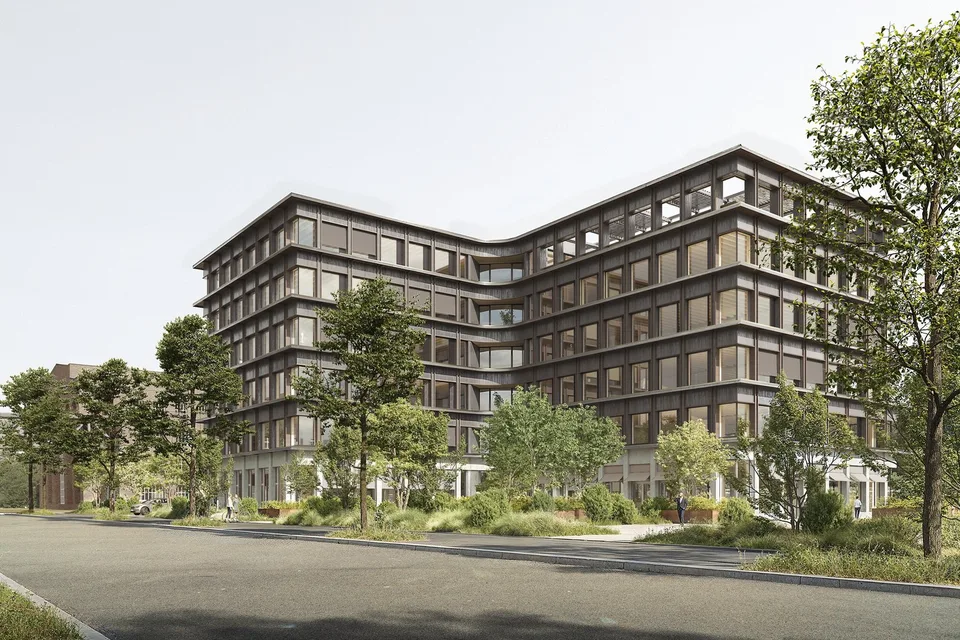
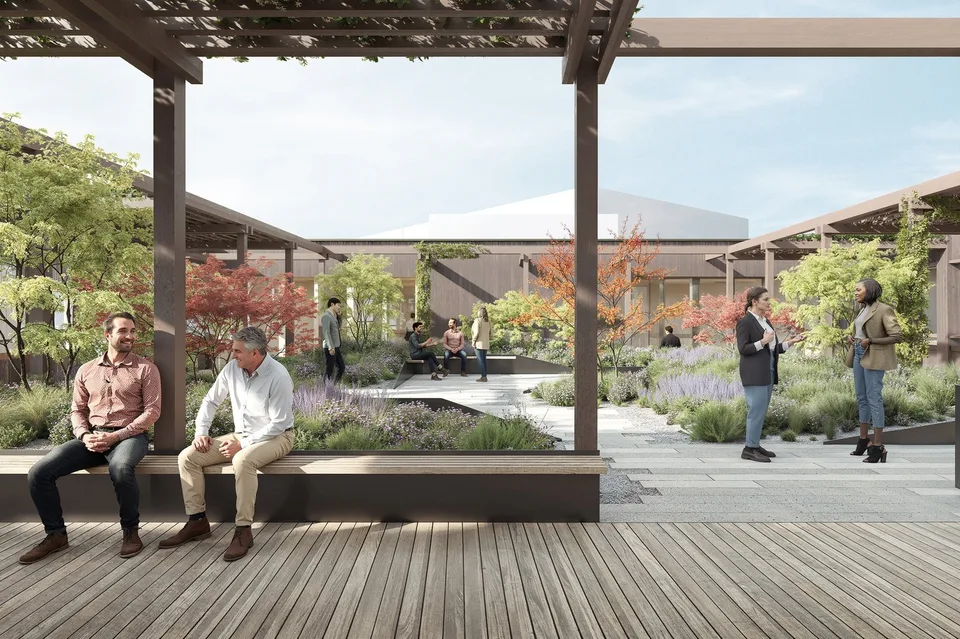
Welcome to the Nexus , the forward-thinking office building that combines modern working worlds with a clear focus on sustainability , flexibility , and inspiration . Developed by the renowned Dietrich | Untertrifaller Architekten on behalf of KIRKBI AG , the Nexus sets new standards for office concepts that combine innovation, efficiency, and well-being. The highlights of the Nexus: Visionary wooden hybrid construction The Nexus sets new standards in sustainable building with LEED Platinum certification. The use of renewable raw materials and Cradle-to-Cradle design ensures an ecological contribution to the future Maximum energy efficiency Minimal energy consumption through low-tech climate systems, photovoltaic roofs, and CO₂-controlled ventilation – sustainable and cost-saving Flexible working worlds Spacious, individually designable office spaces with bright room heights of up to 4 meters create an open, inspiring atmosphere for modern working concepts – from classic open-plan offices to hybrid working worlds. The elevated ceilings on the ground floor not only provide a representative appearance but also enable optimal use of daylight, more design freedom, and a special spatial generosity – ideal for companies with a claim to visibility, identity, and a high-quality working environment. Exclusive comfort zones The Nexus combines comfort and inspiration: greened roof terraces offer space for relaxation and creative exchange, while modern community areas such as the event room (101m2) and showers with changing facilities create additional value. The concept is rounded off by exclusive own toilet facilities in each rental unit – for maximum independence and comfort. Culinary delights & flexibility The multifunctional gastronomy area (477m2) on the ground floor offers high-quality catering for employees and guests. Additionally, it can be used flexibly as a meeting room, boardroom, or conference area outside of lunchtimes – a practical and inspiring extension of your office infrastructure. The additional value created for the tenants of the property from this offer is invoiced with a rent surcharge of CHF 20.00 (excluding VAT) per square meter of rented space (excluding storage spaces in the basement). In return, the net sales rent paid by the operator of the gastronomy areas is distributed among the tenants of the property according to this contract. This means that the tenants of the property participate in the success of the overall Nexus concept and at the same time benefit from efficient space utilization. Outstanding location & mobility Perfect public connections (3 minutes on foot from Lindenpark station), e-charging stations, and a economically strong environment in the heart of the Zug region Availability & progress Construction work started : In December 2024 Move-in from mid-2027 : Secure your space now in one of the most innovative and sustainable office buildings in Switzerland Experience the future of work Benefit from a building that combines sustainability, efficiency, and inspiration. The Nexus offers you flexible spaces, an outstanding infrastructure, and a modern environment that redefines the working day.
Features & amenities
All characteristics
Equipment
Condition & location
Dimensions
Documents (PDF)
Location & surroundings
- Bus Büelplatz 43 m
- Bus Büelplatz 59 m
- Bus Oberdorf 121 m
- Bus Oberdorf 138 m